
9404 Leyland Drive, Ooltewah, TN 37363
Local realty services provided by:Better Homes and Gardens Real Estate Signature Brokers
9404 Leyland Drive,Ooltewah, TN 37363
$585,500
- 3 Beds
- 2 Baths
- - sq. ft.
- Single family
- Sold
Listed by: kristy bowman
Office: real estate partners chattanooga llc.
MLS#:1537998
Source:TN_CAR
Sorry, we are unable to map this address
Price summary
- Price:$585,500
- Monthly HOA dues:$251.67
About this home
Welcome home to this beautifully maintained, turnkey one-level home in the highly sought-after Greenbrier Cove, a premier 55+ community in Collegedale, TN. Offering three bedrooms and two bathrooms, this inviting home features an open-concept floor plan designed for comfortable everyday living and effortless entertaining. classic hardwood floors, elegant plantation shutters, and abundant natural light create a warm and welcoming atmosphere throughout the main living areas. The living area is anchored by a cozy gas fireplace and flows seamlessly into the dining area and kitchen, which features stainless steel appliances, rich wood cabinetry, and generous workspace for both prepping everyday meals and entertaining. Sun tunnels above the kitchen island were added to create a bright and inviting atmosphere. Just off the kitchen, you'll appreciate the spacious laundry room complete with a utility sink for added convenience. Step outside to the added deck and screened porch featuring remote-controlled privacy screens, the perfect place to relax or entertain while taking in the peaceful wooded views in every season. The fenced backyard provides a great space for pets to play while preserving the serene natural backdrop. Be sure to check out the added stairs in the garage for easy access to the spacious floored attic, providing exceptional storage in addition to three walk-in closets and a 5x9 storage room off the laundry room. Whether you're looking to simplify your lifestyle or enjoy low-maintenance living, this move-in-ready home is ready for its next owners.The TV in family room and screened porch convey with purchase as well as all appliances.
Items that do not convey: washer, dryer, and the jewelry cabinet in the primary bedroom.
Greenbrier Cove offers exceptional amenities, including a clubhouse, planned activities, community pool, sidewalks, and streetlights perfect for an active, relaxed lifestyle and a true sense of community. Improvements list in documents. The HOA also includes irrigation
& yard maintenance, making it easy to maintain a beautiful lawn.
Buyer is responsible to do their own du diligence and verity any and all information is correct and accurate. Please include proof of funds or preapproval letter with all offers....
Contact an agent
Home facts
- Year built:2007
- Subdivision & Development:Greenbriar Cove
- Listing ID #:1537998
- Added:80 day(s) ago
- Updated:September 21, 2026 at 05:56 AM
Rooms and interior
- Bedrooms:3
- Total bathrooms:2
- Full bathrooms:2
- Rooms Total:8
- Flooring:Carpet, Ceramic Tile, Hardwood
- Dining Description:Eat-in Kitchen, Separate Dining Room
- Bathrooms Description:Tub/shower Combo
- Kitchen Description:Eat-in Kitchen, Kitchen Island
- Basement:Yes
Heating and cooling
- Cooling:Central Air, Electric
- Heating:Central, Heating, Natural Gas
- Central air:Yes
Structure and exterior
- Roof:Asphalt, Shingle
- Year built:2007
- Construction Materials:HardiPlank Type, Stone
- Exterior Features:Rain Gutters
- Foundation Description:Block
- Levels:One
Utilities
- Water:Public, Water Connected
- Sewer:Public Sewer, Sewer Connected
Finances and disclosures
- Price:$585,500
- Tax amount:$3,404
Features and amenities
- Amenities:Ceiling Fan(s), Granite Counters, High Ceilings, High Speed Internet, Open Floorplan, Sound System
- Pool features:Association, Community, In Ground
Parking
- Parking description:Attached Garage, Concrete, Driveway, Garage, Garage Door Opener, Garage Faces Front, Kitchen Level
- Garage:Yes
New listings near 9404 Leyland Drive
- Coming Soon
 $599,900Coming Soon5 beds 3 baths3,072 sq. ft.
9787 Haven Port Lane, Ooltewah, TN 37363
MLS# 3591985Listed by: GREATER DOWNTOWN REALTY DBA KELLER WILLIAMS REALTY - Coming Soon
 $415,000Coming Soon4 beds 3 baths2,032 sq. ft.
5307 Kellys Point, Ooltewah, TN 37363
MLS# 3530067Listed by: GREATER DOWNTOWN REALTY DBA KELLER WILLIAMS REALTY - New
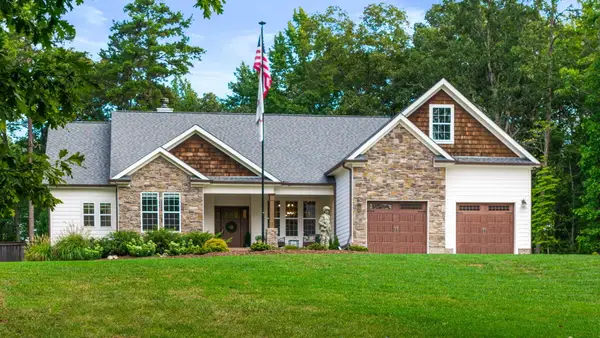 $1,050,000Active4 beds 3 baths2,900 sq. ft.
10726 Lost Lake Circle #Lot 25, Ooltewah, TN 37363
MLS# 1542773Listed by: KELLER WILLIAMS REALTY - New
 $399,000Active3 beds 3 baths2,606 sq. ft.
8704 Sunridge Drive, Ooltewah, TN 37363
MLS# 1543083Listed by: 1 PERCENT LISTS SCENIC CITY - New
 $399,900Active3 beds 2 baths1,527 sq. ft.
8587 Kennerly Court, Ooltewah, TN 37363
MLS# 1543075Listed by: KELLER WILLIAMS REALTY - New
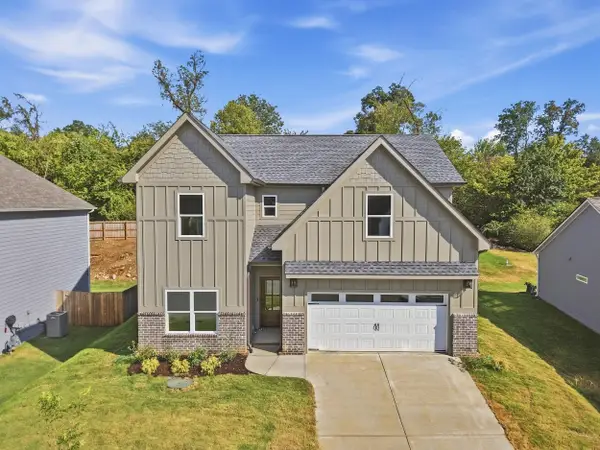 $635,000Active5 beds 4 baths2,900 sq. ft.
8388 Snowdrop Way, Ooltewah, TN 37363
MLS# 1543060Listed by: COMPASS TENNESSEE - New
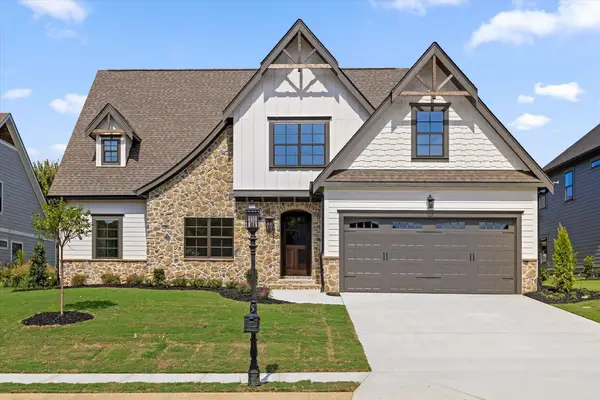 $679,000Active4 beds 4 baths3,116 sq. ft.
7827 Vervena Drive #4, Ooltewah, TN 37363
MLS# 1543050Listed by: 35 SOUTH REAL ESTATE & DESIGN, LLC - New
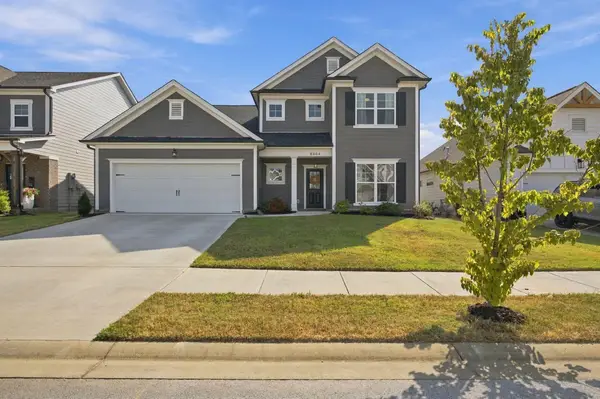 $549,900Active4 beds 4 baths2,900 sq. ft.
8804 Knolling Loop, Ooltewah, TN 37363
MLS# 3594467Listed by: GREATER CHATTANOOGA REALTY, KELLER WILLIAMS REALTY - New
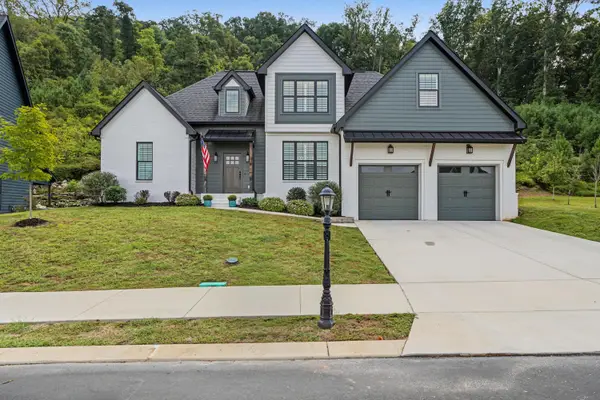 $695,000Active4 beds 3 baths2,721 sq. ft.
9837 Trestle Circle, Ooltewah, TN 37363
MLS# 1543013Listed by: KELLER WILLIAMS REALTY - New
 $521,900Active5 beds 4 baths2,982 sq. ft.
6508 Satjanon Drive, Ooltewah, TN 37363
MLS# 1543005Listed by: CRYE-LEIKE REALTORS


Protect your home and budget from life's surprises with an Assurant Home Warranty, backed by a partner that supports you through every step of homeownership. Explore Plans.
© 2026 Better Homes and Gardens Real Estate LLC. An Anywhere Real Estate company. All rights reserved. Better Homes and Gardens® Real Estate is a registered trademark owned by Meredith Operations Corporation, licensed to Better Homes and Gardens Real Estate LLC and used with permission. Better Homes and Gardens Real Estate LLC fully supports the principles of the Fair Housing Act and the Equal Opportunity Act. Listing information is deemed reliable but is not guaranteed accurate.
Each office is independently owned and operated.
Any services or products provided by third parties are not provided by, affiliated with or related to Better Homes and Gardens Real Estate LLC, or its affiliated companies.