
9815 E Brainerd Road, Ooltewah, TN 37363
Local realty services provided by:Better Homes and Gardens Real Estate Jackson Realty
9815 E Brainerd Road,Ooltewah, TN 37363
$595,000
- 4 Beds
- 3 Baths
- 2,600 sq. ft.
- Single family
- Active
Listed by: william eilf
Office: k w cleveland
MLS#:1541204
Source:TN_CAR
Price summary
- Price:$595,000
- Price per sq. ft.:$228.85
About this home
Totally Remodeled 4BR Home on 1.39 Acres -- Residential or Commercial Potential!
Move-in ready and better than new! This 1,525 sq ft home has been completely remodeled from top to bottom and sits on a spacious 1.39-acre lot with exciting flexibility for its next owner. Inside, you'll find 4 bedrooms and 2.5 baths, including a spa-like whirlpool tub for ultimate relaxation. The home features a second central HVAC system for efficient comfort control, a new architectural shingle roof, all-new appliances, and new windows throughout. Fresh landscaping completes the curb appeal.
What sets this property apart is its versatility: commercial sewer is available on the same side of the road, opening the door to potential professional office use -- whether you renovate the existing structure or start fresh with new construction. Additional adjoining properties may also be available for buyers looking to expand their footprint.
Whether you're searching for a beautifully updated family home or eyeing future commercial potential, this property offers rare flexibility in a prime location.
Don't miss this one -- schedule your showing today!...
Contact an agent
Home facts
- Year built:1973
- Subdivision & Development:None
- Listing ID #:1541204
- Added:2 day(s) ago
- Updated:August 23, 2026 at 02:52 PM
Rooms and interior
- Bedrooms:4
- Total bathrooms:3
- Full bathrooms:2
- Half bathrooms:1
- Rooms Total:7
- Flooring:Hardwood
- Dining Description:Eat-in Kitchen
- Bathrooms Description:Tub/shower Combo
- Kitchen Description:Eat-in Kitchen
- Bedroom Description:Primary Downstairs, Split Bedrooms
- Living area:2,600 sq. ft.
Heating and cooling
- Cooling:Ceiling Fan(s), Central Air, Electric, Multi Units
- Heating:Central, Electric, Heat Pump, Heating
- Central air:Yes
Structure and exterior
- Roof:Shingle
- Year built:1973
- Building area:2,600 sq. ft.
- Lot area:1.39 Acres
- Architectural Style:Ranch
- Construction Materials:Stone
- Exterior Features:Rain Gutters
- Foundation Description:Block
- Levels:One
Utilities
- Water:Public, Water Available
- Sewer:Septic Tank
Finances and disclosures
- Price:$595,000
- Price per sq. ft.:$228.85
- Tax amount:$983
Features and amenities
- Amenities:Ceiling Fan(s), In-Law Floorplan, Open Floorplan, Sitting Area, Stone Counters
Parking
- Parking description:Concrete, Driveway, Kitchen Level
- Garage:Yes
New listings near 9815 E Brainerd Road
- Coming Soon
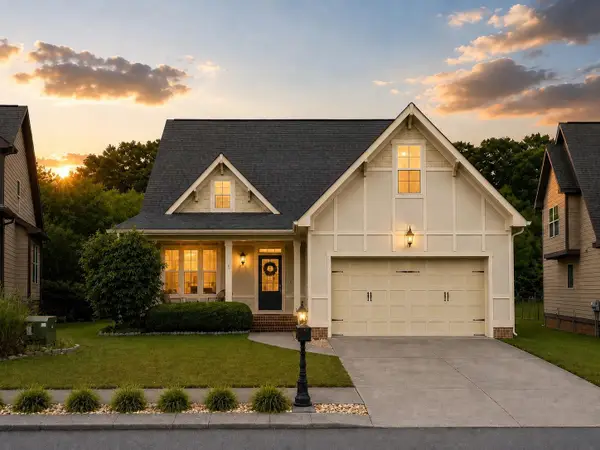 $435,000Coming Soon3 beds 3 baths2,218 sq. ft.
8543 Daju Court, Ooltewah, TN 37363
MLS# 3508002Listed by: GREATER DOWNTOWN REALTY DBA KELLER WILLIAMS REALTY - Coming Soon
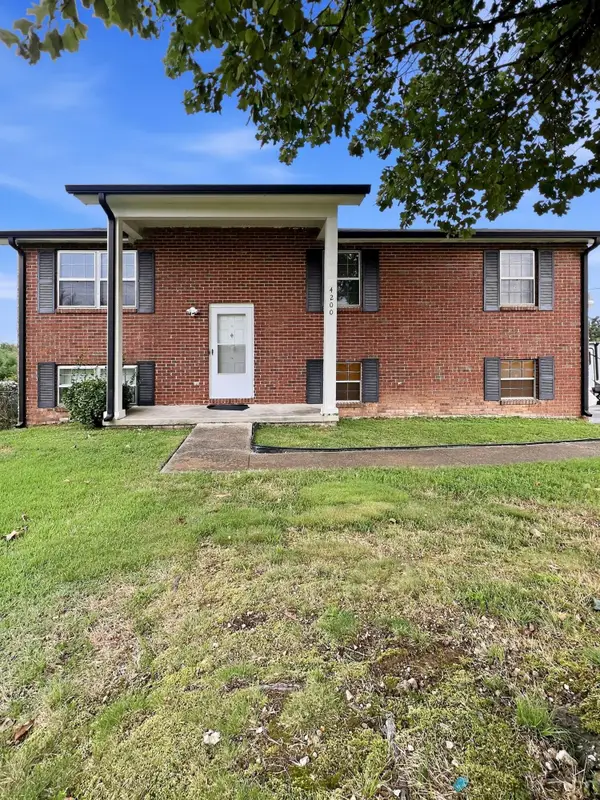 $340,000Coming Soon4 beds 2 baths1,638 sq. ft.
4200 Shady Oak Drive, Ooltewah, TN 37363
MLS# 3512411Listed by: GREATER DOWNTOWN REALTY DBA KELLER WILLIAMS REALTY - New
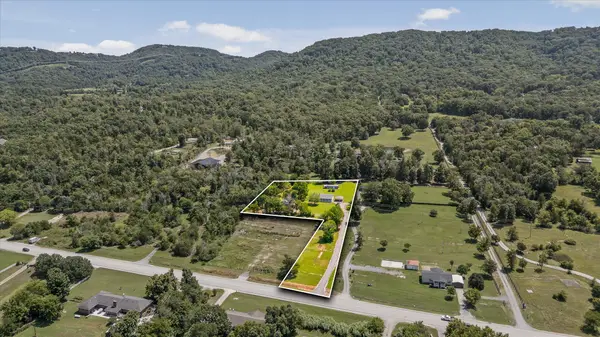 $350,000Active3 beds 2 baths1,512 sq. ft.
8740 Ooltewah Georgetown Road, Ooltewah, TN 37363
MLS# 1541326Listed by: REAL ESTATE PARTNERS CHATTANOOGA LLC - Open Sun, 2 to 4pmNew
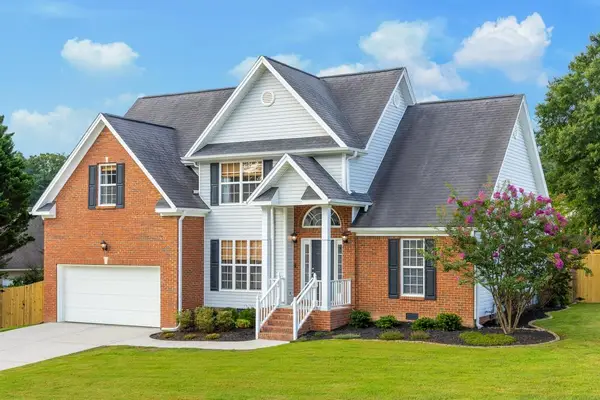 $429,900Active3 beds 3 baths1,905 sq. ft.
8316 Stillwater Circle, Ooltewah, TN 37363
MLS# 1541053Listed by: KELLER WILLIAMS REALTY - New
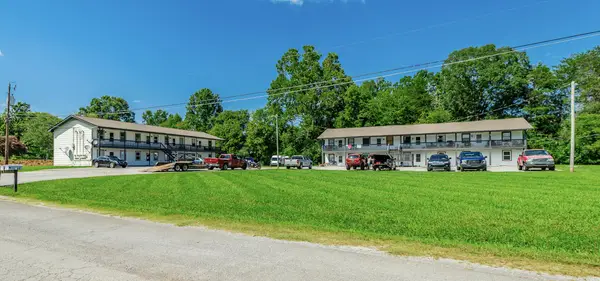 $1,700,000Active22 beds 16 baths10,136 sq. ft.
7437 Private Lane, Ooltewah, TN 37363
MLS# 1541265Listed by: KELLER WILLIAMS REALTY - New
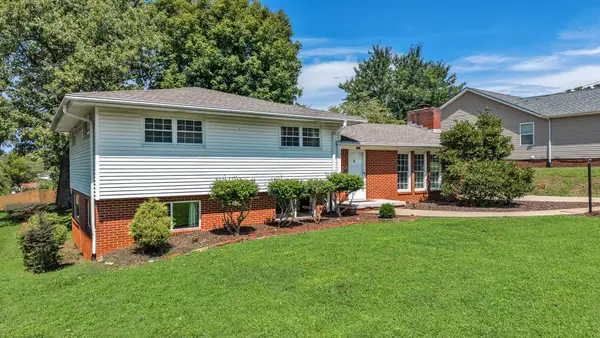 $389,900Active3 beds 2 baths2,240 sq. ft.
5717 Cherry Street, Ooltewah, TN 37363
MLS# 1541243Listed by: BENDER REALTY - Open Sun, 1 to 3pmNew
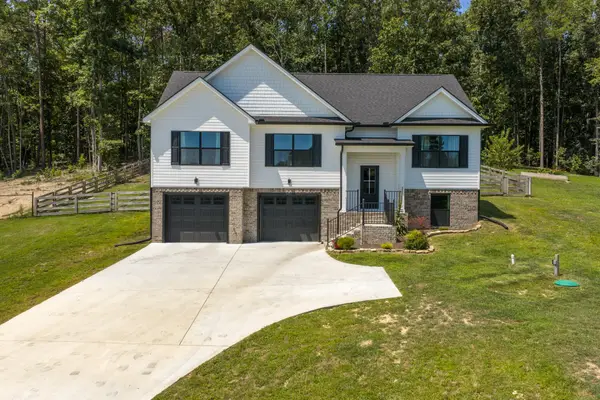 $459,000Active3 beds 2 baths1,722 sq. ft.
10909 Dolly Pond Road, Ooltewah, TN 37363
MLS# 3519191Listed by: GREATER DOWNTOWN REALTY DBA KELLER WILLIAMS REALTY - New
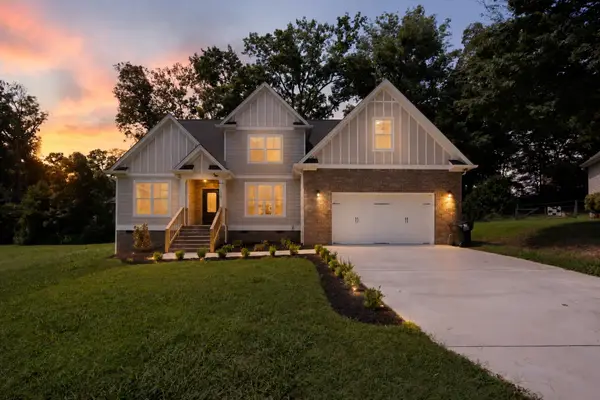 $650,000Active4 beds 3 baths2,938 sq. ft.
8600 Wading Branch Court, Ooltewah, TN 37363
MLS# 1541203Listed by: KELLER WILLIAMS REALTY - New
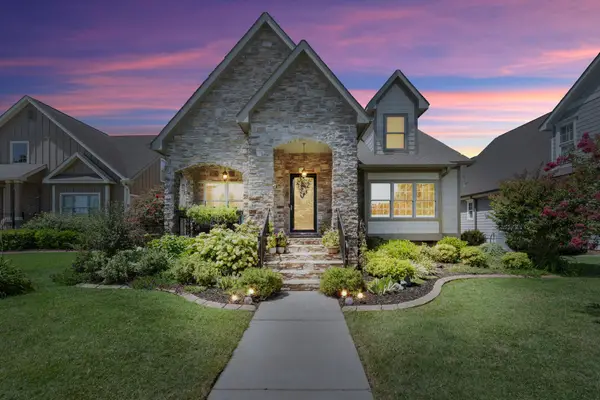 $634,900Active3 beds 3 baths2,419 sq. ft.
8961 Gentle Mist Cir, Ooltewah, TN 37363
MLS# 3519105Listed by: RE/MAX EXPERIENCE - New
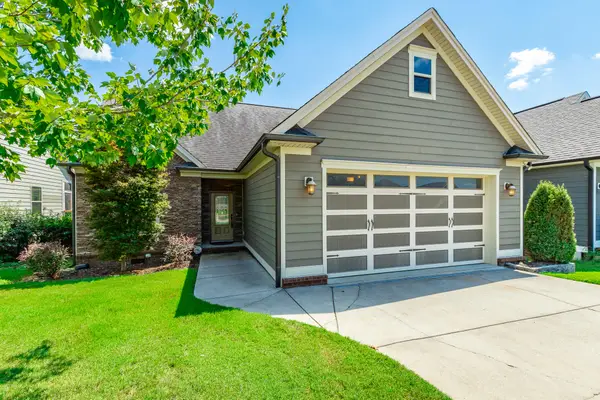 $385,000Active3 beds 2 baths1,215 sq. ft.
8580 Kennerly Court #52, Ooltewah, TN 37363
MLS# 1541213Listed by: CRYE-LEIKE REALTORS


Protect your home and budget from life's surprises with an Assurant Home Warranty, backed by a partner that supports you through every step of homeownership. Explore Plans.
© 2026 Better Homes and Gardens Real Estate LLC. An Anywhere Real Estate company. All rights reserved. Better Homes and Gardens® Real Estate is a registered trademark owned by Meredith Operations Corporation, licensed to Better Homes and Gardens Real Estate LLC and used with permission. Better Homes and Gardens Real Estate LLC fully supports the principles of the Fair Housing Act and the Equal Opportunity Act. Listing information is deemed reliable but is not guaranteed accurate.
Each office is independently owned and operated.
Any services or products provided by third parties are not provided by, affiliated with or related to Better Homes and Gardens Real Estate LLC, or its affiliated companies.