
9934 Cattails Meadow Lane, Ooltewah, TN 37363
Local realty services provided by:Better Homes and Gardens Real Estate Ben Bray & Associates
9934 Cattails Meadow Lane,Ooltewah, TN 37363
$510,000
- 2 Beds
- 3 Baths
- 2,372 sq. ft.
- Townhouse
- Active
Listed by: kelly casey
Office: united real estate experts
MLS#:3528170
Source:NASHVILLE
Price summary
- Price:$510,000
- Price per sq. ft.:$215.01
- Monthly HOA dues:$270
About this home
Experience elevated golf course living at its finest in this spacious 2 bedroom 2.5 bath and a bonus room at the Cattails at Windstone. Set within the prestigious Windstone Golf Club - an exclusive private club and community cornerstone since 1989--this residence offers refined living along the 5th hole, framed by lush cattails and mature natural surroundings.
Thoughtfully updated throughout, this home features a series of recent major improvements including a new roof, new stucco exterior, new gutters, and a new deck. Additional enhancements include updated bathrooms, hardwood flooring, and added insulation for improved efficiency, a tankless water heater, electric blinds, solar window film for energy savings, upgraded lighting and ceiling fans, and added cabinetry in the laundry room. These recent upgrades significantly enhance comfort, efficiency, and long-term peace of mind.
The kitchen is a chef's delight, featuring granite countertops, a stylish backsplash, abundant cabinetry, and a bright functional layout ideal for both cooking and entertaining.
The fully screened-in porch extends the living space and is designed for year-round enjoyment, with sealed screen below the deck to help keep bugs out. It opens to an additional uncovered deck with direct golf course access and peaceful, tranquil views.
The primary suite is a private retreat with serene wooded views. The updated spa-inspired bath includes a soaking tub, walk-in shower, dual vanities, and dual walk-in closets, creating a relaxing space to begin and end each day.
The second bedroom off the loft also features its own full private bathroom.
Upstairs over the garage is an additional 320 square feet of flexible living space that can serve as a third bedroom or office. This area includes its own dedicated heating and air system, making it ideal for guests, a home office, or a private retreat....
Contact an agent
Home facts
- Year built:1997
- Subdivision & Development:Windstone Cat Tails
- Listing ID #:3528170
- Added:24 day(s) ago
- Updated:September 21, 2026 at 02:40 PM
Rooms and interior
- Bedrooms:2
- Total bathrooms:3
- Full bathrooms:2
- Half bathrooms:1
- Flooring:Tile
- Kitchen Description:Microwave, Oven
- Basement:Yes
- Living area:2,372 sq. ft.
Heating and cooling
- Cooling:Ceiling Fan(s), Central Air
- Heating:Central
- Central air:Yes
Structure and exterior
- Year built:1997
- Building area:2,372 sq. ft.
- Lot area:0.1 Acres
- Lot Features:Wooded
- Construction Materials:Stucco
- Exterior Features:Deck, Porch, Screened
- Levels:2 Story
Schools
- High school:East Hamilton High School
- Middle school:East Hamilton Middle School
Utilities
- Water:Public, Water Available
- Sewer:Public Sewer
Finances and disclosures
- Price:$510,000
- Price per sq. ft.:$215.01
- Tax amount:$1,239
Features and amenities
- Appliances:Microwave
- Amenities:Ceiling Fan(s), Gated, Security Gate, Smoke Detector(s), Walk-In Closet(s), appl_Oven
Parking
- Total parking spaces:2
- Parking description:Asphalt, Attached
- Garage:Yes
- Garage spaces:2
 Copyright 2026 Realtracs Mls. All rights reserved. Realtracs Mls provides content displayed here (“provided content”) on an “as is” basis and makes no representations or warranties regarding the provided content, including, but not limited to those of non-infringement, timeliness, accuracy, or completeness. Individuals and companies using information presented are responsible for verification and validation of information they utilize and present to their customers and clients. Realtracs Mls will not be liable for any damage or loss resulting from use of the provided content or the products available through Portals, IDX, VOW, and/or Syndication. Recipients of this information shall not resell, redistribute, reproduce, modify, or otherwise copy any portion thereof without the expressed written consent of Realtracs Mls.
New listings near 9934 Cattails Meadow Lane
- Coming Soon
 $599,900Coming Soon5 beds 3 baths3,072 sq. ft.
9787 Haven Port Lane, Ooltewah, TN 37363
MLS# 3591985Listed by: GREATER DOWNTOWN REALTY DBA KELLER WILLIAMS REALTY - Coming Soon
 $415,000Coming Soon4 beds 3 baths2,032 sq. ft.
5307 Kellys Point, Ooltewah, TN 37363
MLS# 3530067Listed by: GREATER DOWNTOWN REALTY DBA KELLER WILLIAMS REALTY - New
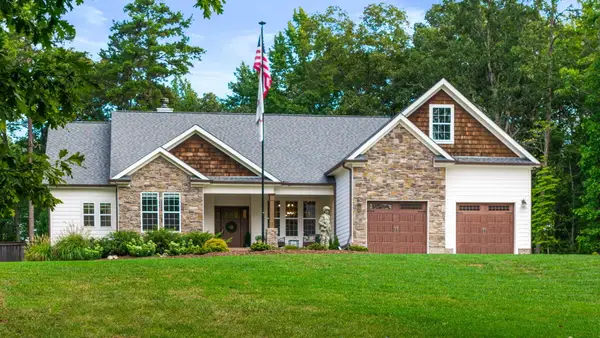 $1,050,000Active4 beds 3 baths2,900 sq. ft.
10726 Lost Lake Circle #Lot 25, Ooltewah, TN 37363
MLS# 1542773Listed by: KELLER WILLIAMS REALTY - New
 $399,000Active3 beds 3 baths2,606 sq. ft.
8704 Sunridge Drive, Ooltewah, TN 37363
MLS# 1543083Listed by: 1 PERCENT LISTS SCENIC CITY - New
 $399,900Active3 beds 2 baths1,527 sq. ft.
8587 Kennerly Court, Ooltewah, TN 37363
MLS# 1543075Listed by: KELLER WILLIAMS REALTY - New
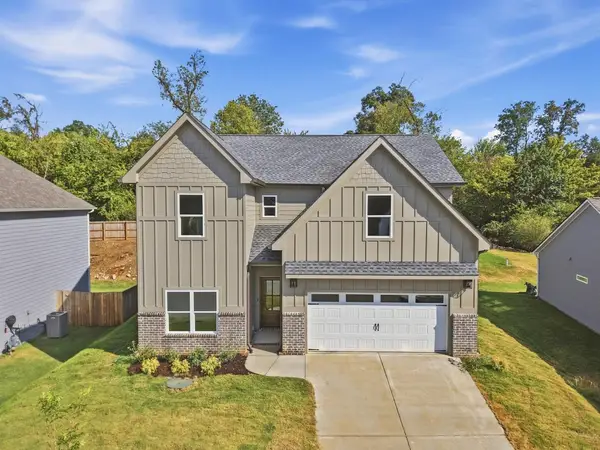 $635,000Active5 beds 4 baths2,900 sq. ft.
8388 Snowdrop Way, Ooltewah, TN 37363
MLS# 3595281Listed by: COMPASS TENNESSEE, LLC - New
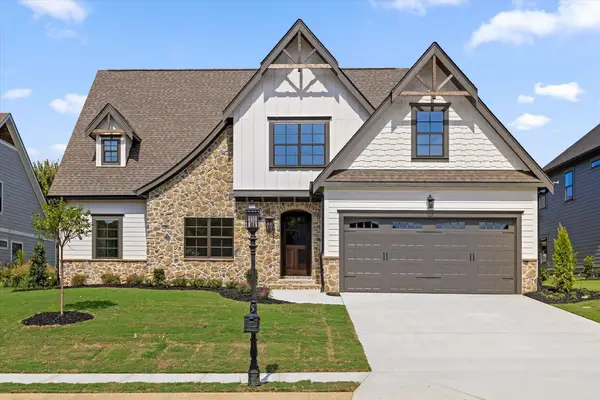 $679,000Active4 beds 4 baths3,116 sq. ft.
7827 Vervena Drive #4, Ooltewah, TN 37363
MLS# 1543050Listed by: 35 SOUTH REAL ESTATE & DESIGN, LLC - New
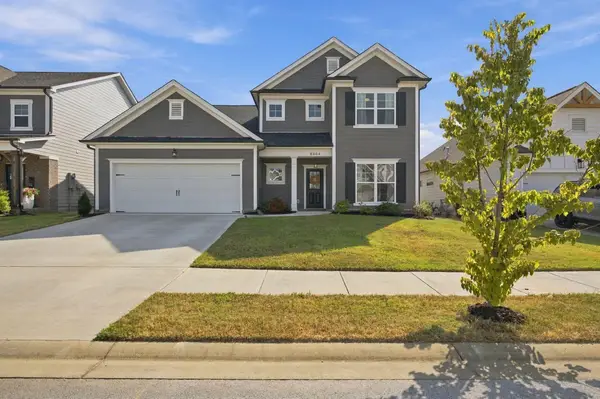 $549,900Active4 beds 4 baths2,900 sq. ft.
8804 Knolling Loop, Ooltewah, TN 37363
MLS# 3594467Listed by: GREATER CHATTANOOGA REALTY, KELLER WILLIAMS REALTY - New
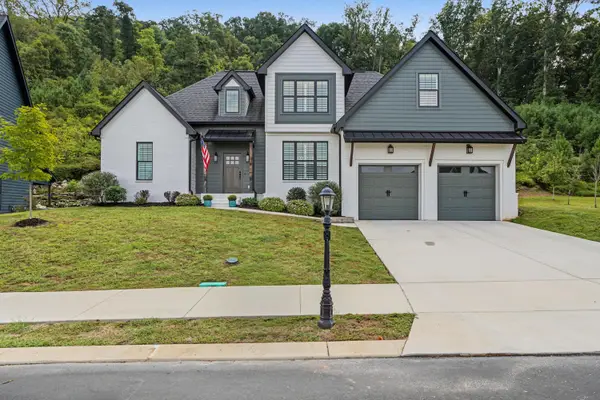 $695,000Active4 beds 3 baths2,721 sq. ft.
9837 Trestle Circle, Ooltewah, TN 37363
MLS# 1543013Listed by: KELLER WILLIAMS REALTY - New
 $521,900Active5 beds 4 baths2,982 sq. ft.
6508 Satjanon Drive, Ooltewah, TN 37363
MLS# 1543005Listed by: CRYE-LEIKE REALTORS


Protect your home and budget from life's surprises with an Assurant Home Warranty, backed by a partner that supports you through every step of homeownership. Explore Plans.
© 2026 Better Homes and Gardens Real Estate LLC. An Anywhere Real Estate company. All rights reserved. Better Homes and Gardens® Real Estate is a registered trademark owned by Meredith Operations Corporation, licensed to Better Homes and Gardens Real Estate LLC and used with permission. Better Homes and Gardens Real Estate LLC fully supports the principles of the Fair Housing Act and the Equal Opportunity Act. Listing information is deemed reliable but is not guaranteed accurate.
Each office is independently owned and operated.
Any services or products provided by third parties are not provided by, affiliated with or related to Better Homes and Gardens Real Estate LLC, or its affiliated companies.