
1205 E Church St, Orlinda, TN 37141
Local realty services provided by:Better Homes and Gardens Real Estate Heritage Group
1205 E Church St,Orlinda, TN 37141
$80,000
- 1 Beds
- 1 Baths
- 1,292 sq. ft.
- Single family
- Active
Listed by: sarah mcfadden
Office: real broker
MLS#:3596982
Source:NASHVILLE
Price summary
- Price:$80,000
- Price per sq. ft.:$61.92
About this home
INVESTOR OPPORTUNITY in the heart of Orlinda! Situated on a large lot in a convenient in-town location, this property offers plenty of potential for the investor, builder, or buyer looking for a redevelopment project. House has been vacant multiple years. A tree has fallen into the roof.
The property includes a main dwelling that is currently in a condition that makes it unsafe to enter and is being sold as-is. A second structure, originally a garage and converted to an apartment, provides additional potential and versatility. The generous lot size and central location create multiple possibilities for renovation, redevelopment, or future investment.
IMPORTANT: The main dwelling is considered unsafe for entry. DO NOT ENTER the main dwelling or attempt to access the structure. Buyer and buyer's agents should conduct their due diligence regarding the condition, zoning, permitted uses, utilities, and potential for renovation or redevelopment. Property is being sold AS-IS WHERE- IS.
Contact an agent
Home facts
- Year built:1925
- Subdivision & Development:None
- Listing ID #:3596982
- Added:6 day(s) ago
- Updated:September 28, 2026 at 02:27 PM
Rooms and interior
- Bedrooms:1
- Total bathrooms:1
- Full bathrooms:1
- Flooring:Laminate
- Kitchen Description:Microwave, Refrigerator
- Basement:Yes
- Basement Description:Crawl Space
- Living area:1,292 sq. ft.
Heating and cooling
- Cooling:Electric, Wall/Window Unit(s)
- Heating:Electric
Structure and exterior
- Year built:1925
- Building area:1,292 sq. ft.
- Lot area:0.8 Acres
- Construction Materials:Vinyl Siding
- Levels:1 Story
Schools
- High school:East Robertson High School
- Middle school:East Robertson High School
- Elementary school:East Robertson Elementary
Utilities
- Water:Public, Water Available
- Sewer:Septic Tank
Finances and disclosures
- Price:$80,000
- Price per sq. ft.:$61.92
- Tax amount:$741
Features and amenities
- Appliances:Microwave, Refrigerator, Washer
- Laundry features:Dryer, Washer
 Copyright 2026 Realtracs Mls. All rights reserved. Realtracs Mls provides content displayed here (“provided content”) on an “as is” basis and makes no representations or warranties regarding the provided content, including, but not limited to those of non-infringement, timeliness, accuracy, or completeness. Individuals and companies using information presented are responsible for verification and validation of information they utilize and present to their customers and clients. Realtracs Mls will not be liable for any damage or loss resulting from use of the provided content or the products available through Portals, IDX, VOW, and/or Syndication. Recipients of this information shall not resell, redistribute, reproduce, modify, or otherwise copy any portion thereof without the expressed written consent of Realtracs Mls.
New listings near 1205 E Church St
- New
 $932,500Active-- beds -- baths
8701 Highway 49 E, Orlinda, TN 37141
MLS# 3597099Listed by: RE/MAX 1ST CHOICE - Open Tue, 11:30am to 1:30pm
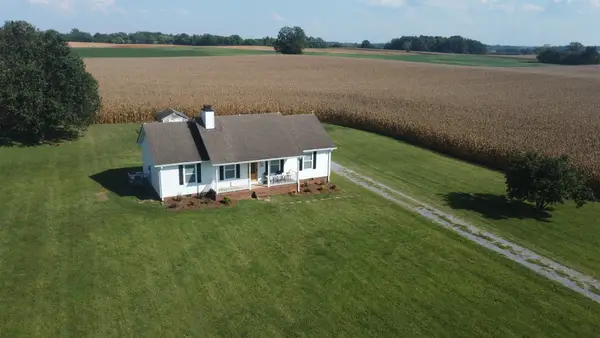 $350,000Active3 beds 2 baths1,225 sq. ft.
5450 Dixon Rd, Orlinda, TN 37141
MLS# 3542780Listed by: REAL BROKER  $349,900Active3 beds 2 baths1,511 sq. ft.
7970 Highway 52, Orlinda, TN 37141
MLS# 3531231Listed by: LOCAL REALTY PARTNERS $459,900Active3 beds 2 baths2,138 sq. ft.
8637 Highway 52, Portland, TN 37148
MLS# 3531186Listed by: LEGACY SIGNATURE PROPERTIES, LLC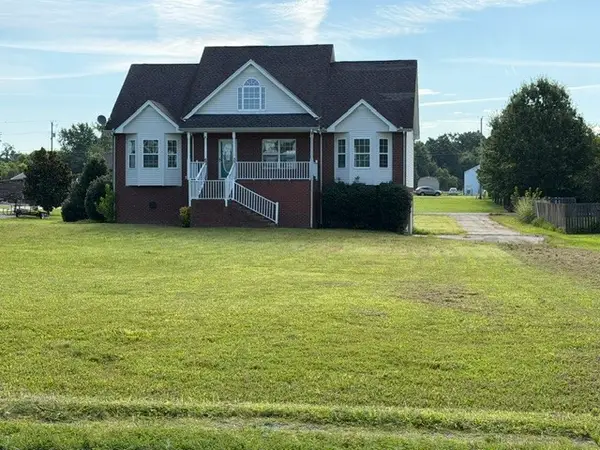 $365,000Active3 beds 2 baths1,620 sq. ft.
5259 E Robertson Rd, Cross Plains, TN 37049
MLS# 3516113Listed by: PLATINUM REALTY PARTNERS, LLC $499,900Active15.2 Acres
15 Highland Road, Orlinda, TN 37141
MLS# 3246965Listed by: RE/MAX 1ST CHOICE $205,000Active2 beds 1 baths960 sq. ft.
6016 Highland Rd, Orlinda, TN 37141
MLS# 3226480Listed by: CHOSEN REALTY PARTNERS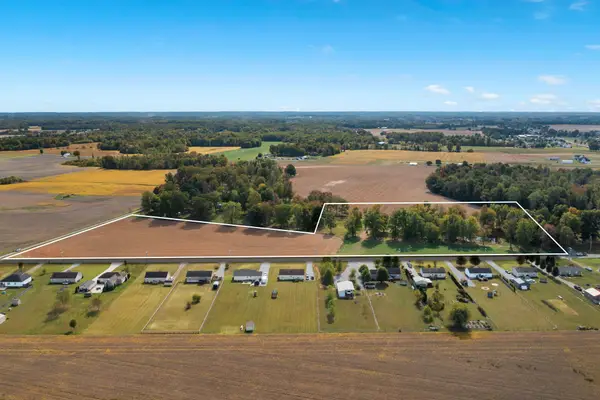 $625,450Active-- beds -- baths
0 Hwy 52, Orlinda, TN 37141
MLS# 3030873Listed by: SIXONEFIVE REAL ESTATE ADVISORS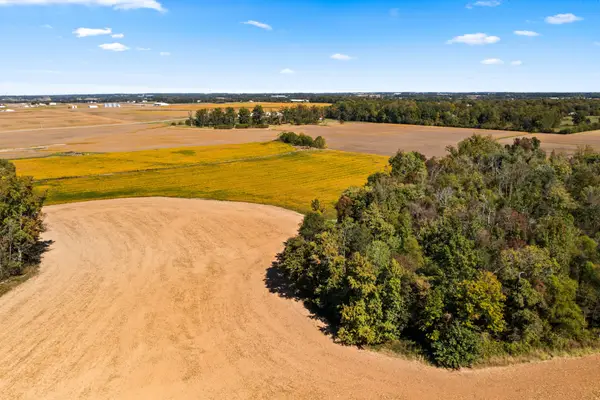 $1,750,000Active-- beds -- baths
0 Hulsey Rd, Orlinda, TN 37141
MLS# 3018088Listed by: SIXONEFIVE REAL ESTATE ADVISORS


Protect your home and budget from life's surprises with an Assurant Home Warranty, backed by a partner that supports you through every step of homeownership. Explore Plans.
© 2026 Better Homes and Gardens Real Estate LLC. An Anywhere Real Estate company. All rights reserved. Better Homes and Gardens® Real Estate is a registered trademark owned by Meredith Operations Corporation, licensed to Better Homes and Gardens Real Estate LLC and used with permission. Better Homes and Gardens Real Estate LLC fully supports the principles of the Fair Housing Act and the Equal Opportunity Act. Listing information is deemed reliable but is not guaranteed accurate.
Each office is independently owned and operated.
Any services or products provided by third parties are not provided by, affiliated with or related to Better Homes and Gardens Real Estate LLC, or its affiliated companies.