
2705 Lick Creek Rd, Pall Mall, TN 38577
Local realty services provided by:Better Homes and Gardens Real Estate Gwin Realty
2705 Lick Creek Rd,Pall Mall, TN 38577
$869,000
- 4 Beds
- 2 Baths
- 3,719 sq. ft.
- Single family
- Active
Listed by: rhonda darrow
Office: home touch realty, llc.
MLS#:1355518
Source:TN_KAAR
Price summary
- Price:$869,000
- Price per sq. ft.:$233.66
About this home
Unique and one-of-a-kind, this all-brick home offers privacy, versatility, and plenty of possibilities on a secluded 1.22-acre lot. The level-to-rolling property features a stocked pond and peaceful surroundings, creating a private retreat with plenty of usable outdoor space. The home offers 4 bedrooms and 2 baths with a flexible layout designed to accommodate a variety of needs. The spacious eat-in kitchen provides plenty of room for everyday meals, while an additional area could easily be used as a formal dining space. A large laundry room adds convenience and storage. Upstairs, you'll find a spacious family room along with two generously sized bedrooms featuring en-suite access, walk-in closets, and a spacious shared bathroom. The layout offers excellent flexibility and could potentially accommodate a separate living area, guest quarters, or multigenerational living with the appropriate modifications.Step outside onto the concrete porch and relax in the hot tub while enjoying the peaceful, private surroundings. Additional features include a storm room and a large mudroom conveniently located off the attached one-car garage.The property also includes a detached two-car garage with an apartment above, offering excellent potential for additional living space, guest accommodations, a home office, or rental income. With multiple garages, abundant storage, a stocked pond, privacy, and a versatile floor plan, this property offers opportunities that are hard to find.
If you're looking for a private property with room to spread out, multiple living possibilities, and potential for additional income, this one deserves a closer look. Schedule your private showing today and come see for yourself all this unique property has to offer!...
Contact an agent
Home facts
- Year built:2004
- Listing ID #:1355518
- Added:6 day(s) ago
- Updated:September 21, 2026 at 02:40 PM
Rooms and interior
- Bedrooms:4
- Total bathrooms:2
- Full bathrooms:2
- Rooms Total:10
- Flooring:Laminate, Tile
- Basement:Yes
- Basement Description:Finished, Walkout
- Living area:3,719 sq. ft.
Heating and cooling
- Cooling:Central Cooling
- Heating:Electric, Heat Pump
Structure and exterior
- Year built:2004
- Building area:3,719 sq. ft.
- Lot area:1.22 Acres
- Architectural Style:Traditional
- Construction Materials:Brick, Frame
Schools
- High school:Pickett County
- Middle school:Pickett County
- Elementary school:Pickett County
Utilities
- Sewer:Septic Tank
Finances and disclosures
- Price:$869,000
- Price per sq. ft.:$233.66
Features and amenities
- Amenities:Windows - Vinyl
Parking
- Parking description:Attached, Detached
- Garage spaces:3
New listings near 2705 Lick Creek Rd
- New
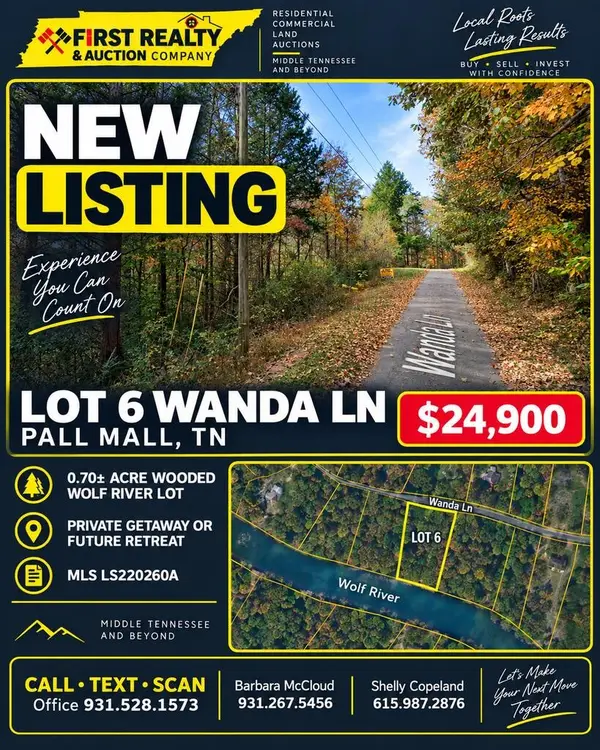 $24,900Active0.76 Acres
0 Wanda Lane, Pall Mall, TN 38577
MLS# 3592329Listed by: FIRST REALTY COMPANY - New
 $625,000Active2 beds 2 baths880 sq. ft.
8225 Red Hill Rd, Pall Mall, TN 38577
MLS# 247145Listed by: RE/MAX COUNTRY LIVING, LLC - New
 $449,000Active2 beds 2 baths880 sq. ft.
8225 Red Hill Rd, Pall Mall, TN 38577
MLS# 247158Listed by: RE/MAX COUNTRY LIVING, LLC  $1,200,000Active289.86 Acres
Williams Creek W/o, Jamestown, TN 38556
MLS# 1353302Listed by: BESTWAY REALTY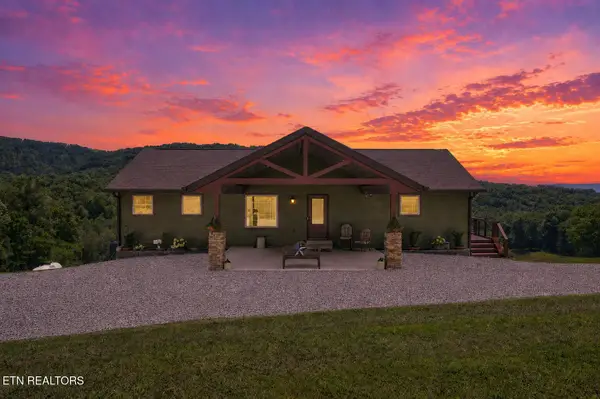 $930,000Active3 beds 3 baths1,512 sq. ft.
1252 Shellotte Loop, Pall Mall, TN 38577
MLS# 1346256Listed by: 1 SOURCE REALTY PROS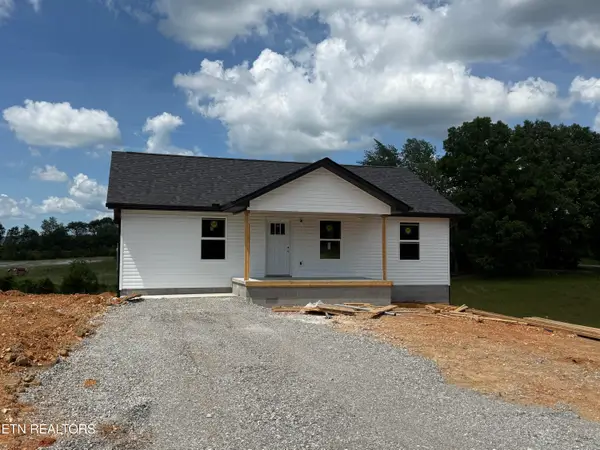 $259,000Active3 beds 2 baths1,200 sq. ft.
135 Conley Drive, Pall Mall, TN 38577
MLS# 1342859Listed by: REMAX COUNTRY LIVING, LLC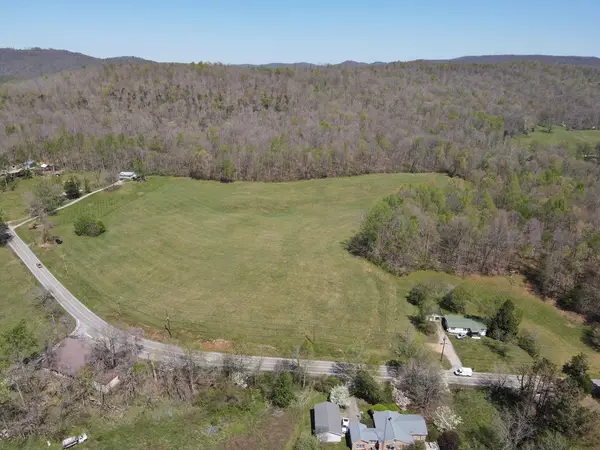 $399,000Active44.18 Acres
00 N York Hwy, Pall Mall, TN 38577
MLS# 244323Listed by: SOUTHERN STAR REALTY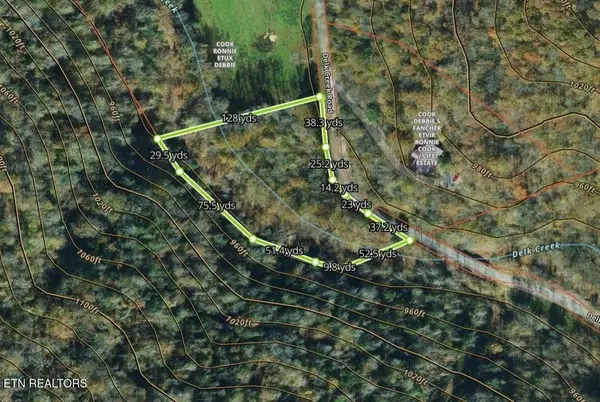 $56,000Active1.87 Acres
0 Delk Creek Rd, Pall Mall, TN 38577
MLS# 244106Listed by: MITCHELL REAL ESTATE & AUCTION CO.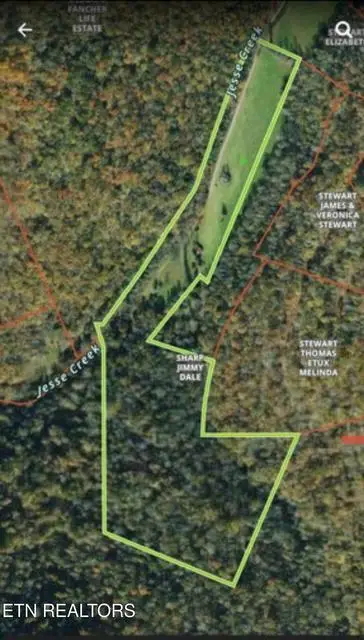 $360,000Active20.8 Acres
0 Stewart Lane S/o, Pall Mall, TN 38577
MLS# 244093Listed by: MITCHELL REAL ESTATE & AUCTION CO.


Protect your home and budget from life's surprises with an Assurant Home Warranty, backed by a partner that supports you through every step of homeownership. Explore Plans.
© 2026 Better Homes and Gardens Real Estate LLC. An Anywhere Real Estate company. All rights reserved. Better Homes and Gardens® Real Estate is a registered trademark owned by Meredith Operations Corporation, licensed to Better Homes and Gardens Real Estate LLC and used with permission. Better Homes and Gardens Real Estate LLC fully supports the principles of the Fair Housing Act and the Equal Opportunity Act. Listing information is deemed reliable but is not guaranteed accurate.
Each office is independently owned and operated.
Any services or products provided by third parties are not provided by, affiliated with or related to Better Homes and Gardens Real Estate LLC, or its affiliated companies.