
936 Stage Coach Road, Palmer, TN 37365
Local realty services provided by:Better Homes and Gardens Real Estate Signature Brokers
936 Stage Coach Road,Palmer, TN 37365
$739,000
- 4 Beds
- 5 Baths
- 2,520 sq. ft.
- Single family
- Active
Listed by: brooke thurman
Office: coldwell banker pryor realty
MLS#:1541318
Source:TN_CAR
Price summary
- Price:$739,000
- Price per sq. ft.:$293.25
About this home
Escape to the mountains of East Tennessee!
Situated on 4.55 beautiful acres, approximately 30 miles NW of Chattanooga, this unique 2,520sq ft, 4 bedroom, 4.5 bath home offers privacy, incredible outdoor living, and a combination of amenities rarely found together.
Inside, the home features solid oak flooring throughout the main level, custom cabinetry, Kitchen- Aid Appliances, custom woodwork, and a dramatic living area with a custom-built fireplace and soaring 27-foot ceiling. Expansive windows fill the home with natural light and showcase the peaceful surroundings, while large, wrap- around decking provide the perfect place to enjoy morning coffee, evening views, and the changing seasons.
This property is a true standout. A spring-fed, stocked pond, mature trees, abundant wildlife, and open, useable acreage create a beautiful setting with room for gardens, chickens, animals, recreation, or homesteading. Savage Gulf State Park is within walking distance, offering nearly 20,000 acres of protected wilderness and approximately 60 miles of hiking trails.
Need workspace or storage? You'll have plenty with a 36'X36' barn with loft plus a separate 30'X50' shop.
A dedicated RV pad with 50-amp electric, water and sewer hookups provide an ideal setup for your own RV or visiting family and friends.
The home is served by both public water and an 85 foot well, with propane HVAC and cooking. The property's existing infrastructure and acreage also offer excellent potential for greater self-sufficiency or an off-grid lifestyle with the addition of an appropriate solar powered system. Don't stress over energy bills, this home has spray foam as well as exterior foam board insulation.
Whether you're looking for a full-time residence, mountain retreat, homestead, or recreational property, this one offers acreage, privacy, water, ample storage, RV accommodations, and incredible access to the natural beauty of East Tennessee.
Come for the property, stay for the possibiliti...
Contact an agent
Home facts
- Year built:2019
- Subdivision & Development:None
- Listing ID #:1541318
- Added:48 day(s) ago
- Updated:October 10, 2026 at 02:54 PM
Rooms and interior
- Bedrooms:4
- Total bathrooms:5
- Full bathrooms:4
- Half bathrooms:1
- Flooring:Hardwood, Tile
- Dining Description:Eat-in Kitchen
- Kitchen Description:Eat-in Kitchen, Kitchen Island
- Bedroom Description:Primary Downstairs, Split Bedrooms
- Basement:Yes
- Living area:2,520 sq. ft.
Heating and cooling
- Cooling:Central Air
- Heating:Central, Dual Fuel, Heat Pump, Heating, Propane
- Central air:Yes
Structure and exterior
- Roof:Asphalt, Shingle
- Year built:2019
- Building area:2,520 sq. ft.
- Lot area:4.55 Acres
- Architectural Style:Cabin
- Construction Materials:Block, Fiber Cement, HardiPlank Type, Wood Siding
- Exterior Features:Lighting, RV Hookup
- Foundation Description:Block
- Levels:One and One Half
Utilities
- Water:Public, Water Connected, Well
- Sewer:Septic Tank, Sewer Connected
Finances and disclosures
- Price:$739,000
- Price per sq. ft.:$293.25
- Tax amount:$1,602
Features and amenities
- Amenities:Cathedral Ceiling(s), Ceiling Fan(s), Granite Counters, High Ceilings, Natural Woodwork, Open Floorplan, Plumbed, Vaulted Ceiling(s), Walk-In Closet(s)
Parking
- Parking description:Attached Garage, Circular Driveway, Driveway, Garage, Garage Door Opener, Garage Faces Side, Gravel, RV Access/Parking
- Garage:Yes
New listings near 936 Stage Coach Road
- New
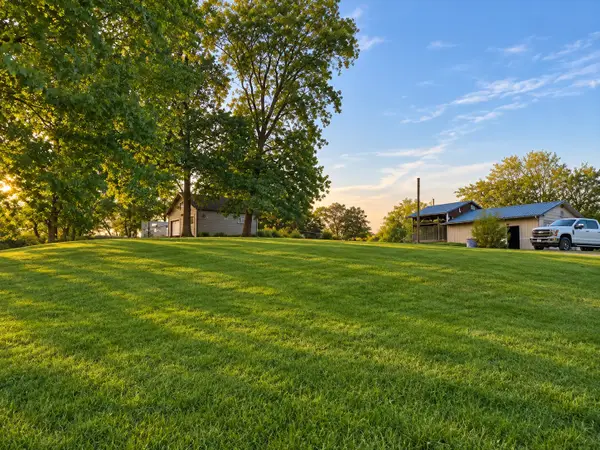 $78,000Active1.03 Acres
39 Rock Ave, Palmer, TN 37365
MLS# 3615276Listed by: RE/MAX 1ST REALTY - New
 $18,500Active1.2 Acres
0 Duckpond Rd, Palmer, TN 37365
MLS# 3609892Listed by: EXP REALTY - New
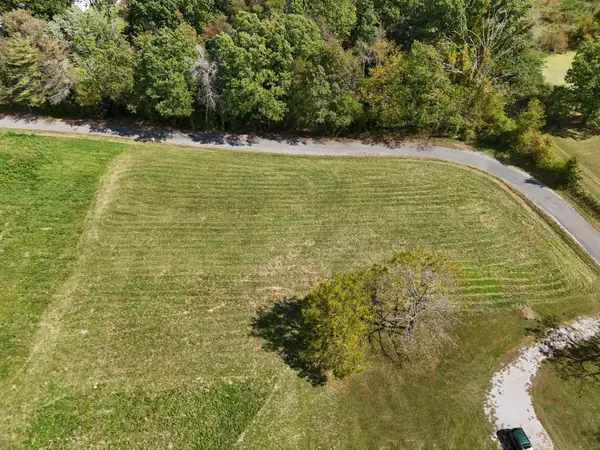 $24,000Active0.76 Acres
0 Duckpond Rd, Palmer, TN 37365
MLS# 3609874Listed by: EXP REALTY  $28,000Active2.34 Acres
399 Sr Highway, Palmer, TN 37365
MLS# 3601852Listed by: EXP REALTY $49,900Active4.21 Acres
4 Rock Avenue, Palmer, TN 37365
MLS# 1542927Listed by: TENNESSEE MOUNTAIN PROPERTIES $70,000Active9.13 Acres
0 Sawmill Rd, Palmer, TN 37365
MLS# 3593000Listed by: HONORS REAL ESTATE SERVICES LLC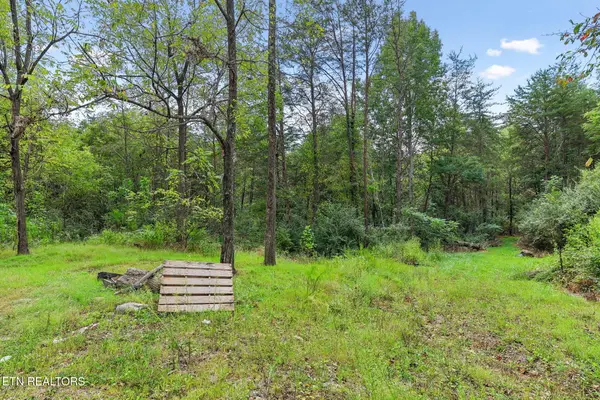 $70,000Active9.13 Acres
Sawmill Rd #3, Palmer, TN 37365
MLS# 1355683Listed by: HONORS REAL ESTATE SERVICES LLC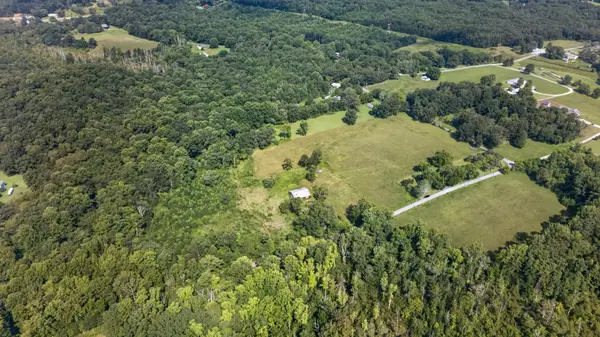 $300,000Active67.5 Acres
0 Bottom Rd, Palmer, TN 37365
MLS# 3520626Listed by: EXP REALTY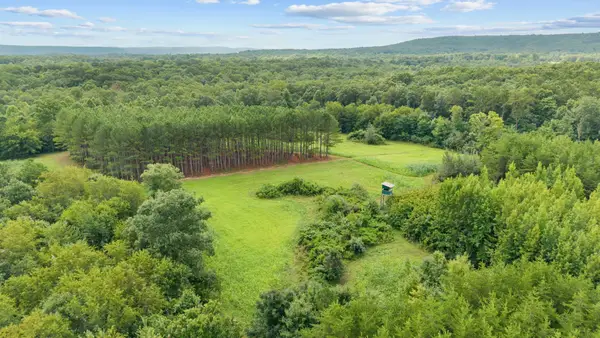 $469,000Active-- beds -- baths
0 Coffelt Town Road, Palmer, TN 37365
MLS# 3336127Listed by: MOSSY OAK PROPERTIES, TENNESSEE LAND & FARM, LLC


Protect your home and budget from life's surprises with an Assurant Home Warranty, backed by a partner that supports you through every step of homeownership. Explore Plans.
© 2026 Better Homes and Gardens Real Estate LLC. An Anywhere Real Estate company. All rights reserved. Better Homes and Gardens® Real Estate is a registered trademark owned by Meredith Operations Corporation, licensed to Better Homes and Gardens Real Estate LLC and used with permission. Better Homes and Gardens Real Estate LLC fully supports the principles of the Fair Housing Act and the Equal Opportunity Act. Listing information is deemed reliable but is not guaranteed accurate.
Each office is independently owned and operated.
Any services or products provided by third parties are not provided by, affiliated with or related to Better Homes and Gardens Real Estate LLC, or its affiliated companies.