
2405 Old Paris Murray Rd, Paris, TN 38242
Local realty services provided by:Better Homes and Gardens Real Estate Ben Bray & Associates
2405 Old Paris Murray Rd,Paris, TN 38242
$139,900
- 3 Beds
- 1 Baths
- 960 sq. ft.
- Single family
- Active
Listed by: laura jean mangiofico
Office: prosper realty group
MLS#:3513840
Source:NASHVILLE
Price summary
- Price:$139,900
- Price per sq. ft.:$145.73
About this home
Back to Active at no fault of the Seller!
A well-loved home ready for its next chapter! This cozy 3-bedroom, 1-bath home offers 960 square feet of comfortable living space on approximately 1 acre. Inside, you’ll find a simple, functional layout with plenty of opportunity to add your own personal touches and make it feel like home. While some updating may be desired, a big-ticket item has already been taken care of with a brand-new HVAC system installed in August 2026. Step outside and enjoy the covered back porch, a perfect spot for your morning coffee or winding down at the end of the day. The property also offers two carports for plenty of covered parking, plus a storage shed with electricity for tools, hobbies, lawn equipment, or extra storage. Whether you’re looking for your first home, hoping to downsize, or simply want a cozy place with a little land of your own, this sweet home has been well-loved over the years and is ready to welcome its new owners!
Contact an agent
Home facts
- Year built:1980
- Subdivision & Development:None
- Listing ID #:3513840
- Added:67 day(s) ago
- Updated:October 23, 2026 at 03:18 PM
Rooms and interior
- Bedrooms:3
- Total bathrooms:1
- Full bathrooms:1
- Flooring:Carpet, Laminate
- Kitchen Description:Refrigerator
- Basement Description:Crawl Space
- Living area:960 sq. ft.
Heating and cooling
- Cooling:Ceiling Fan(s), Central Air
- Heating:Central
- Central air:Yes
Structure and exterior
- Roof:Asphalt
- Year built:1980
- Building area:960 sq. ft.
- Lot area:1 Acres
- Construction Materials:Vinyl Siding
- Exterior Features:Patio, Porch
- Levels:1 Story
Schools
- High school:Henry Co High School
- Middle school:Dorothy And Noble Harrelson School
- Elementary school:Dorothy And Noble Harrelson School
Utilities
- Water:Public, Water Available
- Sewer:Septic Tank
Finances and disclosures
- Price:$139,900
- Price per sq. ft.:$145.73
- Tax amount:$461
Features and amenities
- Appliances:Refrigerator
- Amenities:Ceiling Fan(s), High Speed Internet
Parking
- Total parking spaces:2
- Parking description:Detached
- Carport spaces:2
 Copyright 2026 Realtracs Mls. All rights reserved. Realtracs Mls provides content displayed here (“provided content”) on an “as is” basis and makes no representations or warranties regarding the provided content, including, but not limited to those of non-infringement, timeliness, accuracy, or completeness. Individuals and companies using information presented are responsible for verification and validation of information they utilize and present to their customers and clients. Realtracs Mls will not be liable for any damage or loss resulting from use of the provided content or the products available through Portals, IDX, VOW, and/or Syndication. Recipients of this information shall not resell, redistribute, reproduce, modify, or otherwise copy any portion thereof without the expressed written consent of Realtracs Mls.
New listings near 2405 Old Paris Murray Rd
- New
 $630,000Active3 beds 2 baths3,147 sq. ft.
3350 Elkhorn Rd, Paris, TN 38242
MLS# 3624272Listed by: MOODY REALTY COMPANY, INC. - New
 $350,000Active3 beds 3 baths1,500 sq. ft.
455 Rawls Rd, Paris, TN 38242
MLS# 3622728Listed by: MOODY REALTY COMPANY, INC. - New
 $255,000Active3 beds 2 baths1,550 sq. ft.
30 Warren St, Paris, TN 38242
MLS# 3622567Listed by: PROSPER REALTY GROUP - New
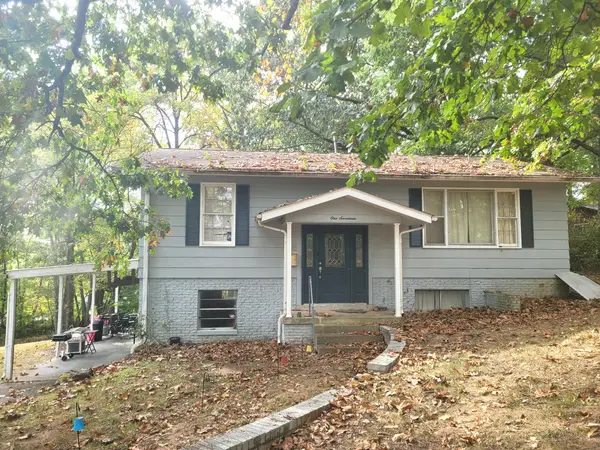 $260,000Active4 beds 2 baths2,072 sq. ft.
117 Flower Ln, Paris, TN 38242
MLS# 3621071Listed by: CANNON REALTY GROUP  $299,900Active4 beds 2 baths1,542 sq. ft.
104 Lark St, Paris, TN 38242
MLS# 3615445Listed by: PROSPER REALTY GROUP $579,900Active5 beds 4 baths4,844 sq. ft.
1857 Old Mckenzie Hwy, Paris, TN 38242
MLS# 3615446Listed by: PROSPER REALTY GROUP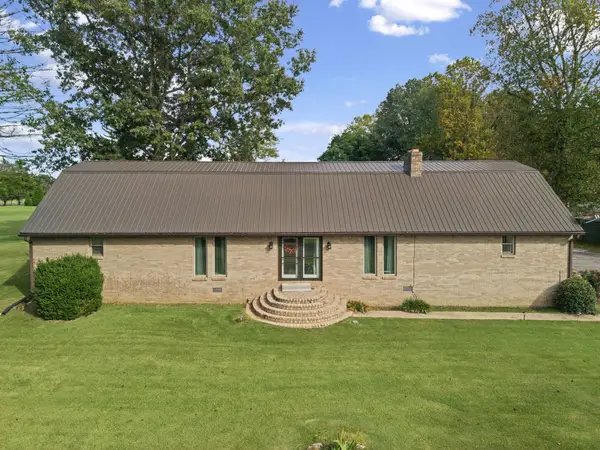 $449,000Active5 beds 3 baths2,538 sq. ft.
385 Crutchfield Ln, Paris, TN 38242
MLS# 3611822Listed by: REALTY ONE GROUP ANTHEM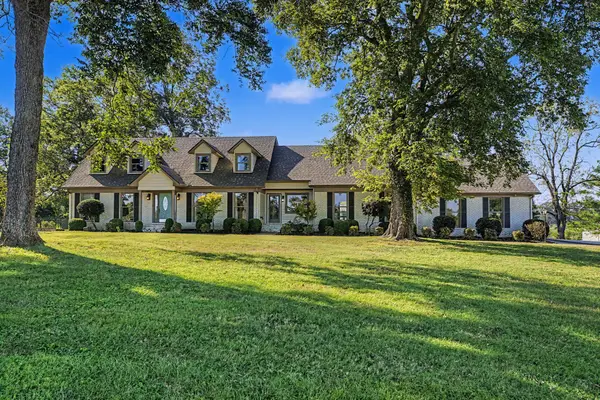 $1,099,000Active4 beds 4 baths3,829 sq. ft.
2430 Clifty Rd, Paris, TN 38242
MLS# 3611352Listed by: MOODY REALTY COMPANY, INC. $489,000Active4 beds 3 baths2,164 sq. ft.
371 Wildwood Ln, Paris, TN 38242
MLS# 3610601Listed by: TENNESSEE REAL ESTATE COMPANY $339,000Pending3 beds 2 baths2,040 sq. ft.
759 Brown Rd, Paris, TN 38242
MLS# 3610416Listed by: CANNON REALTY GROUP


Protect your home and budget from life's surprises with an Assurant Home Warranty, backed by a partner that supports you through every step of homeownership. Explore Plans.
© 2026 Better Homes and Gardens Real Estate LLC. An Anywhere Real Estate company. All rights reserved. Better Homes and Gardens® Real Estate is a registered trademark owned by Meredith Operations Corporation, licensed to Better Homes and Gardens Real Estate LLC and used with permission. Better Homes and Gardens Real Estate LLC fully supports the principles of the Fair Housing Act and the Equal Opportunity Act. Listing information is deemed reliable but is not guaranteed accurate.
Each office is independently owned and operated.
Any services or products provided by third parties are not provided by, affiliated with or related to Better Homes and Gardens Real Estate LLC, or its affiliated companies.