
412 Ann St, Paris, TN 38242
Local realty services provided by:Better Homes and Gardens Real Estate Heritage Group
412 Ann St,Paris, TN 38242
$194,500
- 3 Beds
- 2 Baths
- 1,669 sq. ft.
- Single family
- Active
Listed by: carrye jackson
Office: moody realty company, inc.
MLS#:3632488
Source:NASHVILLE
Price summary
- Price:$194,500
- Price per sq. ft.:$116.54
About this home
Excellent Location and Single-Level Living! This well-maintained 3-bedroom, 2-bath home offers a functional floor plan and a convenient setting, making it an excellent option for first-time buyers or those looking to downsize. Situated on a spacious, level lot, the property features a partially fenced backyard, an inviting patio area, and a utility building for additional storage. The interior offers a generous living room, a versatile den or formal dining room, and a spacious kitchen with a large breakfast nook. The attached garage includes an electric garage door opener and an adjoining workshop/storage area with two exterior passage doors, providing ample space for hobbies, projects, or additional storage. For those seeking additional outdoor space, a separate lot located directly behind the property is also available for purchase. Per owner, the central heating and air system dates to approximately 2011, and the roof is approximately 12–13 years old. A wonderful opportunity to enjoy comfortable, single-level living in a desirable location.This home is being sold with an additional lot currently vacant located directly behind the home and fronting Royal Oak Dr. Schedule your private showing today!...
Contact an agent
Home facts
- Year built:1963
- Subdivision & Development:Center Vue
- Listing ID #:3632488
- Added:3 day(s) ago
- Updated:November 08, 2026 at 03:45 PM
Rooms and interior
- Bedrooms:3
- Total bathrooms:2
- Full bathrooms:2
- Flooring:Carpet, Laminate, Vinyl
- Kitchen Description:Dishwasher, Disposal, Refrigerator
- Basement Description:Crawl Space
- Living area:1,669 sq. ft.
Heating and cooling
- Cooling:Ceiling Fan(s), Central Air
- Heating:Central
- Central air:Yes
Structure and exterior
- Roof:Asphalt
- Year built:1963
- Building area:1,669 sq. ft.
- Lot area:0.39 Acres
- Lot Features:Level
- Architectural Style:Ranch
- Construction Materials:Brick, Hardboard Siding
- Exterior Features:Patio
- Levels:1 Story
Schools
- High school:Henry Co High School
- Middle school:W O Inman Middle School
- Elementary school:Paris Elementary
Utilities
- Water:Public, Water Available
- Sewer:Public Sewer
Finances and disclosures
- Price:$194,500
- Price per sq. ft.:$116.54
- Tax amount:$1,053
Features and amenities
- Appliances:Dishwasher, Disposal, Refrigerator, Washer
- Laundry features:Dryer, Washer
- Amenities:Ceiling Fan(s)
Parking
- Total parking spaces:1
- Parking description:Attached
- Garage:Yes
- Garage spaces:1
 Copyright 2026 Realtracs Mls. All rights reserved. Realtracs Mls provides content displayed here (“provided content”) on an “as is” basis and makes no representations or warranties regarding the provided content, including, but not limited to those of non-infringement, timeliness, accuracy, or completeness. Individuals and companies using information presented are responsible for verification and validation of information they utilize and present to their customers and clients. Realtracs Mls will not be liable for any damage or loss resulting from use of the provided content or the products available through Portals, IDX, VOW, and/or Syndication. Recipients of this information shall not resell, redistribute, reproduce, modify, or otherwise copy any portion thereof without the expressed written consent of Realtracs Mls.
New listings near 412 Ann St
- New
 $265,000Active4 beds 2 baths1,497 sq. ft.
812 Memorial Dr, Paris, TN 38242
MLS# 3631553Listed by: MOODY REALTY COMPANY, INC. - New
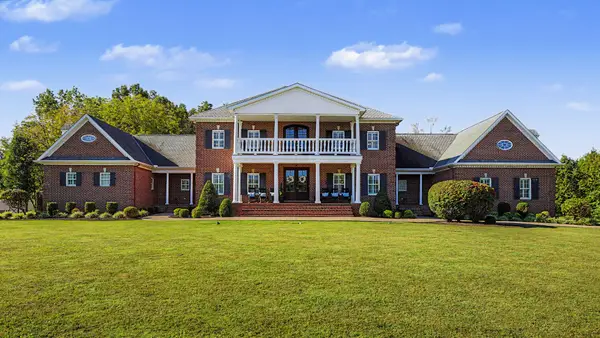 $1,990,000Active8 beds 8 baths8,777 sq. ft.
564 Somerset Dr, Paris, TN 38242
MLS# 3629581Listed by: MOODY REALTY COMPANY, INC. - New
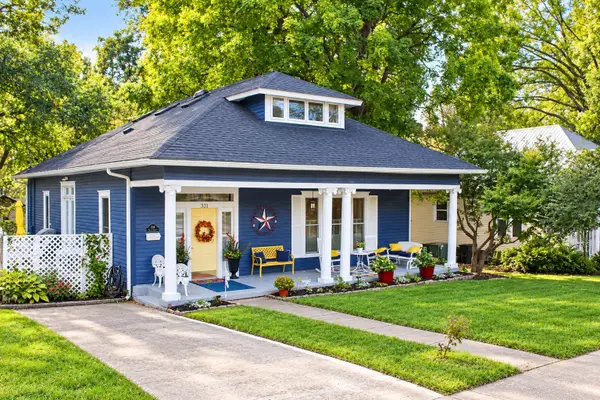 $299,000Active3 beds 3 baths2,280 sq. ft.
331 Head St, Paris, TN 38242
MLS# 3628733Listed by: MOODY REALTY COMPANY, INC. - New
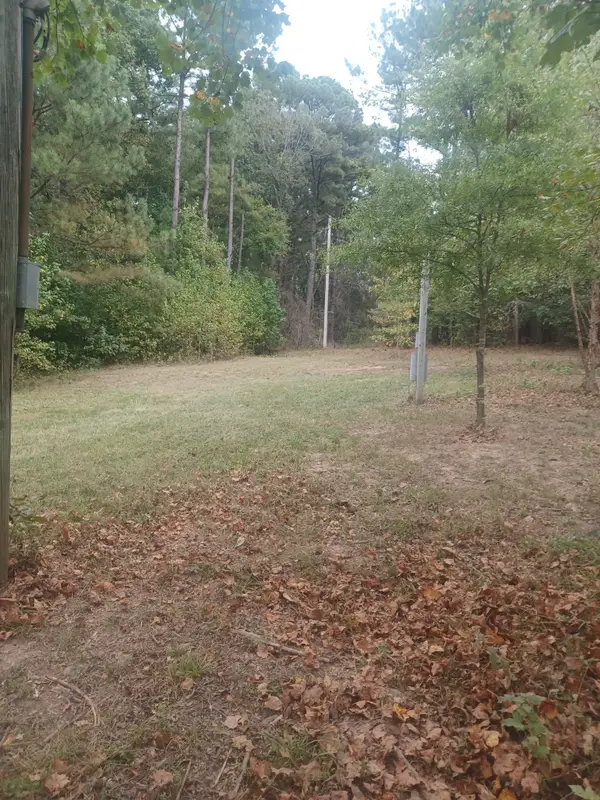 $70,000Active2 Acres
567 Rawls Rd, Paris, TN 38242
MLS# 3628236Listed by: KEN ADAMS REAL ESTATE TEAM - New
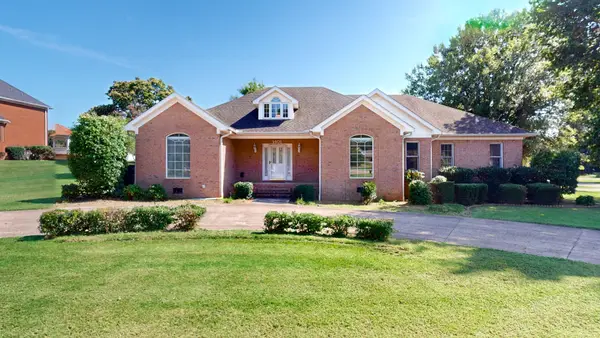 $349,900Active3 beds 2 baths2,228 sq. ft.
1401 Patriot Ave, Paris, TN 38242
MLS# 3628035Listed by: TENNESSEE HOME & FARM REAL ESTATE 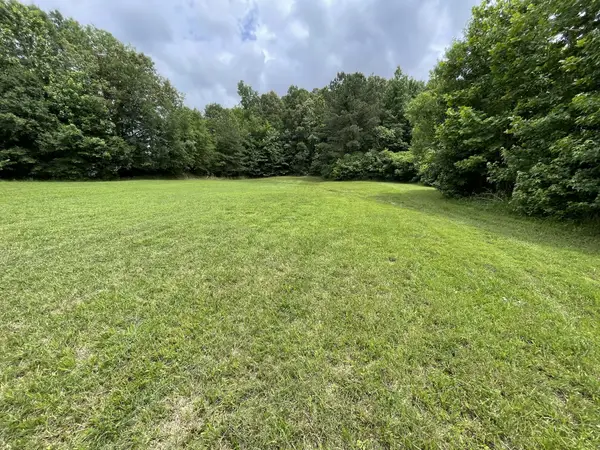 $42,700Active3.55 Acres
0 W Blythe St, Paris, TN 38242
MLS# 3627208Listed by: BYERS & HARVEY INC. $630,000Active3 beds 2 baths3,147 sq. ft.
3350 Elkhorn Rd, Paris, TN 38242
MLS# 3624272Listed by: MOODY REALTY COMPANY, INC. $339,500Active3 beds 3 baths1,500 sq. ft.
455 Rawls Rd, Paris, TN 38242
MLS# 3622728Listed by: MOODY REALTY COMPANY, INC. $255,000Active3 beds 2 baths1,550 sq. ft.
30 Warren St, Paris, TN 38242
MLS# 3622567Listed by: PROSPER REALTY GROUP


Protect your home and budget from life's surprises with an Assurant Home Warranty, backed by a partner that supports you through every step of homeownership. Explore Plans.
© 2026 Better Homes and Gardens Real Estate LLC. An Anywhere Real Estate company. All rights reserved. Better Homes and Gardens® Real Estate is a registered trademark owned by Meredith Operations Corporation, licensed to Better Homes and Gardens Real Estate LLC and used with permission. Better Homes and Gardens Real Estate LLC fully supports the principles of the Fair Housing Act and the Equal Opportunity Act. Listing information is deemed reliable but is not guaranteed accurate.
Each office is independently owned and operated.
Any services or products provided by third parties are not provided by, affiliated with or related to Better Homes and Gardens Real Estate LLC, or its affiliated companies.