
370 Vet Conder Rd, Parsons, TN 38363
Local realty services provided by:Better Homes and Gardens Real Estate Heritage Group
370 Vet Conder Rd,Parsons, TN 38363
$398,500
- 6 Beds
- 3 Baths
- 3,180 sq. ft.
- Single family
- Active
Listed by: anne spence mcgee
Office: crye-leike tapestry realty llc.
MLS#:3603504
Source:NASHVILLE
Price summary
- Price:$398,500
- Price per sq. ft.:$125.31
About this home
Country Living on 2.87 ACs with 6 BRs, Saltwater Pool & Shop! Escape to the peace & privacy of this TN countryside home! Nestled on 2.87 scenic acres, this spacious 6-BR home offers room for a growing family, multi-generational living, or hosting guests. The heart of the home is the open family room, kitchen, & dining area, designed for gathering & everyday living. The kitchen features abundant cabinetry & generous countertop space, making meal preparation & entertaining a breeze. Step onto the private/covered front porch & enjoy relaxing views of a neighboring pond & the abundant wildlife that frequents the area. The oversized primary suite provides a peaceful retreat w/plentiful closet space & private bath. Two additional BRs share a hall bath on the main level. On the pool side of the home, you'll find a versatile flex space complete with a laundry closet & bath—ideal as a second family room, recreation area, guest suite, or additional primary suite. Just outside, the inground saltwater pool offers the perfect place to cool off & enjoy sunny TN days. The finished walkout basement expands the living space with two additional BRs & a common area that works well as a study, home office, playroom, or den. Step outside to enjoy private countryside views & the tranquility of your rural surroundings. A 24x30 insulated shop provides excellent space for woodworking, hobbies, storing boats, side-by-sides, equipment, or vehicle. Outdoor enthusiasts will appreciate being located next to the Beech River & being 3 miles from TN River boat ramps/marina. Enjoy boating, fishing, kayaking, floating, skiing, jet skiing, & countless other recreational opportunities. Conveniently located just 20 miles from I-40 between Memphis & Nashville. If you've been searching for acreage, abundant living space, recreational opportunities, & a true Tennessee lifestyle, this property deserves a closer look!...
Contact an agent
Home facts
- Year built:1995
- Subdivision & Development:none
- Listing ID #:3603504
- Added:1 day(s) ago
- Updated:October 02, 2026 at 02:48 PM
Rooms and interior
- Bedrooms:6
- Total bathrooms:3
- Full bathrooms:3
- Flooring:Carpet, Laminate
- Kitchen Description:Dishwasher, Microwave
- Basement:Yes
- Basement Description:Partial
- Living area:3,180 sq. ft.
Heating and cooling
- Cooling:Ceiling Fan(s), Central Air
- Heating:Central
- Central air:Yes
Structure and exterior
- Roof:Shingle
- Year built:1995
- Building area:3,180 sq. ft.
- Lot area:2.87 Acres
- Lot Features:Rolling Slope
- Construction Materials:Vinyl Siding
- Exterior Features:Patio, Porch
- Levels:1 Story
Schools
- High school:Riverside High School
- Middle school:Decatur County Middle School
- Elementary school:Parsons Elementary
Utilities
- Water:Public, Water Available
- Sewer:Septic Tank
Finances and disclosures
- Price:$398,500
- Price per sq. ft.:$125.31
- Tax amount:$1,241
Features and amenities
- Appliances:Dishwasher, Microwave
- Amenities:Ceiling Fan(s), High Speed Internet, Walk-In Closet(s)
- Pool features:In Ground, Private Pool
Parking
- Total parking spaces:2
- Parking description:Attached
- Carport spaces:2
 Copyright 2026 Realtracs Mls. All rights reserved. Realtracs Mls provides content displayed here (“provided content”) on an “as is” basis and makes no representations or warranties regarding the provided content, including, but not limited to those of non-infringement, timeliness, accuracy, or completeness. Individuals and companies using information presented are responsible for verification and validation of information they utilize and present to their customers and clients. Realtracs Mls will not be liable for any damage or loss resulting from use of the provided content or the products available through Portals, IDX, VOW, and/or Syndication. Recipients of this information shall not resell, redistribute, reproduce, modify, or otherwise copy any portion thereof without the expressed written consent of Realtracs Mls.
New listings near 370 Vet Conder Rd
- New
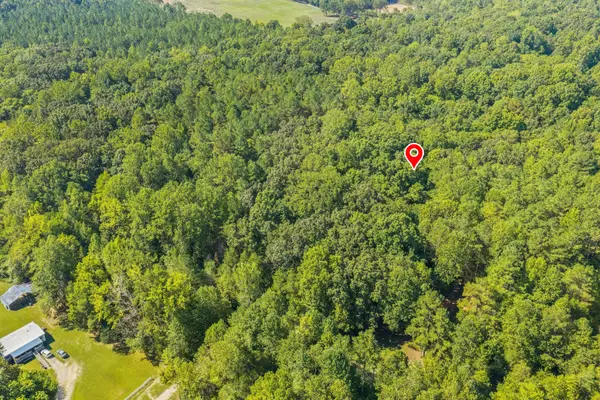 $64,500Active6.2 Acres
0 Fancy Farm Lane, Parsons, TN 38363
MLS# 3603835Listed by: CLEAR CHOICE REALTY - New
 $55,000Active0.65 Acres
0 Birdsong Ln, Parsons, TN 38363
MLS# 3601280Listed by: LAKE HOMES REALTY, LLC  $59,000Active5.1 Acres
0 Horny Head Creek Rd, Parsons, TN 38363
MLS# 3547052Listed by: CLEAR CHOICE REALTY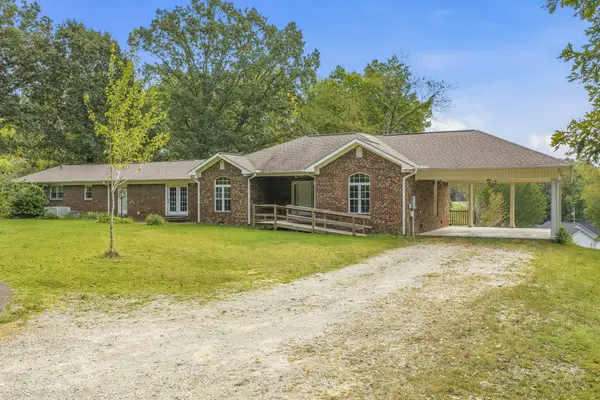 $399,900Active5 beds 3 baths4,030 sq. ft.
221 Dickson Ln, Parsons, TN 38363
MLS# 3547062Listed by: CLEAR CHOICE REALTY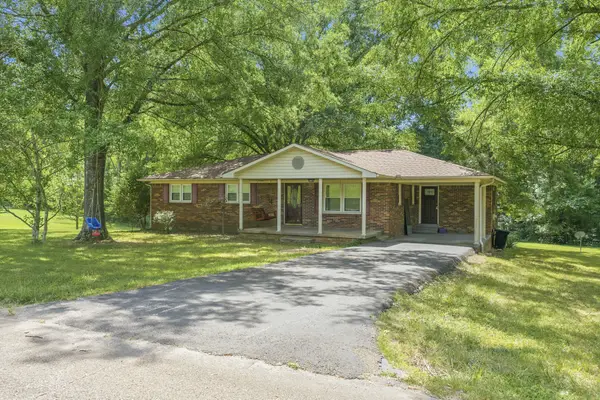 $259,000Active3 beds 2 baths1,448 sq. ft.
140 Butler Rd, Parsons, TN 38363
MLS# 3542738Listed by: NEW HORIZON REALTY, INC. $75,000Active2 beds 2 baths884 sq. ft.
765 Kentucky Ave S, Parsons, TN 38363
MLS# 3539424Listed by: CLEAR CHOICE REALTY $175,000Active1 beds -- baths1,200 sq. ft.
2671 Brodies Landing Rd, Parsons, TN 38363
MLS# 3531217Listed by: EXIT REALTY BLUES CITY $549,000Active5 beds 4 baths2,480 sq. ft.
2719 Mckenzie Rd, Parsons, TN 38363
MLS# 3530309Listed by: BILL COLLIER REALTY & AUCTION CO. $589,000Active3 beds 2 baths2,210 sq. ft.
899 Wilkinstown Rd, Parsons, TN 38363
MLS# 3529370Listed by: NEW HORIZON REALTY, INC.


Protect your home and budget from life's surprises with an Assurant Home Warranty, backed by a partner that supports you through every step of homeownership. Explore Plans.
© 2026 Better Homes and Gardens Real Estate LLC. An Anywhere Real Estate company. All rights reserved. Better Homes and Gardens® Real Estate is a registered trademark owned by Meredith Operations Corporation, licensed to Better Homes and Gardens Real Estate LLC and used with permission. Better Homes and Gardens Real Estate LLC fully supports the principles of the Fair Housing Act and the Equal Opportunity Act. Listing information is deemed reliable but is not guaranteed accurate.
Each office is independently owned and operated.
Any services or products provided by third parties are not provided by, affiliated with or related to Better Homes and Gardens Real Estate LLC, or its affiliated companies.