
1230 Old Charlotte Pike, Pegram, TN 37143
Local realty services provided by:Better Homes and Gardens Real Estate Heritage Group
Upcoming open houses
- Sun, Sep 2002:00 pm - 04:00 pm
Listed by: holly black
Office: keller williams realty nashville/franklin
MLS#:3594131
Source:NASHVILLE
Price summary
- Price:$569,000
- Price per sq. ft.:$286.79
About this home
Peaceful, private, and ideally located in desirable Pegram—just 30 minutes from downtown Nashville with easy access to I-40 or take the back roads and you are 15 minutes from restaurants and major retail stores. Situated on 5.12 wooded acres, this inviting home offers beautiful views and exceptional indoor and outdoor living. Inside, you’ll find real hardwood floors, renovated bathrooms, and a stacked-stone gas fireplace in the living room. New doors open to an expansive back deck overlooking the serene, wooded backyard. The spacious primary suite features its own private balcony, a huge walk-in closet with custom built-ins, and unfinished walk-in storage. The finished basement is perfect for entertaining, offering a second gas fireplace, bar, pool table area, storage room, and access to a screened-in patio. Additional storage includes a large detached storage building. The roof is approximately 11 years old, and the sellers are providing a one-year home warranty for added peace of mind. 1 car garage too! You will love relaxing on the rocking chair front porch. Old Charlotte Rd. is a very desirable area in Pegram! ATT fast fiber internet is perfect for working at home!...
Contact an agent
Home facts
- Year built:1998
- Subdivision & Development:Dawson-Jones Property
- Listing ID #:3594131
- Added:2 day(s) ago
- Updated:September 20, 2026 at 09:53 PM
Rooms and interior
- Bedrooms:3
- Total bathrooms:2
- Full bathrooms:2
- Flooring:Carpet, Tile, Vinyl
- Kitchen Description:Dishwasher, Microwave, Refrigerator
- Basement:Yes
- Basement Description:Finished, Partial
- Living area:1,984 sq. ft.
Heating and cooling
- Cooling:Ceiling Fan(s), Central Air, Electric
- Heating:Central, Heat Pump
- Central air:Yes
Structure and exterior
- Year built:1998
- Building area:1,984 sq. ft.
- Lot area:5.12 Acres
- Construction Materials:Brick, Vinyl Siding
- Exterior Features:Deck, Patio, Screened
- Levels:2 Story
Schools
- High school:Harpeth High School
- Middle school:Harpeth Middle School
- Elementary school:Pegram Elementary Fine Arts Magnet School
Utilities
- Water:Public, Water Available
- Sewer:Septic Tank
Finances and disclosures
- Price:$569,000
- Price per sq. ft.:$286.79
- Tax amount:$2,017
Features and amenities
- Appliances:Dishwasher, Microwave, Refrigerator
- Amenities:Ceiling Fan(s), Extra Closets, High Speed Internet, Walk-In Closet(s)
Parking
- Total parking spaces:1
- Parking description:Attached, Gravel
- Garage:Yes
- Garage spaces:1
 Copyright 2026 Realtracs Mls. All rights reserved. Realtracs Mls provides content displayed here (“provided content”) on an “as is” basis and makes no representations or warranties regarding the provided content, including, but not limited to those of non-infringement, timeliness, accuracy, or completeness. Individuals and companies using information presented are responsible for verification and validation of information they utilize and present to their customers and clients. Realtracs Mls will not be liable for any damage or loss resulting from use of the provided content or the products available through Portals, IDX, VOW, and/or Syndication. Recipients of this information shall not resell, redistribute, reproduce, modify, or otherwise copy any portion thereof without the expressed written consent of Realtracs Mls.
New listings near 1230 Old Charlotte Pike
- Coming Soon
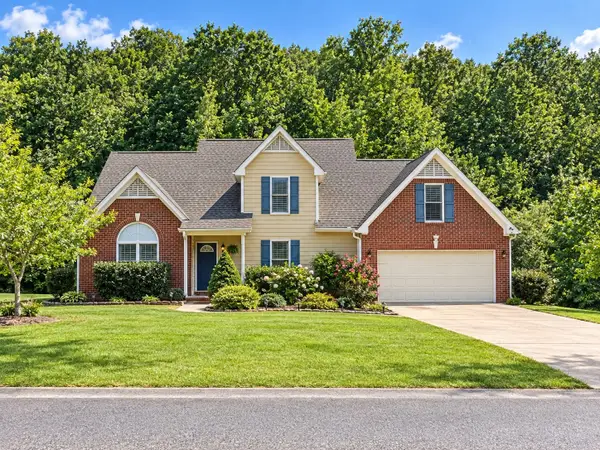 $529,000Coming Soon3 beds 3 baths1,968 sq. ft.
4500 Stoney Brook Dr, Pegram, TN 37143
MLS# 3547177Listed by: BENCHMARK REALTY, LLC - Coming Soon
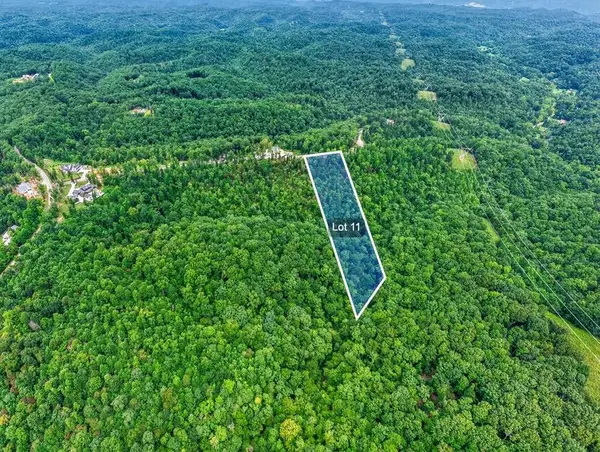 $233,550Coming Soon5.19 Acres
0 Falling Timber Drive, Pegram, TN 37143
MLS# 3514426Listed by: COLDWELL BANKER SOUTHERN REALTY - Coming Soon
 $225,450Coming Soon5.01 Acres
0 Falling Timber Drive, Pegram, TN 37143
MLS# 3514430Listed by: COLDWELL BANKER SOUTHERN REALTY - Coming Soon
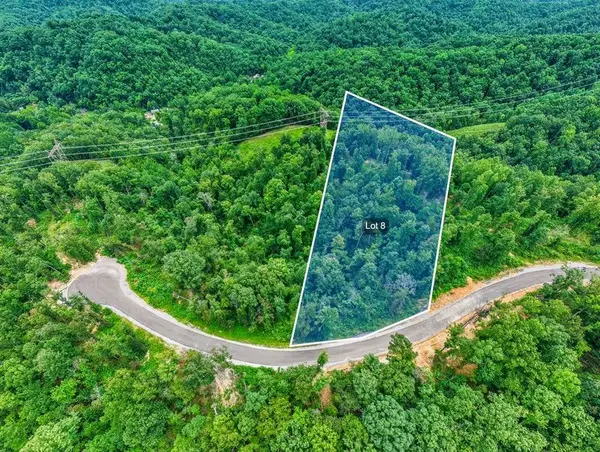 $240,300Coming Soon5.34 Acres
0 Falling Timber Drive, Pegram, TN 37143
MLS# 3514433Listed by: COLDWELL BANKER SOUTHERN REALTY - Coming Soon
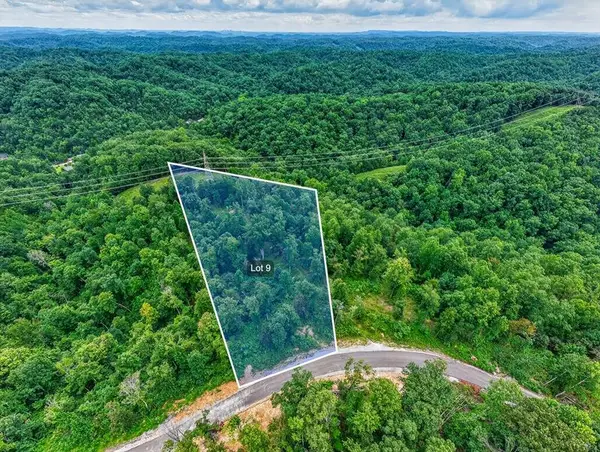 $231,750Coming Soon5.15 Acres
0 Falling Timber Drive, Pegram, TN 37143
MLS# 3514435Listed by: COLDWELL BANKER SOUTHERN REALTY - Coming Soon
 $253,800Coming Soon5.64 Acres
0 Falling Timber Drive, Pegram, TN 37143
MLS# 3514438Listed by: COLDWELL BANKER SOUTHERN REALTY - Coming Soon
 $252,450Coming Soon5.61 Acres
0 Falling Timber Drive, Pegram, TN 37143
MLS# 3514439Listed by: COLDWELL BANKER SOUTHERN REALTY - Coming Soon
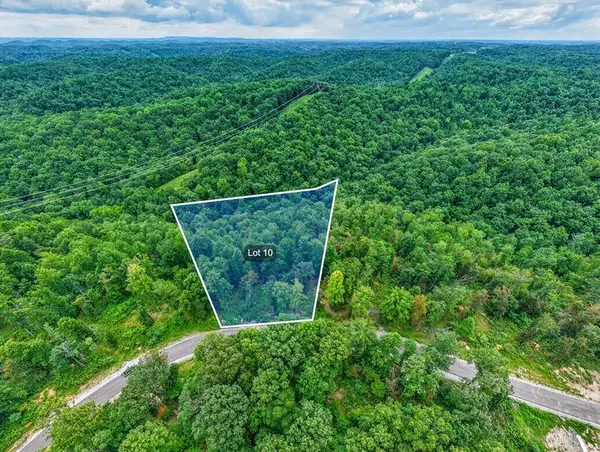 $226,350Coming Soon5.03 Acres
0 Falling Timber Drive, Pegram, TN 37143
MLS# 3514442Listed by: COLDWELL BANKER SOUTHERN REALTY - New
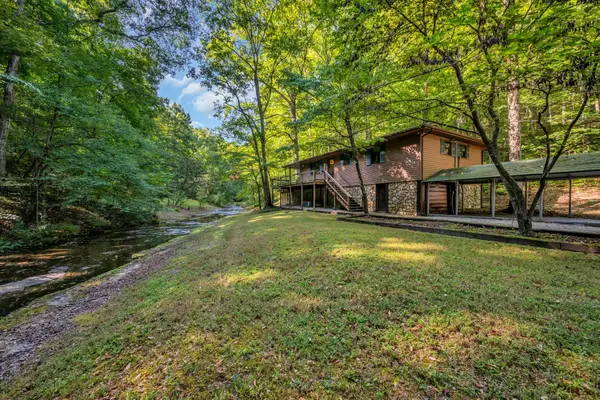 $1,000,000Active2 beds -- baths1,056 sq. ft.
1255 Deerfoot Drive, Pegram, TN 37143
MLS# 3593152Listed by: CHARLES WOODARD & ASSOCIATES


Protect your home and budget from life's surprises with an Assurant Home Warranty, backed by a partner that supports you through every step of homeownership. Explore Plans.
© 2026 Better Homes and Gardens Real Estate LLC. An Anywhere Real Estate company. All rights reserved. Better Homes and Gardens® Real Estate is a registered trademark owned by Meredith Operations Corporation, licensed to Better Homes and Gardens Real Estate LLC and used with permission. Better Homes and Gardens Real Estate LLC fully supports the principles of the Fair Housing Act and the Equal Opportunity Act. Listing information is deemed reliable but is not guaranteed accurate.
Each office is independently owned and operated.
Any services or products provided by third parties are not provided by, affiliated with or related to Better Homes and Gardens Real Estate LLC, or its affiliated companies.