
4222 Gourley Rd, Pegram, TN 37143
Local realty services provided by:Better Homes and Gardens Real Estate Heritage Group
4222 Gourley Rd,Pegram, TN 37143
$619,000
- 3 Beds
- 3 Baths
- 2,006 sq. ft.
- Single family
- Coming Soon
Listed by: joel borski
Office: compass
MLS#:3635431
Source:NASHVILLE
Price summary
- Price:$619,000
- Price per sq. ft.:$308.57
About this home
Fantastic and freshly renovated from head-to-toe! This beautiful home sits just 20 mins from downtown Nashville yet offers the peace and serenity of a rural retreat, on an acre-plus lot. New flooring, new windows, new countertops, new tile, new appliances, new paint, new siding, new roof, new exterior grading, new (expansive) decks, and on and on! The home abounds with warm, natural light and Smoky Mountain vibes! The partially finished, walk-out basement is a phenomenal bonus space, with so much additional potential. A circular driveway plus parking pad leaves room for more than a half-dozen vehicles, easily. The spacious backyard overlooks large acreage, pristine and beautiful, with mature forest for ultimate privacy and scenic views. Wildlife galore! This is a gem in an incredibly desirable pocket of Middle Tennessee!
Contact an agent
Home facts
- Year built:1987
- Subdivision & Development:Frontier Acres
- Listing ID #:3635431
- Updated:November 17, 2026 at 03:44 PM
Rooms and interior
- Bedrooms:3
- Total bathrooms:3
- Full bathrooms:2
- Half bathrooms:1
- Flooring:Carpet, Tile
- Kitchen Description:Dishwasher, Freezer, Microwave, Refrigerator
- Basement Description:Full
- Living area:2,006 sq. ft.
Heating and cooling
- Cooling:Ceiling Fan(s), Central Air, Electric
- Heating:Central, Electric, Heat Pump
- Central air:Yes
Structure and exterior
- Roof:Shingle
- Year built:1987
- Building area:2,006 sq. ft.
- Lot area:1.12 Acres
- Construction Materials:Vinyl Siding
- Exterior Features:Deck, Porch
- Levels:2 Story
Schools
- High school:Harpeth High School
- Middle school:Harpeth Middle School
- Elementary school:Pegram Elementary Fine Arts Magnet School
Utilities
- Water:Public, Water Available
- Sewer:Septic Tank
Finances and disclosures
- Price:$619,000
- Price per sq. ft.:$308.57
- Tax amount:$1,973
Features and amenities
- Appliances:Dishwasher, Microwave, Refrigerator, Washer
- Laundry features:Dryer, Washer
- Amenities:Ceiling Fan(s)
Parking
- Total parking spaces:8
- Parking description:Circular Driveway, Driveway, Gravel, Parking Pad
 Copyright 2026 Realtracs Mls. All rights reserved. Realtracs Mls provides content displayed here (“provided content”) on an “as is” basis and makes no representations or warranties regarding the provided content, including, but not limited to those of non-infringement, timeliness, accuracy, or completeness. Individuals and companies using information presented are responsible for verification and validation of information they utilize and present to their customers and clients. Realtracs Mls will not be liable for any damage or loss resulting from use of the provided content or the products available through Portals, IDX, VOW, and/or Syndication. Recipients of this information shall not resell, redistribute, reproduce, modify, or otherwise copy any portion thereof without the expressed written consent of Realtracs Mls.
New listings near 4222 Gourley Rd
- Coming Soon
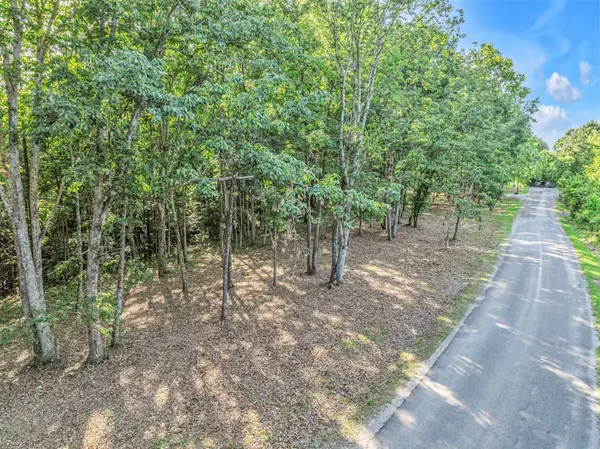 $269,000Coming Soon8.75 Acres
0 Apache Trl, Pegram, TN 37143
MLS# 3620633Listed by: COMPASS - New
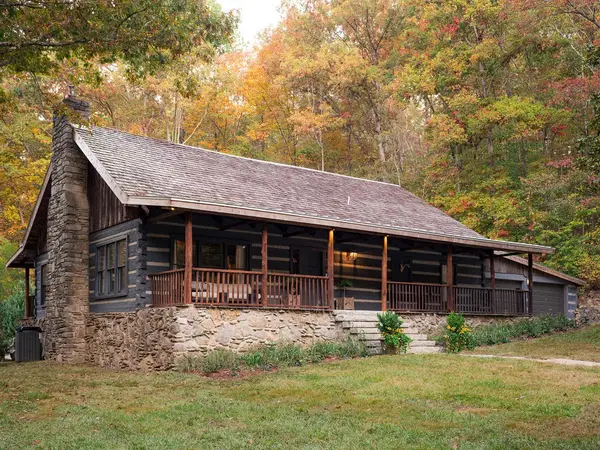 $4,995,000Active3 beds 3 baths4,800 sq. ft.
1056 W Sears Rd, Pegram, TN 37143
MLS# 3636528Listed by: COVEY RISE PROPERTIES LLC - New
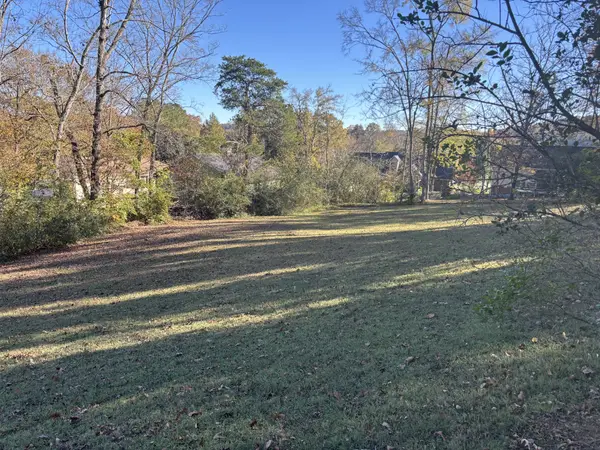 $129,000Active0.43 Acres
0 Riverview Drive, Pegram, TN 37143
MLS# 3634035Listed by: BENCHMARK REALTY, LLC - New
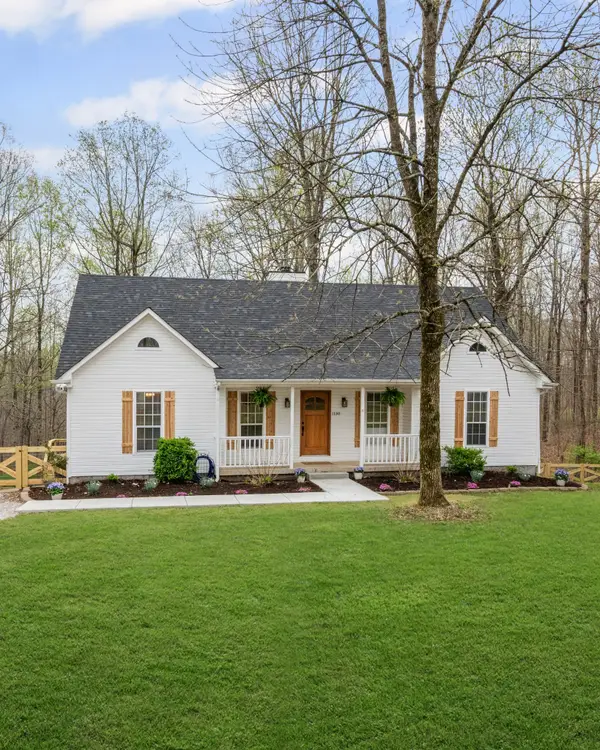 $649,900Active3 beds 3 baths2,368 sq. ft.
1130 Old Charlotte Pike, Pegram, TN 37143
MLS# 3633922Listed by: URBANDALE REAL ESTATE  $350,000Active5.51 Acres
0 Hwy 70, Pegram, TN 37143
MLS# 3632642Listed by: AT HOME REALTY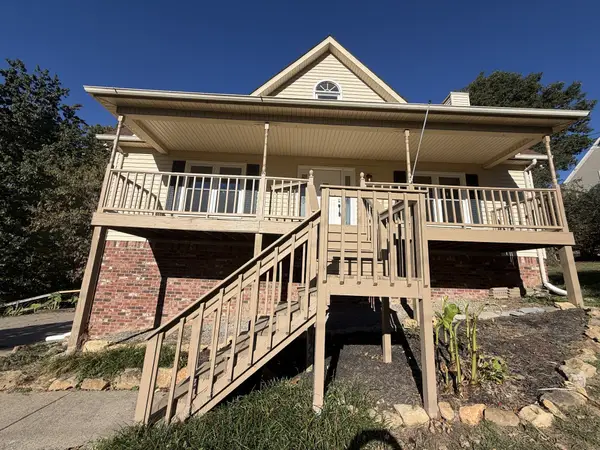 $465,000Active4 beds 3 baths2,203 sq. ft.
702 Lone Oak Dr, Pegram, TN 37143
MLS# 3624459Listed by: OPENDOOR BROKERAGE, LLC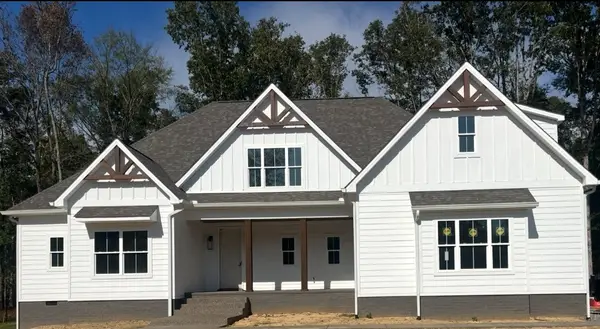 $869,900Active3 beds 3 baths2,943 sq. ft.
200 Beechwood Ct, Pegram, TN 37143
MLS# 3623158Listed by: KINGSTON REALTY & DEVELOPMENT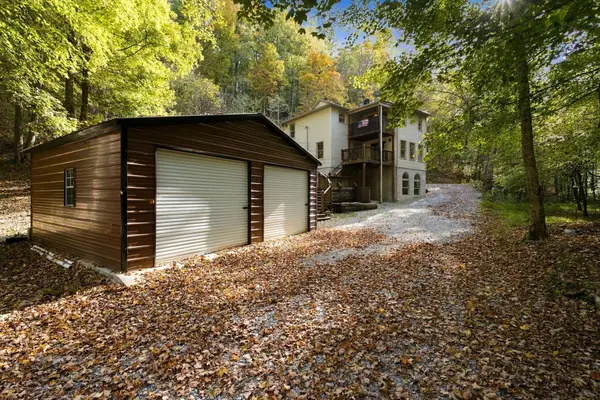 $729,900Active3 beds 4 baths3,300 sq. ft.
1518 Indian Springs Rd, Pegram, TN 37143
MLS# 3621839Listed by: SIMPLIHOM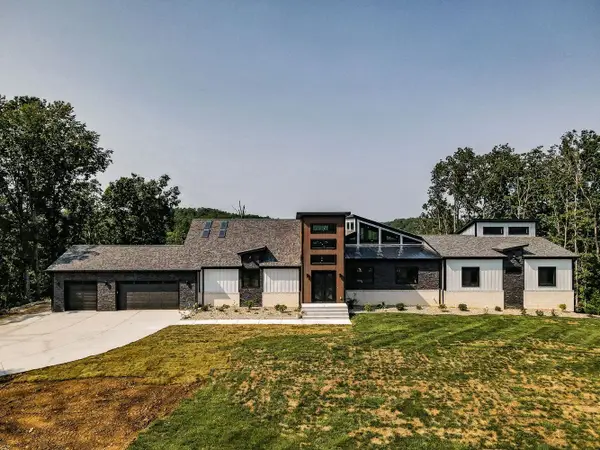 $4,000,000Active4 beds 4 baths6,652 sq. ft.
1079 Paiute Trl, Pegram, TN 37143
MLS# 3620809Listed by: COMPASS RE


Protect your home and budget from life's surprises with an Assurant Home Warranty, backed by a partner that supports you through every step of homeownership. Explore Plans.
© 2026 Better Homes and Gardens Real Estate LLC. An Anywhere Real Estate company. All rights reserved. Better Homes and Gardens® Real Estate is a registered trademark owned by Meredith Operations Corporation, licensed to Better Homes and Gardens Real Estate LLC and used with permission. Better Homes and Gardens Real Estate LLC fully supports the principles of the Fair Housing Act and the Equal Opportunity Act. Listing information is deemed reliable but is not guaranteed accurate.
Each office is independently owned and operated.
Any services or products provided by third parties are not provided by, affiliated with or related to Better Homes and Gardens Real Estate LLC, or its affiliated companies.