
4471 Pine Dr, Pegram, TN 37143
Local realty services provided by:Better Homes and Gardens Real Estate Heritage Group
Listed by: brad wolf
Office: benchmark realty, llc.
MLS#:3246403
Source:NASHVILLE
Price summary
- Price:$565,000
- Price per sq. ft.:$218.91
About this home
Step inside this beautiful Tanglewood log home and discover a unique blend of warmth, space, and opportunity. Situated on a large premium lot surrounded by peaceful woods, this property offers the feeling of mountain living while remaining just minutes from Nashville. Relax on the multiple covered decks and enjoy the sights and sounds of nature. This well-constructed, meticulously maintained home welcomes you with a spacious Great Room, where the centrally located kitchen serves as the heart of gatherings and everyday living. One of the home's practical features is the oversized laundry room and pantry, offering nearly 100 square feet of additional storage and functionality. The main level features a spacious primary suite complete with a large walk-in closet. Upstairs, you'll find brand-new, high-quality carpeting throughout. The second primary bedroom offers nearly 500 square feet of living space along with a huge walk-in closet. An additional bedroom provides flexibility for family, guests, or a home office. The finished basement expands the home's possibilities even further. It includes a large office or craft room, as well as a fully functional mother-in-law suite or income-producing Airbnb rental. Complete with its own private entrance, kitchenette, and full bath, this space currently generates approximately $275 per week with minimal effort from the owner. Full time rental would be about $1500 per month. The double-deep garage comfortably accommodates two large vehicles. Additional highlights include a gas stove and gas fireplace, providing both comfort and peace of mind. During Nashville's ice storm last season, the home remained warm even during a temporary power outage. The premium lot is fully fenced in the back yard and is completely private. Spend evenings nearby Nashville, weekends canoeing and kayaking on local waterways, or explore the trails and natural beauty of Montgomery Bell State Park just a short drive away....
Contact an agent
Home facts
- Year built:1999
- Subdivision & Development:Tanglewood Phase 4
- Listing ID #:3246403
- Added:54 day(s) ago
- Updated:August 14, 2026 at 02:57 PM
Rooms and interior
- Bedrooms:4
- Total bathrooms:3
- Full bathrooms:3
- Flooring:Carpet, Tile
- Kitchen Description:Dishwasher, Refrigerator
- Basement:Yes
- Basement Description:Finished
- Living area:2,581 sq. ft.
Heating and cooling
- Cooling:Ceiling Fan(s), Central Air, Electric
- Heating:Central, Electric, Furnace
- Central air:Yes
Structure and exterior
- Roof:Metal
- Year built:1999
- Building area:2,581 sq. ft.
- Lot area:1.13 Acres
- Architectural Style:Log
- Construction Materials:Log
- Exterior Features:Deck, Porch
- Levels:2 Story
Schools
- High school:Harpeth High School
- Middle school:Harpeth Middle School
- Elementary school:Pegram Elementary Fine Arts Magnet School
Utilities
- Water:Public, Water Available
- Sewer:Private Sewer
Finances and disclosures
- Price:$565,000
- Price per sq. ft.:$218.91
- Tax amount:$2,379
Features and amenities
- Appliances:Dishwasher, Refrigerator, Washer
- Laundry features:Dryer, Washer
- Amenities:Ceiling Fan(s), Extra Closets, High Speed Internet, In-Law Floorplan, Walk-In Closet(s)
Parking
- Total parking spaces:5
- Parking description:Asphalt, Basement
- Garage:Yes
- Garage spaces:2
 Copyright 2026 Realtracs Mls. All rights reserved. Realtracs Mls provides content displayed here (“provided content”) on an “as is” basis and makes no representations or warranties regarding the provided content, including, but not limited to those of non-infringement, timeliness, accuracy, or completeness. Individuals and companies using information presented are responsible for verification and validation of information they utilize and present to their customers and clients. Realtracs Mls will not be liable for any damage or loss resulting from use of the provided content or the products available through Portals, IDX, VOW, and/or Syndication. Recipients of this information shall not resell, redistribute, reproduce, modify, or otherwise copy any portion thereof without the expressed written consent of Realtracs Mls.
New listings near 4471 Pine Dr
- New
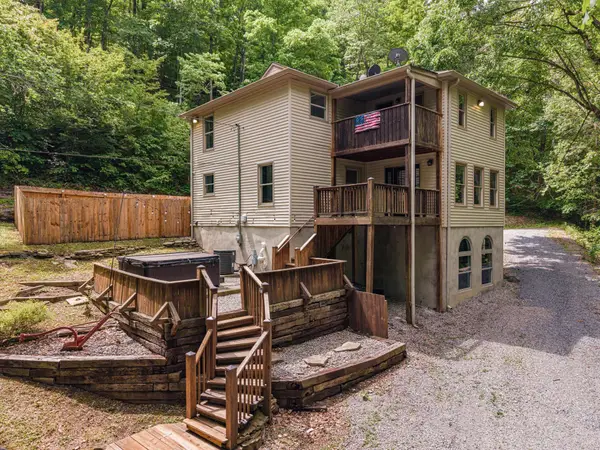 $0Active3 beds 4 baths3,300 sq. ft.
1518 Indian Springs Rd, Pegram, TN 37143
MLS# 3505870Listed by: MUSIC CITY AUCTIONS, LLC - New
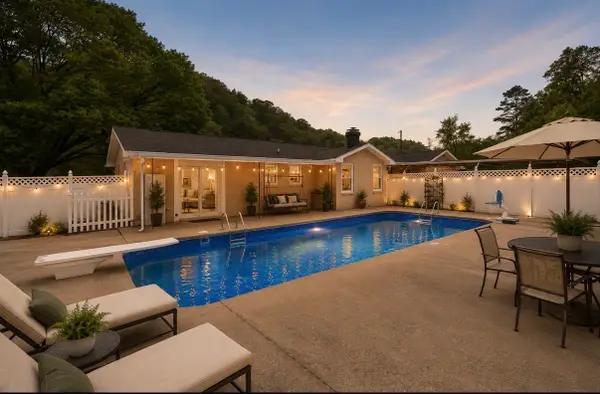 $540,000Active3 beds 2 baths2,391 sq. ft.
1142 Indian Springs Rd, Pegram, TN 37143
MLS# 3508065Listed by: COMPASS RE 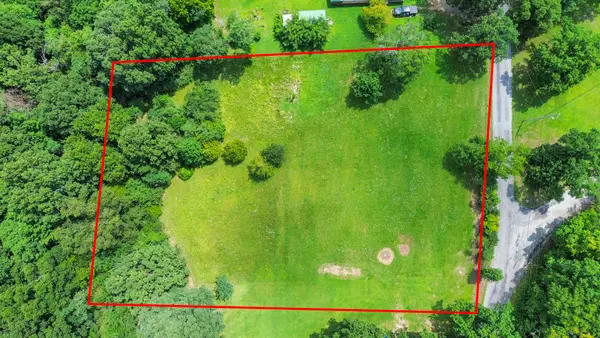 $220,000Active3.3 Acres
0 Savely Road, Pegram, TN 37143
MLS# 3304282Listed by: BENCHMARK REALTY, LLC $1,399,000Active4 beds 3 baths4,080 sq. ft.
1658 Apache Trl, Pegram, TN 37143
MLS# 3301993Listed by: COMPASS $699,900Active3 beds 2 baths1,870 sq. ft.
4455 Pond Creek Rd, Pegram, TN 37143
MLS# 3301932Listed by: ONWARD REAL ESTATE $499,900Pending3 beds 2 baths2,016 sq. ft.
5499 Old Sams Creek Rd, Pegram, TN 37143
MLS# 3298545Listed by: HEARTHSTONE REALTY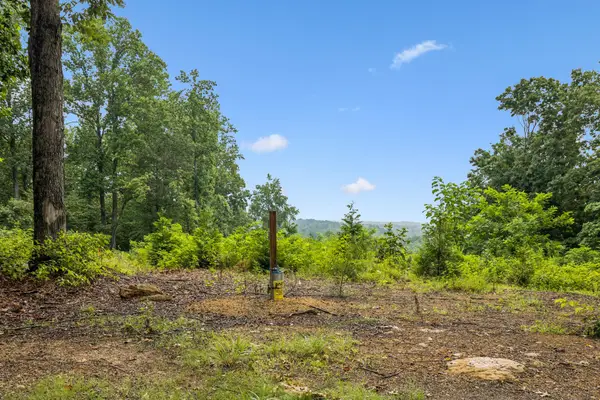 $649,900Active11.46 Acres
1065 Sioux Trail, Pegram, TN 37143
MLS# 3269661Listed by: LUXURY HOMES OF TENNESSEE $585,000Pending4 beds 3 baths3,023 sq. ft.
3608 Sams Creek Rd, Pegram, TN 37143
MLS# 3263145Listed by: PILKERTON REALTORS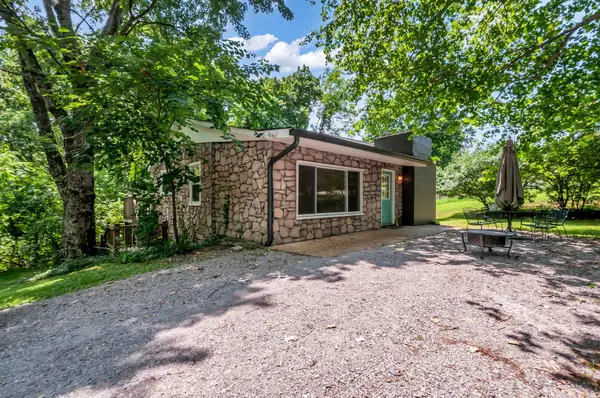 $429,900Active3 beds 2 baths1,644 sq. ft.
4080 Manning Hollow Rd, Pegram, TN 37143
MLS# 3262535Listed by: LUXSMART REALTY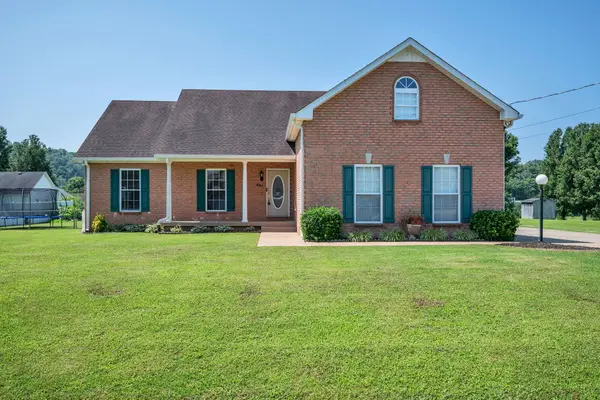 $519,900Active3 beds 2 baths1,867 sq. ft.
567 Bluff View Dr, Pegram, TN 37143
MLS# 3260808Listed by: CRYE-LEIKE, INC., REALTORS


Protect your home and budget from life's surprises with an Assurant Home Warranty, backed by a partner that supports you through every step of homeownership. Explore Plans.
© 2026 Better Homes and Gardens Real Estate LLC. An Anywhere Real Estate company. All rights reserved. Better Homes and Gardens® Real Estate is a registered trademark owned by Meredith Operations Corporation, licensed to Better Homes and Gardens Real Estate LLC and used with permission. Better Homes and Gardens Real Estate LLC fully supports the principles of the Fair Housing Act and the Equal Opportunity Act. Listing information is deemed reliable but is not guaranteed accurate.
Each office is independently owned and operated.
Any services or products provided by third parties are not provided by, affiliated with or related to Better Homes and Gardens Real Estate LLC, or its affiliated companies.