
256 Vista Vue Trl, Pelham, TN 37366
Local realty services provided by:Better Homes and Gardens Real Estate Ben Bray & Associates
256 Vista Vue Trl,Pelham, TN 37366
$925,000
- - Beds
- - Baths
- 7,040 sq. ft.
- Single family
- Active
Listed by: elsie (marie) ferguson
Office: sewanee realty
MLS#:3597896
Source:NASHVILLE
Price summary
- Price:$925,000
- Price per sq. ft.:$131.39
About this home
Welcome to Pelham, TN! Nestled on 29.29 private, gated acres with sweeping valley views, this rare estate features two log homes being sold together. Enjoy mountain serenity without sacrificing connectivity—high-speed fiber internet is on-site, with I-24 and The Caverns under 20 minutes away. Sewanee, The University of the South, medical centers, shopping, and dining are just 30 minutes out.
Both homes showcase open, light-filled layouts with expansive decks overlooking the Pelham Valley and surrounding mountains. (Tax records show 3,400+ sq ft per home; agent measurements reflect ~3,000 sq ft each—see attached room dimensions /also in pics) Explore your private wooded acreage complete with natural rock outcroppings, or venture out to nearby waterfalls, hiking, ziplining, and golf. Perfectly situated between Nashville and Chattanooga, this property offers an exceptional multi-family retreat or investment opportunity.
Contact an agent
Home facts
- Year built:2007
- Subdivision & Development:Godsland Heights
- Listing ID #:3597896
- Added:5 day(s) ago
- Updated:September 28, 2026 at 02:27 PM
Rooms and interior
- Flooring:Carpet, Tile
- Kitchen Description:Dishwasher, Refrigerator
- Basement:Yes
- Basement Description:Full
- Living area:7,040 sq. ft.
Heating and cooling
- Cooling:Central Air, Electric
- Heating:Central, Electric, Heat Pump
- Central air:Yes
Structure and exterior
- Roof:Shingle
- Year built:2007
- Building area:7,040 sq. ft.
- Lot area:29.29 Acres
- Lot Features:Level, Sloped, Wooded
- Construction Materials:Log
- Exterior Features:Deck, Porch
- Levels:3 Story
Schools
- High school:Grundy Co High School
- Middle school:Pelham Elementary
- Elementary school:Pelham Elementary
Utilities
- Water:Well
- Sewer:Septic Tank
Finances and disclosures
- Price:$925,000
- Price per sq. ft.:$131.39
- Tax amount:$2,270
Features and amenities
- Appliances:Dishwasher, Refrigerator
- Amenities:High Speed Internet
 Copyright 2026 Realtracs Mls. All rights reserved. Realtracs Mls provides content displayed here (“provided content”) on an “as is” basis and makes no representations or warranties regarding the provided content, including, but not limited to those of non-infringement, timeliness, accuracy, or completeness. Individuals and companies using information presented are responsible for verification and validation of information they utilize and present to their customers and clients. Realtracs Mls will not be liable for any damage or loss resulting from use of the provided content or the products available through Portals, IDX, VOW, and/or Syndication. Recipients of this information shall not resell, redistribute, reproduce, modify, or otherwise copy any portion thereof without the expressed written consent of Realtracs Mls.
New listings near 256 Vista Vue Trl
- New
 $585,000Active99.7 Acres
0 Deer Run Rd, Altamont, TN 37301
MLS# 3597086Listed by: SEWANEE REALTY - New
 $149,900Active1.2 Acres
0 Conry Cir, Pelham, TN 37366
MLS# 3594272Listed by: CENTURY 21 COFFEE COUNTY REALTY & AUCTION  $579,900Active4 beds 2 baths2,530 sq. ft.
81 Oliver Ln, Pelham, TN 37366
MLS# 3545050Listed by: WINTON AUCTION & REALTY CO.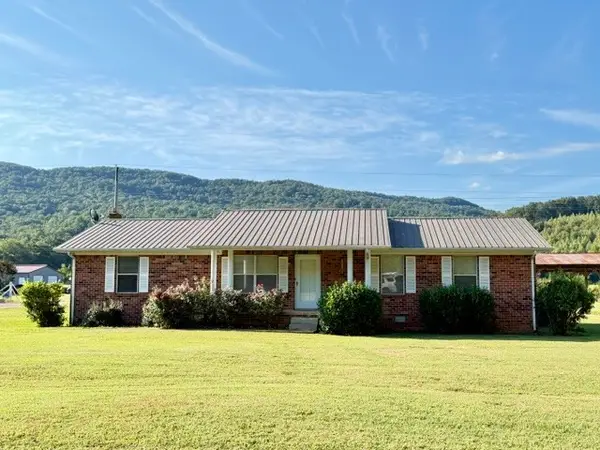 $249,900Active3 beds 1 baths1,508 sq. ft.
3852 Payne Cove Rd, Pelham, TN 37366
MLS# 3544949Listed by: JOHN SMITH JR REALTY AND AUCTION LLC $604,900Active3 beds 2 baths2,644 sq. ft.
4012 Payne Cove Rd, Pelham, TN 37366
MLS# 3336328Listed by: RE/MAX 1ST REALTY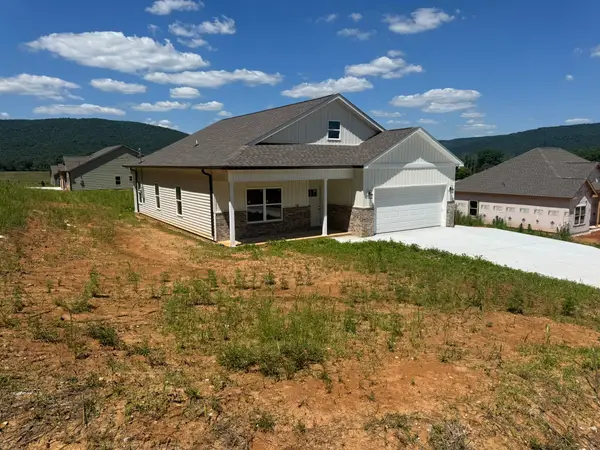 $344,900Active3 beds 2 baths1,560 sq. ft.
13 Hamby Dr, Pelham, TN 37366
MLS# 3248302Listed by: WINTON AUCTION & REALTY CO.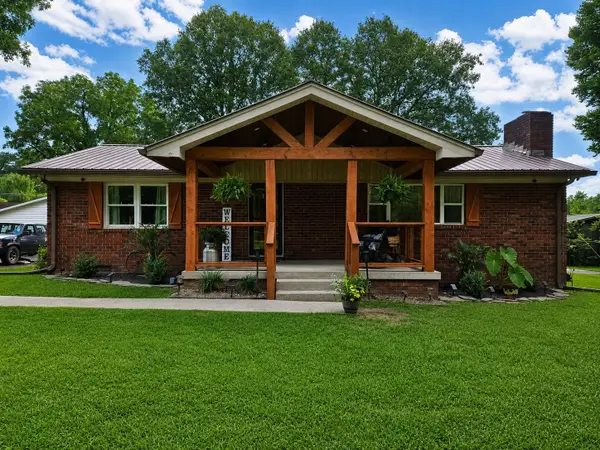 $355,000Pending3 beds 2 baths1,828 sq. ft.
311 Chapman Chapel Rd, Pelham, TN 37366
MLS# 3246169Listed by: MIKE WINTON REALTY & AUCTION $680,000Active99.7 Acres
4872 Deer Run Road, Altamont, TN 37301
MLS# 20260944Listed by: SMALLTOWN HUNTING PROPERTIES & REAL ESTATE, LLC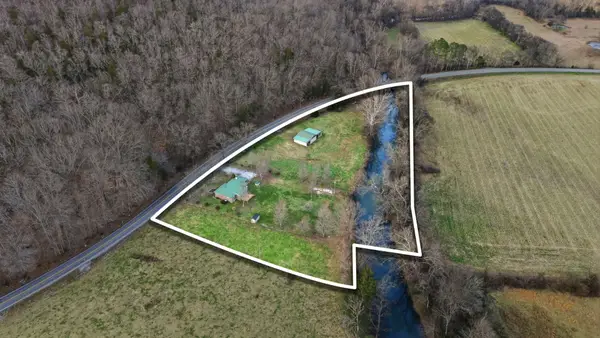 $339,000Pending3 beds 1 baths1,560 sq. ft.
7610 Sr 50, Pelham, TN 37366
MLS# 3500829Listed by: HOME AND FARMS INC


Protect your home and budget from life's surprises with an Assurant Home Warranty, backed by a partner that supports you through every step of homeownership. Explore Plans.
© 2026 Better Homes and Gardens Real Estate LLC. An Anywhere Real Estate company. All rights reserved. Better Homes and Gardens® Real Estate is a registered trademark owned by Meredith Operations Corporation, licensed to Better Homes and Gardens Real Estate LLC and used with permission. Better Homes and Gardens Real Estate LLC fully supports the principles of the Fair Housing Act and the Equal Opportunity Act. Listing information is deemed reliable but is not guaranteed accurate.
Each office is independently owned and operated.
Any services or products provided by third parties are not provided by, affiliated with or related to Better Homes and Gardens Real Estate LLC, or its affiliated companies.