
26 Smokey Cir, Petersburg, TN 37144
Local realty services provided by:Better Homes and Gardens Real Estate Ben Bray & Associates
26 Smokey Cir,Petersburg, TN 37144
$231,000
- 3 Beds
- 2 Baths
- - sq. ft.
- Single family
- Sold
Listed by: rochelle romines | crs | abr | srs | rene, andrew romines
Office: keller williams realty
MLS#:3305201
Source:NASHVILLE
Sorry, we are unable to map this address
Price summary
- Price:$231,000
About this home
Welcome to Oak Valley Estates! This charming 3-bedroom, 2-bath home sits on 1.66 acres, offering a great combination of comfortable living and outdoor space. The inviting living room features built-in storage and bookshelves, perfect for displaying family photos, books, or your favorite collections, while a faux fireplace adds warmth and character. Step outside to the 12x10 back deck, ready for grilling, relaxing, and enjoying the peaceful surroundings. The wooded backyard offers plenty of possibilities—create additional usable yard space, add walking trails, or simply enjoy watching the local deer and turkey. The roof and HVAC are approximately 9 years old. Conveniently located just 2 miles from Unity School. A wonderful opportunity for first-time homebuyers, downsizers, or anyone looking for a little extra space and a country feel! Fiber High Speed internet through Fayetteville Public Utilities.
Contact an agent
Home facts
- Year built:2003
- Subdivision & Development:Oak Valley Estates
- Listing ID #:3305201
- Added:45 day(s) ago
- Updated:September 08, 2026 at 07:20 AM
Rooms and interior
- Bedrooms:3
- Total bathrooms:2
- Full bathrooms:2
- Flooring:Carpet, Laminate
- Kitchen Description:Dishwasher, Microwave, Refrigerator
- Basement:Yes
- Basement Description:Crawl Space
Heating and cooling
- Cooling:Central Air, Electric
- Heating:Central, Electric
- Central air:Yes
Structure and exterior
- Roof:Shingle
- Year built:2003
- Architectural Style:Traditional
- Construction Materials:Vinyl Siding
- Exterior Features:Porch
- Levels:1 Story
Schools
- High school:Lincoln County High School
- Middle school:Lincoln Central Academy
- Elementary school:Unity School
Utilities
- Water:Private, Water Available
- Sewer:Septic Tank
Finances and disclosures
- Price:$231,000
- Tax amount:$1,000
Features and amenities
- Appliances:Dishwasher, Microwave, Refrigerator
- Amenities:Walk-In Closet(s)
Parking
- Parking description:Gravel
 Copyright 2026 Realtracs Mls. All rights reserved. Realtracs Mls provides content displayed here (“provided content”) on an “as is” basis and makes no representations or warranties regarding the provided content, including, but not limited to those of non-infringement, timeliness, accuracy, or completeness. Individuals and companies using information presented are responsible for verification and validation of information they utilize and present to their customers and clients. Realtracs Mls will not be liable for any damage or loss resulting from use of the provided content or the products available through Portals, IDX, VOW, and/or Syndication. Recipients of this information shall not resell, redistribute, reproduce, modify, or otherwise copy any portion thereof without the expressed written consent of Realtracs Mls.
New listings near 26 Smokey Cir
- New
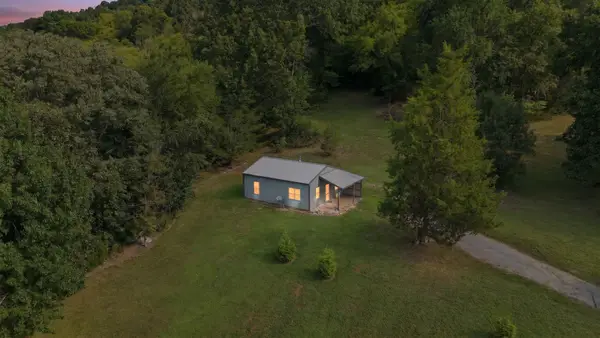 $349,900Active2 beds 1 baths720 sq. ft.
474 Bartlett Hollow Rd, Petersburg, TN 37144
MLS# 3542962Listed by: SOUTHERN MIDDLE REALTY - New
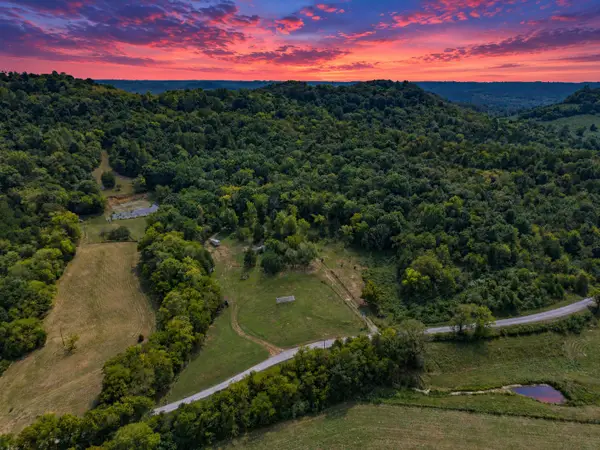 $179,000Active10 Acres
207 Wells Hollow Rd, Petersburg, TN 37144
MLS# 3542757Listed by: LEADING EDGE REAL ESTATE GROUP - New
 $353,000Active51.77 Acres
146 Bledsoe Rd, Petersburg, TN 37144
MLS# 3531032Listed by: MCEWEN GROUP - New
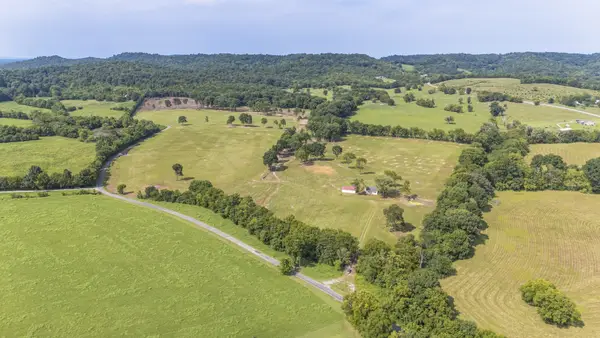 $2,000,000Active162.45 Acres
0 Arbor Hill Rd, Petersburg, TN 37144
MLS# 3530198Listed by: LPT REALTY LLC 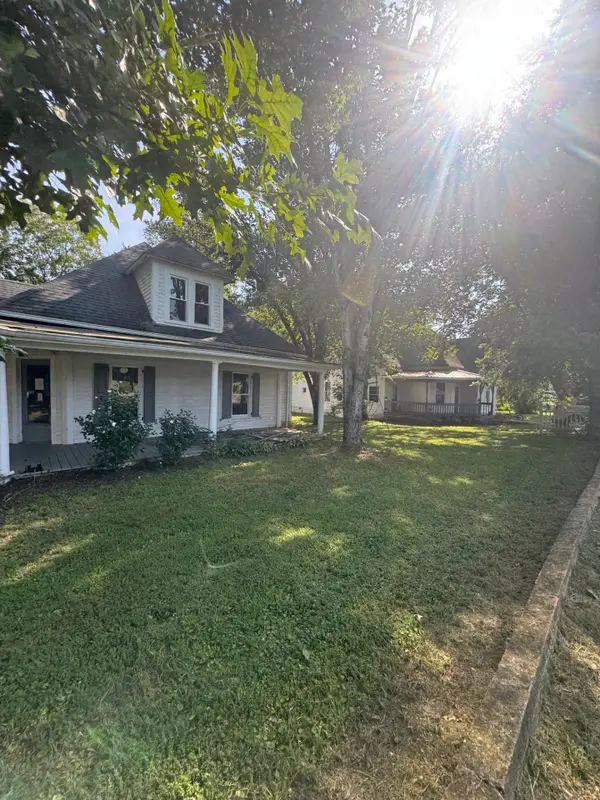 $190,000Active3 beds 3 baths3,763 sq. ft.
401 College St, Petersburg, TN 37144
MLS# 3527676Listed by: REBUILT BROKERAGE LLC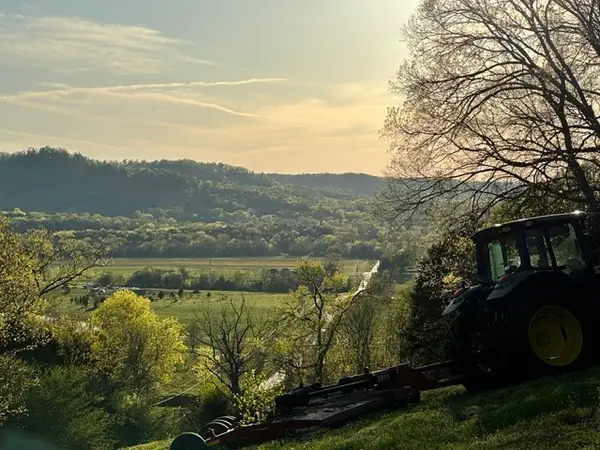 $250,000Active-- beds -- baths
0 Toll Gate Road, Petersburg, TN 37144
MLS# 3514177Listed by: REALTY ONE GROUP MOMENTUM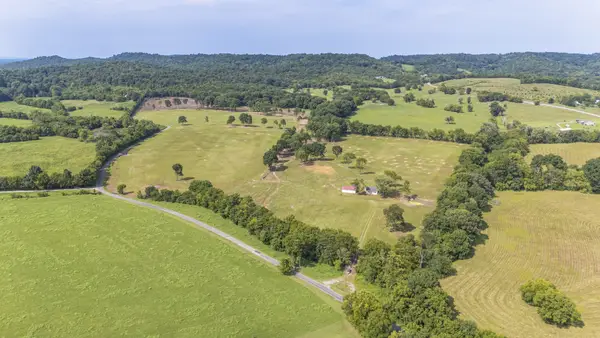 $210,000Active10.9 Acres
1 Arbor Hill Rd, Petersburg, TN 37144
MLS# 3513381Listed by: LPT REALTY LLC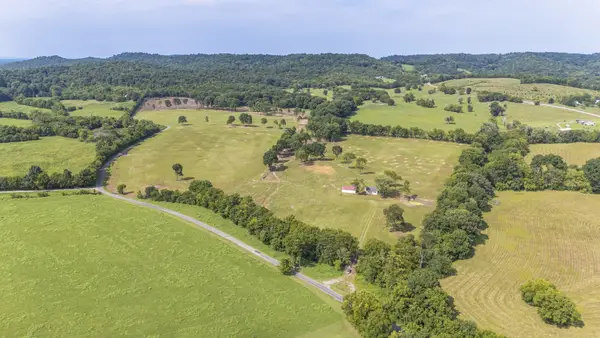 $300,000Active15.7 Acres
2 Arbor Hill Rd, Petersburg, TN 37144
MLS# 3513384Listed by: LPT REALTY LLC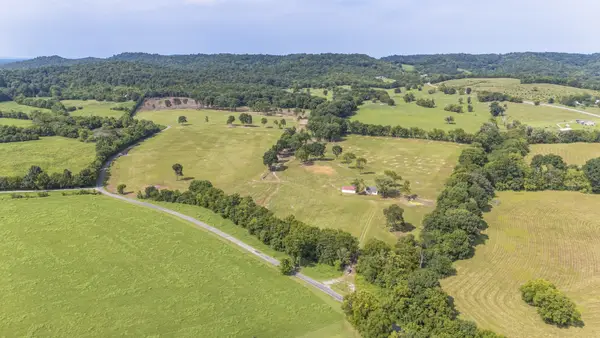 $175,000Active6.57 Acres
3 Arbor Hill Rd, Petersburg, TN 37144
MLS# 3513389Listed by: LPT REALTY LLC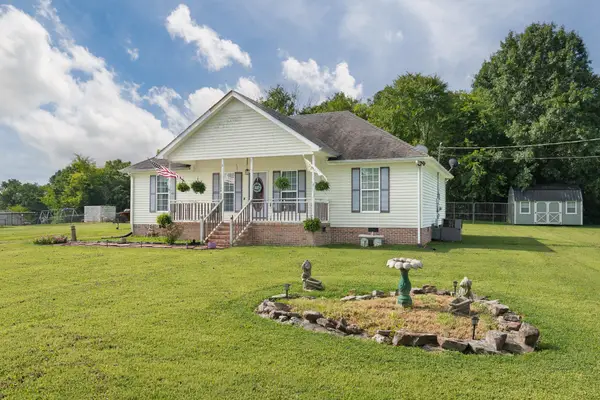 $219,900Pending3 beds 2 baths1,288 sq. ft.
41 Volunteer Rd, Petersburg, TN 37144
MLS# 3335802Listed by: SIMPLE REAL ESTATE - KELLER WILLIAMS


Protect your home and budget from life's surprises with an Assurant Home Warranty, backed by a partner that supports you through every step of homeownership. Explore Plans.
© 2026 Better Homes and Gardens Real Estate LLC. An Anywhere Real Estate company. All rights reserved. Better Homes and Gardens® Real Estate is a registered trademark owned by Meredith Operations Corporation, licensed to Better Homes and Gardens Real Estate LLC and used with permission. Better Homes and Gardens Real Estate LLC fully supports the principles of the Fair Housing Act and the Equal Opportunity Act. Listing information is deemed reliable but is not guaranteed accurate.
Each office is independently owned and operated.
Any services or products provided by third parties are not provided by, affiliated with or related to Better Homes and Gardens Real Estate LLC, or its affiliated companies.