
295 Union Hollow Rd, Petersburg, TN 37144
Local realty services provided by:Better Homes and Gardens Real Estate Heritage Group
295 Union Hollow Rd,Petersburg, TN 37144
$317,500
- 4 Beds
- 2 Baths
- 1,535 sq. ft.
- Single family
- Active
Listed by: jason cox
Office: parks compass
MLS#:3619116
Source:NASHVILLE
Price summary
- Price:$317,500
- Price per sq. ft.:$206.84
About this home
JUST TWO YEARS OLD WITH FOUR BEDROOMS AND COUNTRY VIEWS—ELIGIBLE FOR A ZERO-DOWN USDA LOAN FOR QUALIFIED BUYERS! This four-bedroom, two-bath home with fully fenced yard offers an open floor plan with a kitchen island, generous cabinet storage, and a stainless steel stove and refrigerator. Set apart from the other bedrooms, the primary suite includes a tray ceiling and its own bath. Enjoy the country views from the covered front porch or back deck, with a two-car garage adding room for parking and storage. Approximately 20 minutes from Fayetteville, Shelbyville, and Lynchburg, and just 15 minutes from Petersburg. This home is A MUST SEE!
Contact an agent
Home facts
- Year built:2024
- Subdivision & Development:Union Hollow Subdivision
- Listing ID #:3619116
- Added:12 day(s) ago
- Updated:October 23, 2026 at 03:18 PM
Rooms and interior
- Bedrooms:4
- Total bathrooms:2
- Full bathrooms:2
- Flooring:Carpet, Vinyl
- Kitchen Description:Dishwasher, Refrigerator
- Basement Description:Crawl Space
- Living area:1,535 sq. ft.
Heating and cooling
- Cooling:Central Air
- Heating:Central
- Central air:Yes
Structure and exterior
- Roof:Shingle
- Year built:2024
- Building area:1,535 sq. ft.
- Lot area:0.71 Acres
- Lot Features:Level
- Architectural Style:Traditional
- Construction Materials:Vinyl Siding
- Exterior Features:Deck, Porch
- Levels:1 Story
Schools
- High school:Lincoln County High School
- Middle school:Unity School
- Elementary school:Unity School
Utilities
- Water:Private, Water Available
- Sewer:Septic Tank
Finances and disclosures
- Price:$317,500
- Price per sq. ft.:$206.84
- Tax amount:$1,257
Features and amenities
- Appliances:Dishwasher, Refrigerator
- Amenities:Extra Closets, High Speed Internet, Walk-In Closet(s)
Parking
- Total parking spaces:2
- Garage:Yes
- Garage spaces:2
 Copyright 2026 Realtracs Mls. All rights reserved. Realtracs Mls provides content displayed here (“provided content”) on an “as is” basis and makes no representations or warranties regarding the provided content, including, but not limited to those of non-infringement, timeliness, accuracy, or completeness. Individuals and companies using information presented are responsible for verification and validation of information they utilize and present to their customers and clients. Realtracs Mls will not be liable for any damage or loss resulting from use of the provided content or the products available through Portals, IDX, VOW, and/or Syndication. Recipients of this information shall not resell, redistribute, reproduce, modify, or otherwise copy any portion thereof without the expressed written consent of Realtracs Mls.
New listings near 295 Union Hollow Rd
- Coming Soon
 $550,000Coming Soon4 beds 2 baths1,961 sq. ft.
1747 Brown Shop Rd, Petersburg, TN 37144
MLS# 3612253Listed by: SOUTHERN MIDDLE REALTY - New
 Active-- beds -- baths
3624 Watson Rd, Petersburg, TN 37144
MLS# 3623743Listed by: J. PAUL RICHARDSON & SON REALTY 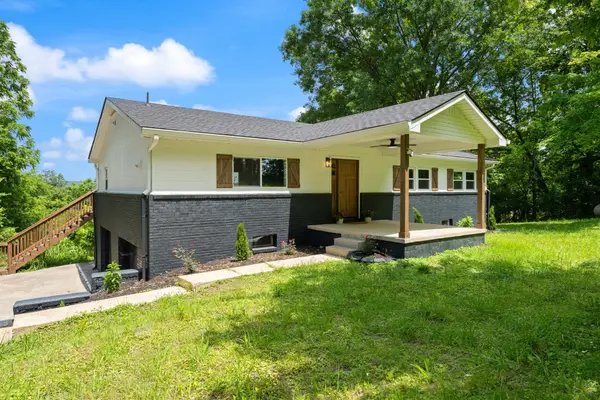 $525,000Active3 beds 2 baths2,350 sq. ft.
213 Delina Boonshill Rd, Petersburg, TN 37144
MLS# 3618581Listed by: LUXURY HOMES OF TENNESSEE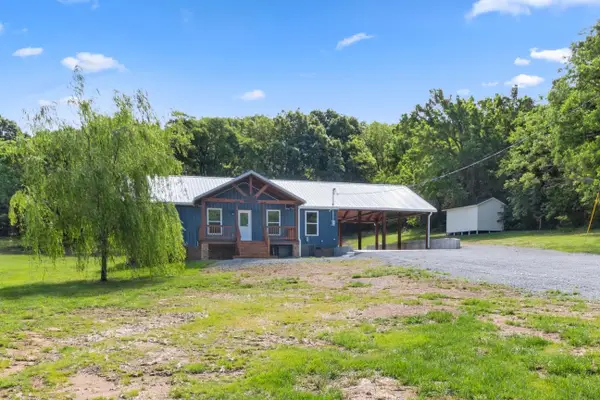 Active3 beds 2 baths1,500 sq. ft.
402 Cortner Hollow Rd, Petersburg, TN 37144
MLS# 3618608Listed by: WEICHERT, REALTORS JOE ORR & ASSOCIATES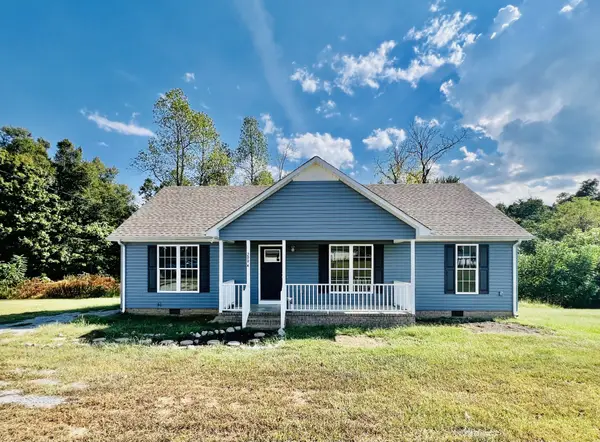 $249,000Active3 beds 2 baths1,334 sq. ft.
299A Union Hollow Rd, Petersburg, TN 37144
MLS# 3599008Listed by: LEADING EDGE REAL ESTATE GROUP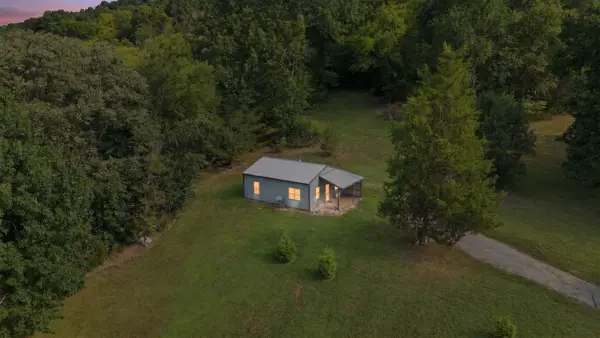 $349,900Active2 beds 1 baths720 sq. ft.
474 Bartlett Hollow Rd, Petersburg, TN 37144
MLS# 3542962Listed by: SOUTHERN MIDDLE REALTY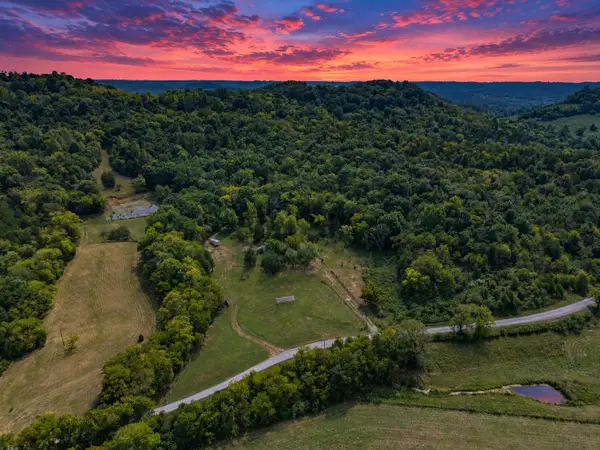 $179,000Active10 Acres
207 Wells Hollow Rd, Petersburg, TN 37144
MLS# 3542757Listed by: LEADING EDGE REAL ESTATE GROUP $329,000Active51.77 Acres
146 Bledsoe Rd, Petersburg, TN 37144
MLS# 3531032Listed by: MCEWEN GROUP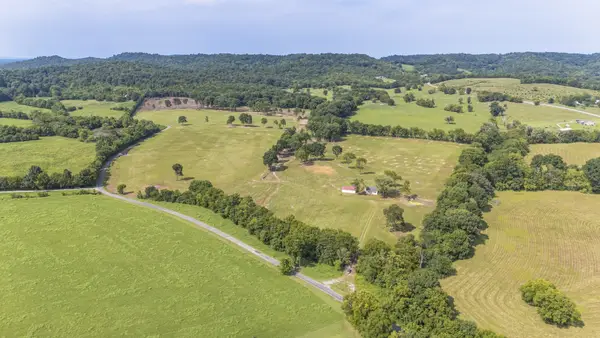 $2,000,000Active162.45 Acres
0 Arbor Hill Rd, Petersburg, TN 37144
MLS# 3530198Listed by: LPT REALTY LLC


Protect your home and budget from life's surprises with an Assurant Home Warranty, backed by a partner that supports you through every step of homeownership. Explore Plans.
© 2026 Better Homes and Gardens Real Estate LLC. An Anywhere Real Estate company. All rights reserved. Better Homes and Gardens® Real Estate is a registered trademark owned by Meredith Operations Corporation, licensed to Better Homes and Gardens Real Estate LLC and used with permission. Better Homes and Gardens Real Estate LLC fully supports the principles of the Fair Housing Act and the Equal Opportunity Act. Listing information is deemed reliable but is not guaranteed accurate.
Each office is independently owned and operated.
Any services or products provided by third parties are not provided by, affiliated with or related to Better Homes and Gardens Real Estate LLC, or its affiliated companies.