
2032 Slippery Rock Circle, Pigeon Forge, TN 37862
Local realty services provided by:Better Homes and Gardens Real Estate Jackson Realty
Listed by: charity brown
Office: tennessee elite realty
MLS#:1355262
Source:TN_KAAR
Price summary
- Price:$419,900
- Price per sq. ft.:$384.52
- Monthly HOA dues:$40
About this home
CREEKSIDE RETREAT IN THE HEART OF THE SMOKIES! JUST 4 MILES FROM THE PIGEON FORGE PARKWAY WITH EASY YEAR-ROUND ACCESS AND NO STEEP ROADS! FULLY FURNISHED, TURN-KEY, AND READY FOR YOUR NEXT SHORT-TERM RENTAL, VACATION GETAWAY, OR FULL-TIME HOME! This charming 2BR/2BA chalet combines a peaceful setting with convenient access to everything the Smoky Mountains have to offer. Overlooking Waldens Creek, the home features an elevated rear deck where you can relax in the hot tub, listen to the flowing water, and enjoy the surrounding mature trees and wildlife. The park-like backyard adds to the private, relaxing atmosphere while still keeping you just minutes from Pigeon Forge, Downtown Sevierville, Dollywood, dining, shopping, entertainment, and the Great Smoky Mountains National Park. Inside, the open-concept living area offers a comfortable gathering space highlighted by a cozy gas log fireplace, while two bedrooms and two full baths provide plenty of room for guests. The home comfortably sleeps up to 7 and is being sold fully furnished for an easy transition to rental or personal use. Below the home, approximately 1,120 sq. ft. of open concrete space provides exceptional covered parking for up to four full-size vehicles, along with additional possibilities for storage or future use. Creek frontage, easy access, ample parking, and a highly desirable Smoky Mountain location make this property one you won't want to miss!...
Contact an agent
Home facts
- Year built:2005
- Subdivision & Development:Walnut Grove
- Listing ID #:1355262
- Added:9 day(s) ago
- Updated:September 21, 2026 at 02:40 PM
Rooms and interior
- Bedrooms:2
- Total bathrooms:2
- Full bathrooms:2
- Rooms Total:6
- Flooring:Laminate
- Basement:Yes
- Living area:1,092 sq. ft.
Heating and cooling
- Cooling:Central Cooling
- Heating:Electric, Heat Pump
Structure and exterior
- Year built:2005
- Building area:1,092 sq. ft.
- Lot area:0.1 Acres
- Lot Features:Creek
- Architectural Style:Chalet, Contemporary, Cottage
- Construction Materials:Frame, Stone
Utilities
- Sewer:Public Sewer
Finances and disclosures
- Price:$419,900
- Price per sq. ft.:$384.52
Parking
- Parking description:Off-Street Parking
- Carport spaces:2
New listings near 2032 Slippery Rock Circle
- Coming Soon
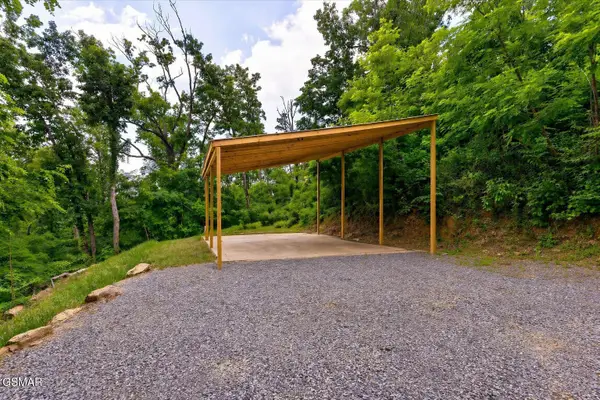 $155,000Coming Soon0.5 Acres
449 Troy Drive, Pigeon Forge, TN 37863
MLS# 3548235Listed by: LISTWITHFREEDOM.COM - Coming Soon
 $499,900Coming Soon1 beds 1 baths738 sq. ft.
1026 Black Bear Cub Way #1, Pigeon Forge, TN 37863
MLS# 3261013Listed by: EXP REALTY - Coming Soon
 $1,699,500Coming Soon3 beds 5 baths4,805 sq. ft.
3430 Lillie Blvd, Pigeon Forge, TN 37876
MLS# 3263034Listed by: REAL BROKER - Coming Soon
 $600,000Coming Soon2 beds 2 baths1,331 sq. ft.
612 Cherry Blossom Way, Pigeon Forge, TN 37863
MLS# 3539879Listed by: KELLER WILLIAMS SMOKY MOUNTAINS - New
 $625,000Active2 beds 3 baths1,680 sq. ft.
615 Quill Gordon Court, Pigeon Forge, TN 37863
MLS# 3596452Listed by: CENTURY 21 MVP - New
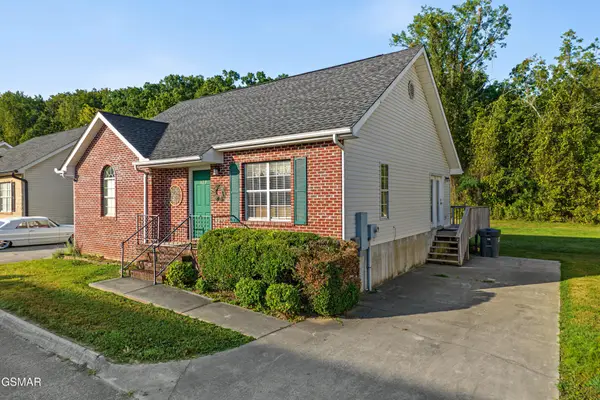 $374,900Active2 beds 2 baths1,182 sq. ft.
322 Creekwalk Boulevard, Pigeon Forge, TN 37863
MLS# 3596455Listed by: THE REAL ESTATE FIRM INC. - New
 $429,900Active2 beds 2 baths1,136 sq. ft.
410 Big Bear Way #UNIT 3005, Pigeon Forge, TN 37863
MLS# 1356139Listed by: CENTURY 21 MVP - New
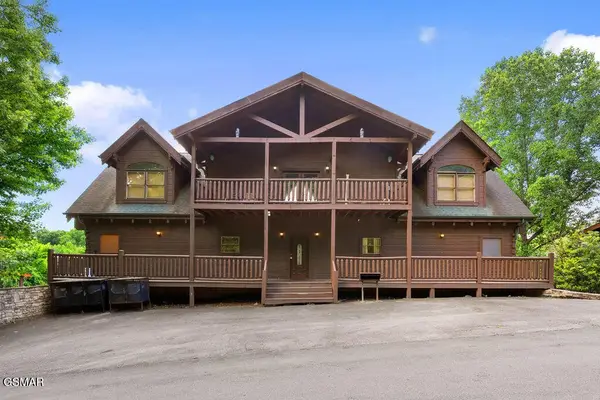 $1,200,000Active6 beds 8 baths4,700 sq. ft.
326 Alpine Mountain Way, Pigeon Forge, TN 37863
MLS# 3596429Listed by: EXP REALTY - New
 $899,000Active5 beds 5 baths2,600 sq. ft.
2933 Fiddlers Creek Way, Pigeon Forge, TN 37863
MLS# 1356135Listed by: CENTURY 21 MVP - New
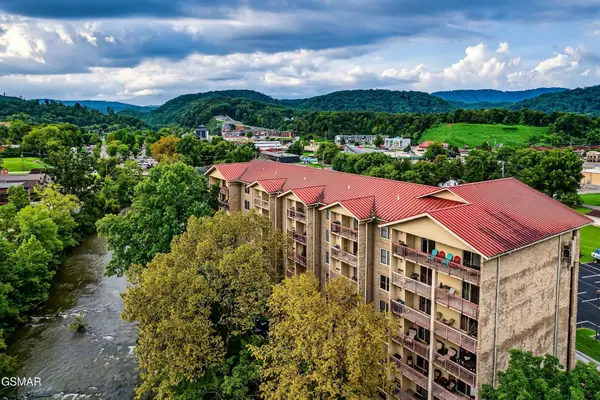 $399,999Active2 beds 2 baths1,020 sq. ft.
3919 S River Road #604, Pigeon Forge, TN 37863
MLS# 3596376Listed by: HOSTIMO REALTY


Protect your home and budget from life's surprises with an Assurant Home Warranty, backed by a partner that supports you through every step of homeownership. Explore Plans.
© 2026 Better Homes and Gardens Real Estate LLC. An Anywhere Real Estate company. All rights reserved. Better Homes and Gardens® Real Estate is a registered trademark owned by Meredith Operations Corporation, licensed to Better Homes and Gardens Real Estate LLC and used with permission. Better Homes and Gardens Real Estate LLC fully supports the principles of the Fair Housing Act and the Equal Opportunity Act. Listing information is deemed reliable but is not guaranteed accurate.
Each office is independently owned and operated.
Any services or products provided by third parties are not provided by, affiliated with or related to Better Homes and Gardens Real Estate LLC, or its affiliated companies.