
2205 Battle Hill Road, Pigeon Forge, TN 37863
Local realty services provided by:Better Homes and Gardens Real Estate Ben Bray & Associates
2205 Battle Hill Road,Pigeon Forge, TN 37863
$3,250,000
- 6 Beds
- 8 Baths
- 11,312 sq. ft.
- Single family
- Active
Listed by: terri williams
Office: remax preferred pigeon forge
MLS#:3264202
Source:NASHVILLE
Price summary
- Price:$3,250,000
- Price per sq. ft.:$287.31
About this home
THIS MAGNIFICENT SMOKY MOUNTAIN ESTATE BOASTS 11,312 SQ FT OF LUXURIOUS LIVING SPACE, NESTLED ON 5.09 ACRES OF BEAUTIFULLY MANICURED GROUNDS! WITH SEAMLESS TRANSITIONS BETWEEN INDOOR AND OUTDOOR AREAS, THIS PROPERTY IS PERFECT FOR EFFORTLESS ENTERTAINING. FULLY FURNISHED AND METICULOUSLY MAINTAINED IT FEATURES ON THE MAIN - NOT 1 BUT 2 GRAND FOYERS, LIVING AREA WITH A HUGE FIREPLACE, WET BAR, AQUARIUM WALL, SMALL BAR / UTILITY KITCHEN, REC ROOM, MAIN KITCHEN WITH BREAKFAST NOOK, DINING ROOM, OFFICE, 2ND LIVING AREA THAT WOULD MAKE A FABULOUS GRAND DINING AREA WITH THE MASSIVE FIREPLACE, PRIMARY ENSUITE WITH FIREPLACE HUGE WALK IN SHOWER, SAUNA, MASSIVE JETTED TUB, ENTRANCE TO SCREEN PORCH AND COVERED HOT TUB AREA, 2ND ENSUITE ON MAIN LEVEL, UPSTAIRS TO - 4 MORE BEDROOMS AND 4 MORE BATHS, A SITTING AREA, DRY SAUNA AND TANNING BED ROOM, DOWNSTAIRS TO - A SAFE ROOM WITH SITTING AREA AND HUGE STORAGE SPACE, 3+ CAR GARAGE, OUTDOORS - YOU WILL FIND A MASSIVE PLAY / OUTDOOR ENTERTAINMENT AREA WITH AN OUTDOOR FIREPLACE, SITTING AREAS, BIG BEAUTIFUL POOL WITH HOT TUB, SWIM UP BAR, FIRE FEATURES AND WATER FEATURES. GENEROUS PARKING AND IS TRULY RARE. A SHOWSTOPPER PROPERTY, IDEAL FOR HOSTING LARGE GROUP GATHERINGS. MOUNTAIN AND PIGEON FORGE VIEWS! CONVENIENT PIGEON FORGE LOCATION.....MINUTES FROM THE PIGEON FORGE STRIP, YET ISOLATED / EASY ACCESS. PRICED TO SELL @ $3,300,000.
**PLEASE SCAN THE QR CODE TO SEE THE VIDEO**...
Contact an agent
Home facts
- Year built:1998
- Subdivision & Development:None
- Listing ID #:3264202
- Added:74 day(s) ago
- Updated:September 21, 2026 at 02:18 PM
Rooms and interior
- Bedrooms:6
- Total bathrooms:8
- Full bathrooms:6
- Half bathrooms:2
- Flooring:Carpet, Marble, Tile
- Kitchen Description:Dishwasher, Microwave, Refrigerator
- Basement:Yes
- Basement Description:Finished
- Living area:11,312 sq. ft.
Heating and cooling
- Cooling:Ceiling Fan(s), Central Air
- Heating:Central
- Central air:Yes
Structure and exterior
- Year built:1998
- Building area:11,312 sq. ft.
- Lot area:5.09 Acres
- Lot Features:Level
- Architectural Style:Traditional
- Construction Materials:Frame, Stone
- Exterior Features:Patio, Screened
- Levels:2 Story
Utilities
- Water:Public, Water Available
- Sewer:Public Sewer
Finances and disclosures
- Price:$3,250,000
- Price per sq. ft.:$287.31
- Tax amount:$8,722
Features and amenities
- Appliances:Dishwasher, Microwave, Refrigerator, Washer
- Laundry features:Dryer, Washer
- Amenities:Ceiling Fan(s), High Speed Internet, Smoke Detector(s), Walk-In Closet(s), Wet Bar
- Pool features:In Ground, Private Pool
Parking
- Total parking spaces:3
- Parking description:Attached, Circular Driveway, Concrete
- Garage:Yes
- Garage spaces:3
 Copyright 2026 Realtracs Mls. All rights reserved. Realtracs Mls provides content displayed here (“provided content”) on an “as is” basis and makes no representations or warranties regarding the provided content, including, but not limited to those of non-infringement, timeliness, accuracy, or completeness. Individuals and companies using information presented are responsible for verification and validation of information they utilize and present to their customers and clients. Realtracs Mls will not be liable for any damage or loss resulting from use of the provided content or the products available through Portals, IDX, VOW, and/or Syndication. Recipients of this information shall not resell, redistribute, reproduce, modify, or otherwise copy any portion thereof without the expressed written consent of Realtracs Mls.
New listings near 2205 Battle Hill Road
- Coming Soon
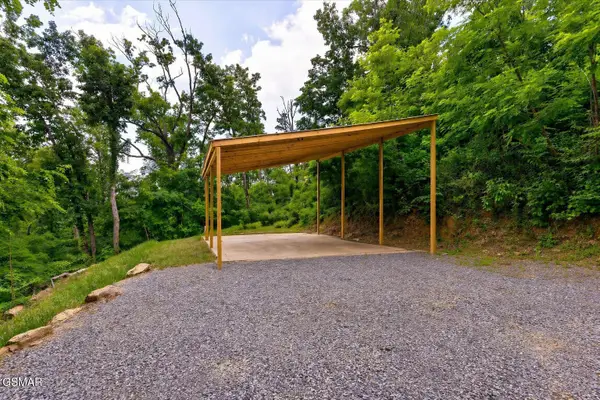 $155,000Coming Soon0.5 Acres
449 Troy Drive, Pigeon Forge, TN 37863
MLS# 3548235Listed by: LISTWITHFREEDOM.COM - Coming Soon
 $499,900Coming Soon1 beds 1 baths738 sq. ft.
1026 Black Bear Cub Way #1, Pigeon Forge, TN 37863
MLS# 3261013Listed by: EXP REALTY - Coming Soon
 $1,699,500Coming Soon3 beds 5 baths4,805 sq. ft.
3430 Lillie Blvd, Pigeon Forge, TN 37876
MLS# 3263034Listed by: REAL BROKER - Coming Soon
 $600,000Coming Soon2 beds 2 baths1,331 sq. ft.
612 Cherry Blossom Way, Pigeon Forge, TN 37863
MLS# 3539879Listed by: KELLER WILLIAMS SMOKY MOUNTAINS - New
 $625,000Active2 beds 3 baths1,680 sq. ft.
615 Quill Gordon Court, Pigeon Forge, TN 37863
MLS# 3596452Listed by: CENTURY 21 MVP - New
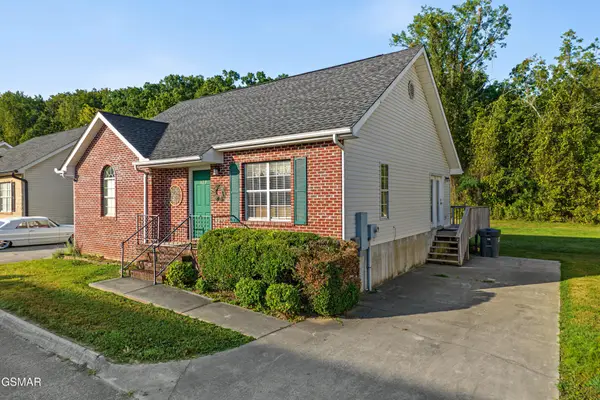 $374,900Active2 beds 2 baths1,182 sq. ft.
322 Creekwalk Boulevard, Pigeon Forge, TN 37863
MLS# 3596455Listed by: THE REAL ESTATE FIRM INC. - New
 $429,900Active2 beds 2 baths1,136 sq. ft.
410 Big Bear Way #UNIT 3005, Pigeon Forge, TN 37863
MLS# 1356139Listed by: CENTURY 21 MVP - New
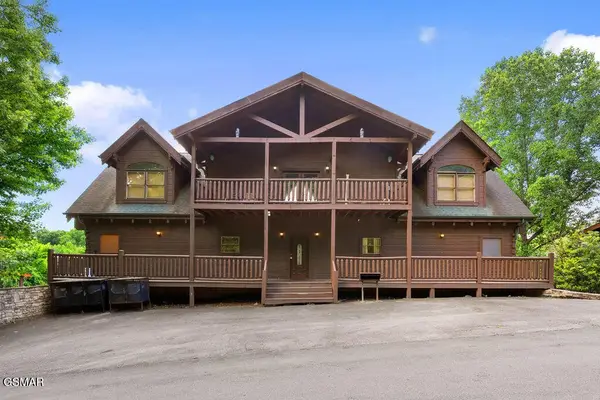 $1,200,000Active6 beds 8 baths4,700 sq. ft.
326 Alpine Mountain Way, Pigeon Forge, TN 37863
MLS# 3596429Listed by: EXP REALTY - New
 $899,000Active5 beds 5 baths2,600 sq. ft.
2933 Fiddlers Creek Way, Pigeon Forge, TN 37863
MLS# 1356135Listed by: CENTURY 21 MVP - New
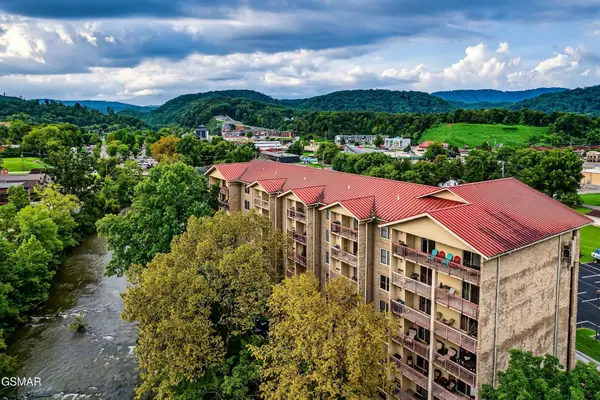 $399,999Active2 beds 2 baths1,020 sq. ft.
3919 S River Road #604, Pigeon Forge, TN 37863
MLS# 3596376Listed by: HOSTIMO REALTY


Protect your home and budget from life's surprises with an Assurant Home Warranty, backed by a partner that supports you through every step of homeownership. Explore Plans.
© 2026 Better Homes and Gardens Real Estate LLC. An Anywhere Real Estate company. All rights reserved. Better Homes and Gardens® Real Estate is a registered trademark owned by Meredith Operations Corporation, licensed to Better Homes and Gardens Real Estate LLC and used with permission. Better Homes and Gardens Real Estate LLC fully supports the principles of the Fair Housing Act and the Equal Opportunity Act. Listing information is deemed reliable but is not guaranteed accurate.
Each office is independently owned and operated.
Any services or products provided by third parties are not provided by, affiliated with or related to Better Homes and Gardens Real Estate LLC, or its affiliated companies.