
2385 Forge Hideaway Loop #3, Pigeon Forge, TN 37863
Local realty services provided by:Better Homes and Gardens Real Estate Heritage Group
2385 Forge Hideaway Loop #3,Pigeon Forge, TN 37863
$625,000
- 2 Beds
- 2 Baths
- 1,143 sq. ft.
- Single family
- Pending
Listed by: jeana maddux
Office: exp realty
MLS#:3591767
Source:NASHVILLE
Price summary
- Price:$625,000
- Price per sq. ft.:$546.81
- Monthly HOA dues:$125
About this home
Tucked just across the road from Dollywood yet surrounded by trees, this modern treehouse chalet offers the perfect blend of location and privacy. Built in the heart of Pigeon Forge, it feels like a hidden retreat in the woods while keeping guests minutes from top attractions, dining, and entertainment. It's the kind of place travelers book for the experience--and return to for the memories.
From the moment you arrive, the front entrance sets the tone with natural bark detailing and a ramp that makes the home handicap accessible, an incredibly rare and valuable feature for the short-term rental market.
Inside, the open-concept great room welcomes you with warm tongue-and-groove ceilings, a cozy tiled fireplace, and thoughtful design elements that give this home its signature charm. The custom tree bark range hood, natural textures, and large windows bring the outside in, making the entire space feel like a true treehouse in the woods.
The main level includes the living area, kitchen, one bedroom, a full bath, and laundry--ideal for single-level living or guests with mobility needs. A spiral staircase leads to a second bedroom and full bath upstairs, offering separation and privacy. Both bathrooms feature stunning floor-to-ceiling tiled showers with glass doors and pebble stone floors, adding a spa-like feel that elevates the guest experience.
Outside, the large deck off the living room features a hot tub and privacy screen, creating a cozy outdoor escape tucked among the trees. With room to sleep six and a layout designed for comfort, this property has broad appeal to a variety of guest types.
Already performing well on the rental market, this cabin brought in $52,000 in just nine months and is on track to surpass $60,000 in its first full year and with projections up to $70,000. For investors looking for a income producing, beautifully designed STR with accessibility, charm, and an unbeatable location--this one delivers....
Contact an agent
Home facts
- Year built:2024
- Subdivision & Development:Other
- Listing ID #:3591767
- Added:5 day(s) ago
- Updated:September 20, 2026 at 08:16 AM
Rooms and interior
- Bedrooms:2
- Total bathrooms:2
- Full bathrooms:2
- Kitchen Description:Dishwasher, Microwave, Oven, Refrigerator
- Basement:Yes
- Basement Description:Crawl Space
- Living area:1,143 sq. ft.
Heating and cooling
- Cooling:Ceiling Fan(s), Central Air
- Heating:Electric
- Central air:Yes
Structure and exterior
- Roof:Shingle
- Year built:2024
- Building area:1,143 sq. ft.
- Lot Features:Sloped, Wooded
- Construction Materials:Wood Siding
- Exterior Features:Deck
- Levels:2 Story
Utilities
- Water:Public, Water Available
- Sewer:Public Sewer
Finances and disclosures
- Price:$625,000
- Price per sq. ft.:$546.81
- Tax amount:$1,543
Features and amenities
- Appliances:Dishwasher, Microwave, Refrigerator, Washer
- Laundry features:Dryer, Washer
- Amenities:Ceiling Fan(s), Smoke Detector(s), appl_Oven
Parking
- Parking description:Assigned
 Copyright 2026 Realtracs Mls. All rights reserved. Realtracs Mls provides content displayed here (“provided content”) on an “as is” basis and makes no representations or warranties regarding the provided content, including, but not limited to those of non-infringement, timeliness, accuracy, or completeness. Individuals and companies using information presented are responsible for verification and validation of information they utilize and present to their customers and clients. Realtracs Mls will not be liable for any damage or loss resulting from use of the provided content or the products available through Portals, IDX, VOW, and/or Syndication. Recipients of this information shall not resell, redistribute, reproduce, modify, or otherwise copy any portion thereof without the expressed written consent of Realtracs Mls.
New listings near 2385 Forge Hideaway Loop #3
- Coming Soon
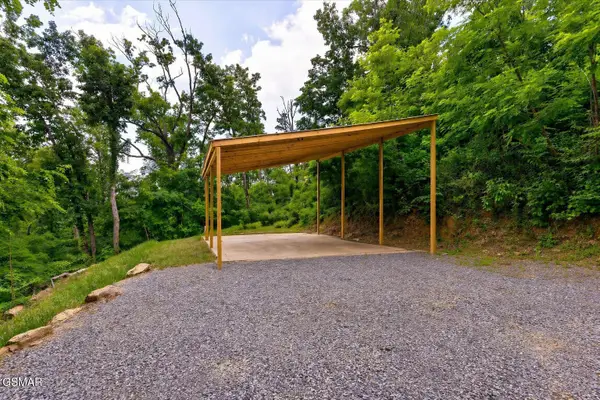 $155,000Coming Soon0.5 Acres
449 Troy Drive, Pigeon Forge, TN 37863
MLS# 3548235Listed by: LISTWITHFREEDOM.COM - Coming Soon
 $499,900Coming Soon1 beds 1 baths738 sq. ft.
1026 Black Bear Cub Way #1, Pigeon Forge, TN 37863
MLS# 3261013Listed by: EXP REALTY - Coming Soon
 $1,699,500Coming Soon3 beds 5 baths4,805 sq. ft.
3430 Lillie Blvd, Pigeon Forge, TN 37876
MLS# 3263034Listed by: REAL BROKER - Coming Soon
 $600,000Coming Soon2 beds 2 baths1,331 sq. ft.
612 Cherry Blossom Way, Pigeon Forge, TN 37863
MLS# 3539879Listed by: KELLER WILLIAMS SMOKY MOUNTAINS - New
 $899,000Active5 beds 5 baths2,600 sq. ft.
2933 Fiddlers Creek Way, Pigeon Forge, TN 37863
MLS# 1356135Listed by: CENTURY 21 MVP - New
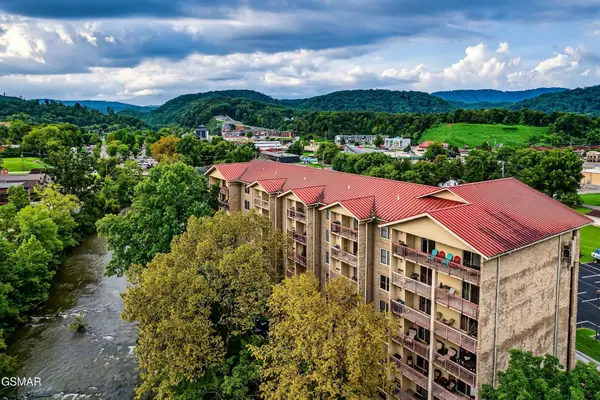 $399,999Active2 beds 2 baths1,020 sq. ft.
3919 S River Road #604, Pigeon Forge, TN 37863
MLS# 3596376Listed by: HOSTIMO REALTY - New
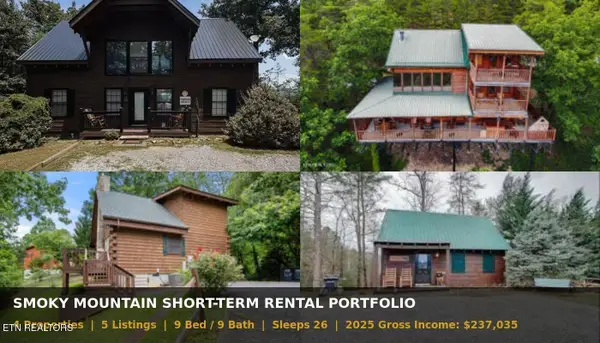 $2,300,000Active-- beds -- baths5,731 sq. ft.
4137 Watson Court, Pigeon Forge, TN 37863
MLS# 3594618Listed by: LPT REALTY LLC - New
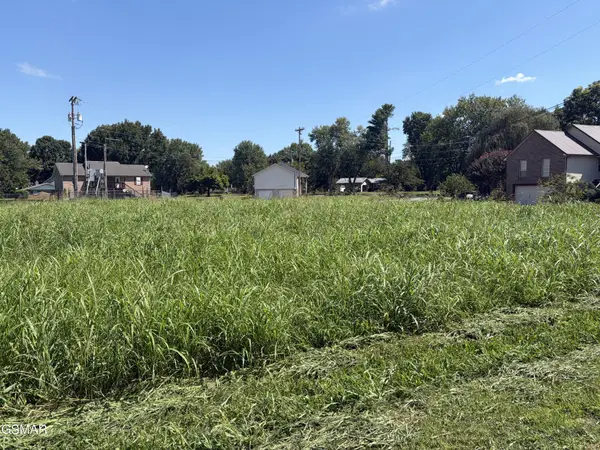 $60,000Active0.46 Acres
0 River Bank Road, Pigeon Forge, TN 37863
MLS# 3594500Listed by: JET REAL ESTATE - New
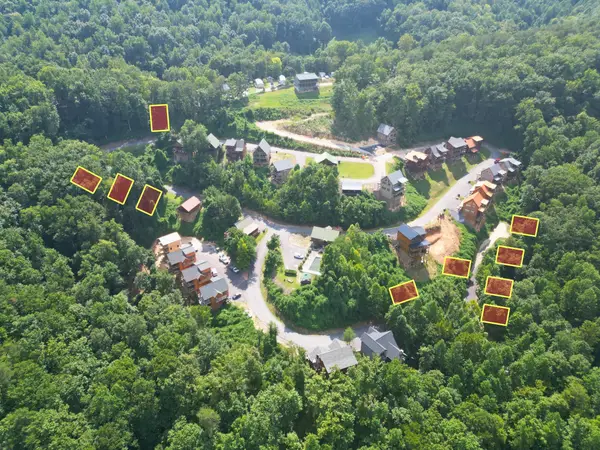 Active0 Acres
0 Pine Peak Way, Pigeon Forge, TN 37862
MLS# 3594333Listed by: THOMPSON WILLIAMS PROPERTIES LLC - New
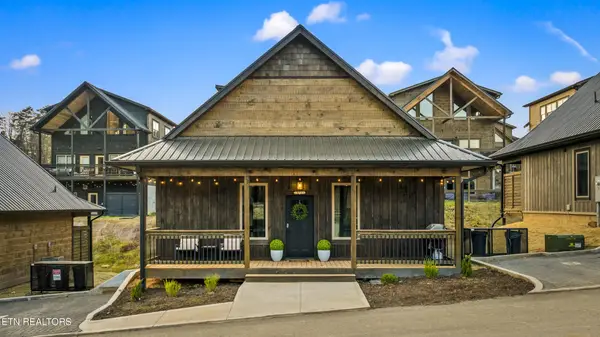 $675,000Active3 beds 3 baths1,200 sq. ft.
564 Warbonnet Way, Pigeon Forge, TN 37863
MLS# 3593748Listed by: EXP REALTY


Protect your home and budget from life's surprises with an Assurant Home Warranty, backed by a partner that supports you through every step of homeownership. Explore Plans.
© 2026 Better Homes and Gardens Real Estate LLC. An Anywhere Real Estate company. All rights reserved. Better Homes and Gardens® Real Estate is a registered trademark owned by Meredith Operations Corporation, licensed to Better Homes and Gardens Real Estate LLC and used with permission. Better Homes and Gardens Real Estate LLC fully supports the principles of the Fair Housing Act and the Equal Opportunity Act. Listing information is deemed reliable but is not guaranteed accurate.
Each office is independently owned and operated.
Any services or products provided by third parties are not provided by, affiliated with or related to Better Homes and Gardens Real Estate LLC, or its affiliated companies.