
2411 Misty Shadows Drive, Pigeon Forge, TN 37862
Local realty services provided by:Better Homes and Gardens Real Estate Ben Bray & Associates
2411 Misty Shadows Drive,Pigeon Forge, TN 37862
$649,999
- 2 Beds
- 2 Baths
- 1,664 sq. ft.
- Single family
- Active
Listed by: jonathan minerick
Office: homecoin.com
MLS#:3591856
Source:NASHVILLE
Price summary
- Price:$649,999
- Price per sq. ft.:$390.62
About this home
Own your slice of the Smokies with this fully-furnished, income-producing cabin set on a private 1.08-acre hilltop in the Misty Shadows community. Just 30 minutes from Great Smoky Mountains National Park, Gatlinburg, and the attractions of Pigeon Forge, ''Bear's View'' delivers the rare combination of true mountain seclusion and easy access to everything visitors come for. Inside, 1,664 sq ft lives large: an open living area with a fireplace and smart Roku TV, a full kitchen, and a game space anchored by a pool table. Two bedrooms plus a queen sleeper comfortably host up to 10 guests, with two private baths for larger groups. Warm hardwood floors run throughout. Major-ticket updates are already done, so the next owner can focus on hosting instead of repairs: new roof (2024), new deck (2025), new well pump (2025), and new windows in the upper main living area (2022). The real magic is outside. Two spacious decks frame sweeping mountain and valley views -- the perfect backdrop for the private hot tub, evenings around the fire pit, and cookouts on the park-style grill. This is a proven performer, not a project. Operating as a successful short-term rental with a 4.84-star rating across 200+ guest reviews, the property has generated roughly $57K (2024) and $60K (2025) in gross rental revenue, and is already at $27K through July of 2026. Available fully furnished and rental-ready, it's a genuine turnkey opportunity for anyone dreaming of a mountain getaway that pays for itself. A scenic hilltop setting means a steep driveway leads up to your private retreat....
Contact an agent
Home facts
- Year built:2003
- Subdivision & Development:Misty Shadows
- Listing ID #:3591856
- Added:7 day(s) ago
- Updated:September 21, 2026 at 11:00 PM
Rooms and interior
- Bedrooms:2
- Total bathrooms:2
- Full bathrooms:2
- Kitchen Description:Dishwasher, Disposal, Microwave, Refrigerator
- Living area:1,664 sq. ft.
Structure and exterior
- Year built:2003
- Building area:1,664 sq. ft.
- Lot area:1.08 Acres
- Exterior Features:Deck, Patio
- Levels:2 Story
Finances and disclosures
- Price:$649,999
- Price per sq. ft.:$390.62
- Tax amount:$2,047
Features and amenities
- Appliances:Dishwasher, Disposal, Microwave, Refrigerator, Washer
- Laundry features:Dryer, Washer
 Copyright 2026 Realtracs Mls. All rights reserved. Realtracs Mls provides content displayed here (“provided content”) on an “as is” basis and makes no representations or warranties regarding the provided content, including, but not limited to those of non-infringement, timeliness, accuracy, or completeness. Individuals and companies using information presented are responsible for verification and validation of information they utilize and present to their customers and clients. Realtracs Mls will not be liable for any damage or loss resulting from use of the provided content or the products available through Portals, IDX, VOW, and/or Syndication. Recipients of this information shall not resell, redistribute, reproduce, modify, or otherwise copy any portion thereof without the expressed written consent of Realtracs Mls.
New listings near 2411 Misty Shadows Drive
- Coming Soon
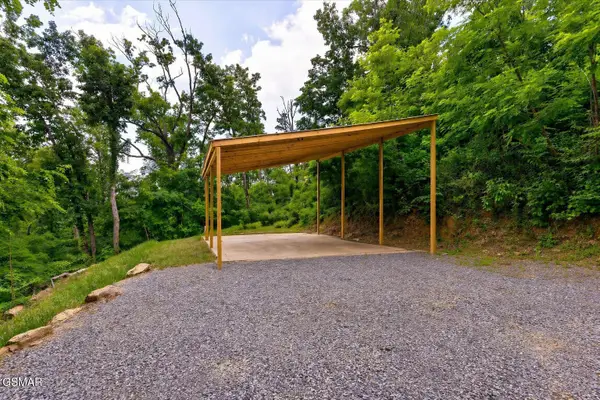 $155,000Coming Soon0.5 Acres
449 Troy Drive, Pigeon Forge, TN 37863
MLS# 3548235Listed by: LISTWITHFREEDOM.COM - Coming Soon
 $499,900Coming Soon1 beds 1 baths738 sq. ft.
1026 Black Bear Cub Way #1, Pigeon Forge, TN 37863
MLS# 3261013Listed by: EXP REALTY - Coming Soon
 $1,699,500Coming Soon3 beds 5 baths4,805 sq. ft.
3430 Lillie Blvd, Pigeon Forge, TN 37876
MLS# 3263034Listed by: REAL BROKER - Coming Soon
 $600,000Coming Soon2 beds 2 baths1,331 sq. ft.
612 Cherry Blossom Way, Pigeon Forge, TN 37863
MLS# 3539879Listed by: KELLER WILLIAMS SMOKY MOUNTAINS - New
 $374,900Active2 beds 2 baths1,182 sq. ft.
322 Creekwalk Blvd, Pigeon Forge, TN 37863
MLS# 1356248Listed by: THE REAL ESTATE FIRM - New
 $625,000Active2 beds 3 baths1,680 sq. ft.
615 Quill Gordon Court, Pigeon Forge, TN 37863
MLS# 3596452Listed by: CENTURY 21 MVP - New
 $429,900Active2 beds 2 baths1,136 sq. ft.
410 Big Bear Way #UNIT 3005, Pigeon Forge, TN 37863
MLS# 1356139Listed by: CENTURY 21 MVP - New
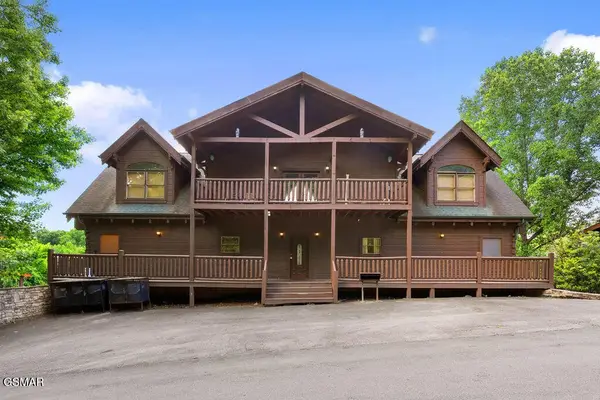 $1,200,000Active6 beds 8 baths4,700 sq. ft.
326 Alpine Mountain Way, Pigeon Forge, TN 37863
MLS# 3596429Listed by: EXP REALTY - New
 $899,000Active5 beds 5 baths2,600 sq. ft.
2933 Fiddlers Creek Way, Pigeon Forge, TN 37863
MLS# 1356135Listed by: CENTURY 21 MVP - New
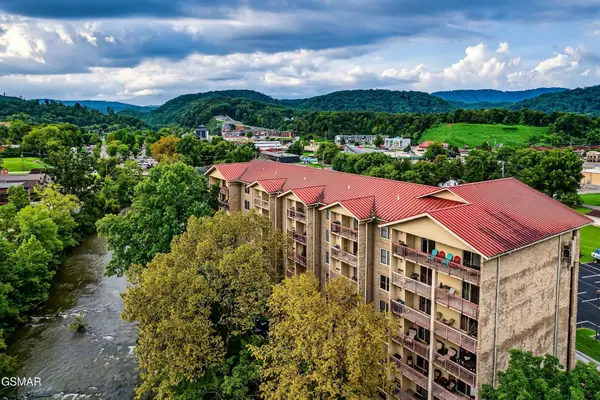 $399,999Active2 beds 2 baths1,020 sq. ft.
3919 S River Road #604, Pigeon Forge, TN 37863
MLS# 3596376Listed by: HOSTIMO REALTY


Protect your home and budget from life's surprises with an Assurant Home Warranty, backed by a partner that supports you through every step of homeownership. Explore Plans.
© 2026 Better Homes and Gardens Real Estate LLC. An Anywhere Real Estate company. All rights reserved. Better Homes and Gardens® Real Estate is a registered trademark owned by Meredith Operations Corporation, licensed to Better Homes and Gardens Real Estate LLC and used with permission. Better Homes and Gardens Real Estate LLC fully supports the principles of the Fair Housing Act and the Equal Opportunity Act. Listing information is deemed reliable but is not guaranteed accurate.
Each office is independently owned and operated.
Any services or products provided by third parties are not provided by, affiliated with or related to Better Homes and Gardens Real Estate LLC, or its affiliated companies.