
2733 Timber Way, Pigeon Forge, TN 37863
Local realty services provided by:Better Homes and Gardens Real Estate Heritage Group
2733 Timber Way,Pigeon Forge, TN 37863
$510,000
- 2 Beds
- 2 Baths
- 1,267 sq. ft.
- Single family
- Active
Listed by: janet e. ingram
Office: exp realty
MLS#:3521098
Source:NASHVILLE
Price summary
- Price:$510,000
- Price per sq. ft.:$402.53
- Monthly HOA dues:$225
About this home
Step into the experience of your own Smoky Mountain retreat--where everything you love about the mountains is just minutes away, yet the feeling is peaceful, private, and effortlessly relaxing. This fully renovated 2BR/2BA cabin in the heart of Pigeon Forge offers an exceptional blend of location, comfort, and income potential with easy year-round access in one of the area's most desirable communities. Water & Sewer are included in HOA!!
Located in Woodridge Village just off Light #3, you're only three minutes to the Parkway and ten minutes to Dollywood, placing dining, shopping, and attractions right at your fingertips. After a day out, return to a space that feels warm and inviting, with vaulted ceilings, rich wood finishes, and a striking stacked-stone gas fireplace that creates a true mountain atmosphere.
Every detail has been thoughtfully refreshed, including tongue-and-groove interiors, updated doors, a remodeled kitchen with granite countertops and stainless steel appliances, and stylish furnishings throughout--giving the cabin a clean, modern feel while maintaining its rustic charm. The main-level suite offers comfort and privacy, while the spacious loft provides additional sleeping space, a full bath, and a Juliet balcony overlooking the great room, adding both character and functionality.
Two covered decks invite you to slow down and enjoy quiet mornings or unwind in the evening after exploring the Smokies. Just steps away, enjoy access to two community pools, enhancing both guest experience and rental appeal.
With rental projections around $78,000 annually, a prime central location, and a fully updated interior, this property offers a rare opportunity to own a high-performing short-term rental or personal getaway in one of Pigeon Forge's most convenient and sought-after areas.
Some photos are virtually staged to illustrate potential décor....
Contact an agent
Home facts
- Year built:1995
- Subdivision & Development:Woodridge Village
- Listing ID #:3521098
- Added:1 day(s) ago
- Updated:August 24, 2026 at 03:53 PM
Rooms and interior
- Bedrooms:2
- Total bathrooms:2
- Full bathrooms:2
- Kitchen Description:Dishwasher, Microwave, Refrigerator
- Basement:Yes
- Basement Description:Crawl Space
- Living area:1,267 sq. ft.
Heating and cooling
- Cooling:Ceiling Fan(s), Central Air
- Heating:Heating
- Central air:Yes
Structure and exterior
- Year built:1995
- Building area:1,267 sq. ft.
- Architectural Style:Traditional
- Construction Materials:Frame, Vinyl Siding
- Exterior Features:Deck, Gas Grill
- Levels:2 Story
Utilities
- Water:Public, Water Available
- Sewer:Public Sewer
Finances and disclosures
- Price:$510,000
- Price per sq. ft.:$402.53
- Tax amount:$1,239
Features and amenities
- Appliances:Dishwasher, Microwave, Refrigerator, Washer
- Laundry features:Dryer, Washer
- Amenities:Ceiling Fan(s), Clubhouse
- Pool features:Pool
Parking
- Parking description:Concrete
 Copyright 2026 Realtracs Mls. All rights reserved. Realtracs Mls provides content displayed here (“provided content”) on an “as is” basis and makes no representations or warranties regarding the provided content, including, but not limited to those of non-infringement, timeliness, accuracy, or completeness. Individuals and companies using information presented are responsible for verification and validation of information they utilize and present to their customers and clients. Realtracs Mls will not be liable for any damage or loss resulting from use of the provided content or the products available through Portals, IDX, VOW, and/or Syndication. Recipients of this information shall not resell, redistribute, reproduce, modify, or otherwise copy any portion thereof without the expressed written consent of Realtracs Mls.
New listings near 2733 Timber Way
- Coming Soon
 $619,900Coming Soon3 beds 3 baths2,432 sq. ft.
3523 Brook Stone Way, Pigeon Forge, TN 37863
MLS# 3235867Listed by: PRIME MOUNTAIN PROPERTIES - Coming Soon
 $449,000Coming Soon2 beds 2 baths1,104 sq. ft.
745 Ski View Lane, Pigeon Forge, TN 37876
MLS# 3235874Listed by: PRIME MOUNTAIN PROPERTIES - Coming Soon
 $499,900Coming Soon1 beds 1 baths738 sq. ft.
1026 Black Bear Cub Way #1, Pigeon Forge, TN 37863
MLS# 3261013Listed by: EXP REALTY - Coming Soon
 $1,699,500Coming Soon3 beds 5 baths4,805 sq. ft.
3430 Lillie Blvd, Pigeon Forge, TN 37876
MLS# 3263034Listed by: REAL BROKER - Coming Soon
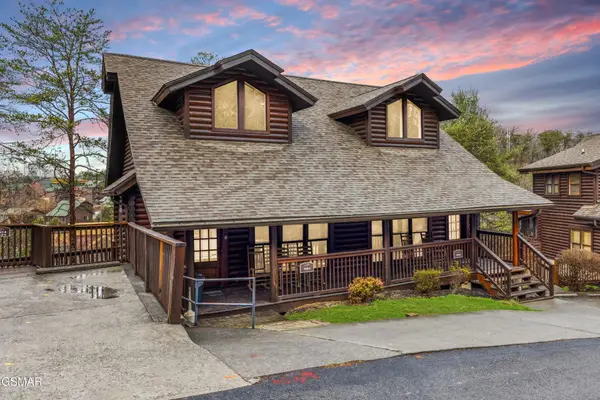 $475,000Coming Soon2 beds 4 baths1,513 sq. ft.
739 Golf View Boulevard, Pigeon Forge, TN 37863
MLS# 3279205Listed by: LIPSEY'S REAL ESTATE - New
 $899,000Active5 beds 5 baths2,600 sq. ft.
2933 Fiddlers Creek Way, Pigeon Forge, TN 37863
MLS# 1352837Listed by: CENTURY 21 MVP - New
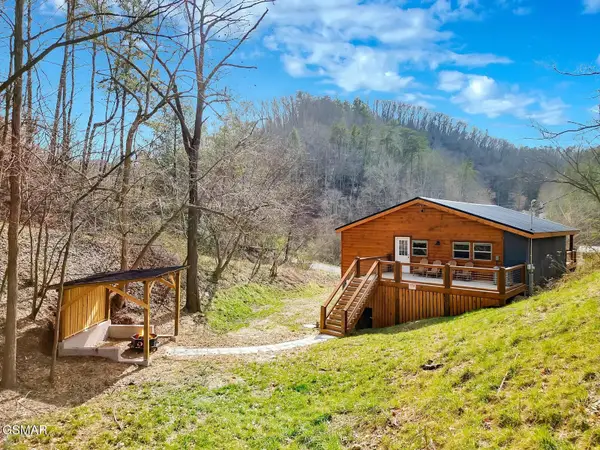 $619,000Active2 beds 2 baths2,532 sq. ft.
615 Lethco Way, Pigeon Forge, TN 37863
MLS# 3520570Listed by: EXP REALTY - New
 $520,000Active3 beds 2 baths1,728 sq. ft.
207 Buena Vista Drive, Pigeon Forge, TN 37876
MLS# 3520598Listed by: EPIQUE REALTY  $174,999Pending3 beds 2 baths1,421 sq. ft.
3159 Hickory Drive, Pigeon Forge, TN 37863
MLS# 1350906Listed by: YOUR HOME SOLD GUARANTEED REAL


Protect your home and budget from life's surprises with an Assurant Home Warranty, backed by a partner that supports you through every step of homeownership. Explore Plans.
© 2026 Better Homes and Gardens Real Estate LLC. An Anywhere Real Estate company. All rights reserved. Better Homes and Gardens® Real Estate is a registered trademark owned by Meredith Operations Corporation, licensed to Better Homes and Gardens Real Estate LLC and used with permission. Better Homes and Gardens Real Estate LLC fully supports the principles of the Fair Housing Act and the Equal Opportunity Act. Listing information is deemed reliable but is not guaranteed accurate.
Each office is independently owned and operated.
Any services or products provided by third parties are not provided by, affiliated with or related to Better Homes and Gardens Real Estate LLC, or its affiliated companies.