
3037 Ridge Top Resort Way, Pigeon Forge, TN 37863
Local realty services provided by:Better Homes and Gardens Real Estate Heritage Group
3037 Ridge Top Resort Way,Pigeon Forge, TN 37863
$1,299,000
- 5 Beds
- 7 Baths
- 2,904 sq. ft.
- Single family
- Active
Listed by: madeline blom
Office: real broker
MLS#:3523773
Source:NASHVILLE
Price summary
- Price:$1,299,000
- Price per sq. ft.:$447.31
- Monthly HOA dues:$125
About this home
Otter Madness is a proven five bedroom, five full bathroom and two half bath Pigeon Forge performer offering a heated indoor pool, year round mountain and wooded views, exceptional guest satisfaction, and an impressive income history. Rated 4.93 stars with 67 Airbnb reviews and a perfect 10/10 ''Exceptional'' rating across 80 VRBO reviews, this elegantly styled, modern cabin grossed $127,700 in 2025 and already has $127,730 on the books for 2026, surpassing the previous year before 2026 is even complete. With the right design and strategic amenity upgrades, Stay Awhile Smoky Mountains projects potential annual gross revenue of $150,000-$190,000.
Designed to accommodate up to 13 guests, this spacious, sprinklered retreat offers easy paved access and flat parking for up to six vehicles. Four king suites and a bunk room provide comfortable accommodations for families and groups, while the open concept kitchen features granite countertops, stainless steel appliances, and generous dining space for cooking and gathering. The main living room offers a cozy fireplace, abundant seating, and access to covered decks showcasing beautiful mountain and wooded views in every season.
Entertainment is built into every level of Otter Madness. Guests can enjoy the heated indoor pool with a fountain, unwind in the private hot tub, host movie nights in the dedicated theater room with seating for eight, or compete in the game loft featuring arcade games, Boss Toss, and a poker and card table. Two covered decks offer even more space to relax and take in the surrounding Smoky Mountain scenery.
Conveniently located near Dollywood, The Island, Gatlinburg, restaurants, shopping, and the area's most popular attractions, Otter Madness combines accessibility, modern style, desirable amenities, memorable views, and an established rental history....
Contact an agent
Home facts
- Year built:2021
- Subdivision & Development:Ridgetop Resort
- Listing ID #:3523773
- Added:1 day(s) ago
- Updated:August 25, 2026 at 02:34 PM
Rooms and interior
- Bedrooms:5
- Total bathrooms:7
- Full bathrooms:5
- Half bathrooms:2
- Kitchen Description:Dishwasher, Microwave, Oven, Refrigerator
- Basement:Yes
- Living area:2,904 sq. ft.
Heating and cooling
- Cooling:Ceiling Fan(s), Central Air, Electric
- Heating:Heating
- Central air:Yes
Structure and exterior
- Roof:Shingle
- Year built:2021
- Building area:2,904 sq. ft.
- Lot area:0.06 Acres
- Exterior Features:Deck
- Levels:3 Story
Utilities
- Water:Public, Water Available
- Sewer:Public Sewer
Finances and disclosures
- Price:$1,299,000
- Price per sq. ft.:$447.31
- Tax amount:$4,809
Features and amenities
- Appliances:Dishwasher, Microwave, Refrigerator, Washer
- Laundry features:Dryer, Washer
- Amenities:Ceiling Fan(s), Fire Sprinkler System, Smoke Detector(s), appl_Oven
Parking
- Parking description:Asphalt, Driveway
 Copyright 2026 Realtracs Mls. All rights reserved. Realtracs Mls provides content displayed here (“provided content”) on an “as is” basis and makes no representations or warranties regarding the provided content, including, but not limited to those of non-infringement, timeliness, accuracy, or completeness. Individuals and companies using information presented are responsible for verification and validation of information they utilize and present to their customers and clients. Realtracs Mls will not be liable for any damage or loss resulting from use of the provided content or the products available through Portals, IDX, VOW, and/or Syndication. Recipients of this information shall not resell, redistribute, reproduce, modify, or otherwise copy any portion thereof without the expressed written consent of Realtracs Mls.
New listings near 3037 Ridge Top Resort Way
- Coming Soon
 $619,900Coming Soon3 beds 3 baths2,432 sq. ft.
3523 Brook Stone Way, Pigeon Forge, TN 37863
MLS# 3235867Listed by: PRIME MOUNTAIN PROPERTIES - Coming Soon
 $449,000Coming Soon2 beds 2 baths1,104 sq. ft.
745 Ski View Lane, Pigeon Forge, TN 37876
MLS# 3235874Listed by: PRIME MOUNTAIN PROPERTIES - Coming Soon
 $499,900Coming Soon1 beds 1 baths738 sq. ft.
1026 Black Bear Cub Way #1, Pigeon Forge, TN 37863
MLS# 3261013Listed by: EXP REALTY - Coming Soon
 $1,699,500Coming Soon3 beds 5 baths4,805 sq. ft.
3430 Lillie Blvd, Pigeon Forge, TN 37876
MLS# 3263034Listed by: REAL BROKER - Coming Soon
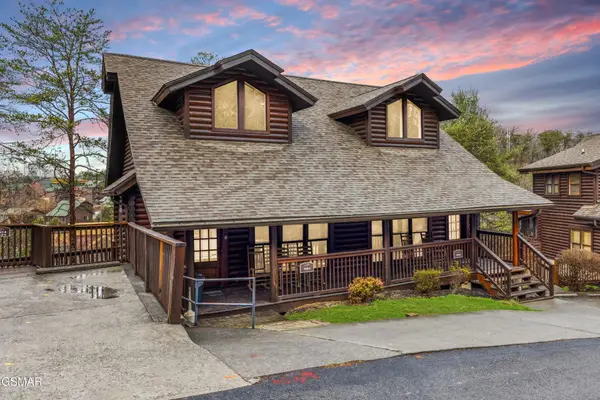 $475,000Coming Soon2 beds 4 baths1,513 sq. ft.
739 Golf View Boulevard, Pigeon Forge, TN 37863
MLS# 3279205Listed by: LIPSEY'S REAL ESTATE - New
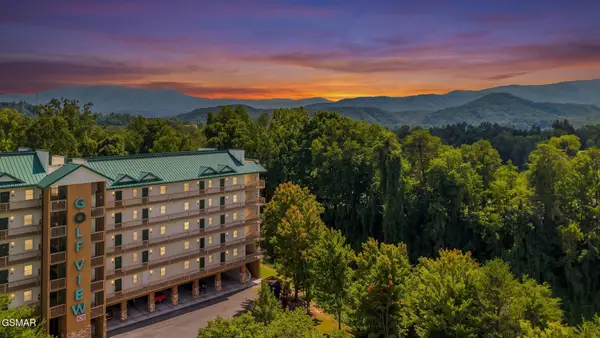 $293,500Active1 beds 1 baths782 sq. ft.
818 Golf View Boulevard #UNIT 1401, Pigeon Forge, TN 37863
MLS# 3524708Listed by: CENTURY 21 MVP - New
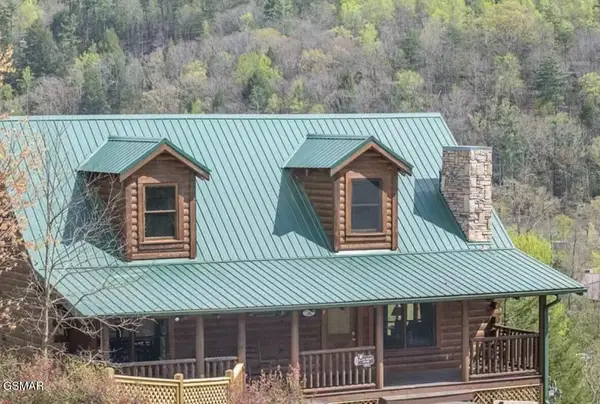 $1,099,000Active6 beds 6 baths2,704 sq. ft.
3160 White Falcon Way, Pigeon Forge, TN 37863
MLS# 3525694Listed by: SUMMIT REAL ESTATE - New
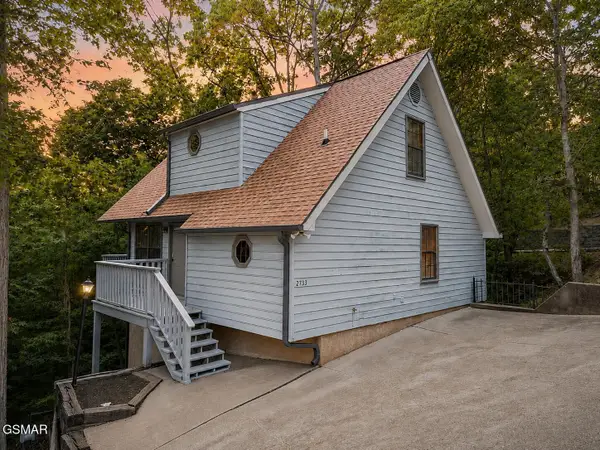 $510,000Active2 beds 2 baths1,267 sq. ft.
2733 Timber Way, Pigeon Forge, TN 37863
MLS# 3521098Listed by: EXP REALTY - New
 $899,000Active5 beds 5 baths2,600 sq. ft.
2933 Fiddlers Creek Way, Pigeon Forge, TN 37863
MLS# 1352837Listed by: CENTURY 21 MVP


Protect your home and budget from life's surprises with an Assurant Home Warranty, backed by a partner that supports you through every step of homeownership. Explore Plans.
© 2026 Better Homes and Gardens Real Estate LLC. An Anywhere Real Estate company. All rights reserved. Better Homes and Gardens® Real Estate is a registered trademark owned by Meredith Operations Corporation, licensed to Better Homes and Gardens Real Estate LLC and used with permission. Better Homes and Gardens Real Estate LLC fully supports the principles of the Fair Housing Act and the Equal Opportunity Act. Listing information is deemed reliable but is not guaranteed accurate.
Each office is independently owned and operated.
Any services or products provided by third parties are not provided by, affiliated with or related to Better Homes and Gardens Real Estate LLC, or its affiliated companies.