
310 Greenwood Way, Pigeon Forge, TN 37863
Local realty services provided by:Better Homes and Gardens Real Estate Gwin Realty
Listed by: david hackney
Office: prime mountain properties
MLS#:1351513
Source:TN_KAAR
Price summary
- Price:$674,900
- Price per sq. ft.:$337.96
- Monthly HOA dues:$225
About this home
Turnkey Pigeon Forge Cabin -- City Limits, No Steep Roads, Pool Next Door! Offered at $674,900
Don't miss this incredible opportunity in the heart of Pigeon Forge! Located within city limits and less than a mile from the Parkway, this cabin offers unbeatable proximity to Dollywood, restaurants, shows, and all the attractions guests love -- with easy, non-steep road access that's a huge plus for owners, guests, and everyday living alike.
This spacious 4-bedroom, 3-bath home comes fully furnished and move-in ready, complete with a wet bar and arcade-style video games that make it a standout for entertaining family and friends. Currently used as a vacation home and rented as an overnight rental by owner, it's ready to continue as an income property or become your own mountain getaway.
Enjoy the added bonus of the Woodridge Village community pool right next door, giving residents and guests resort-style amenities without the extra cost or upkeep. The property is serviced by city utilities for added reliability and peace of mind.
With a prime location, easy access, and turnkey convenience, this cabin checks all the boxes at $674,900. Schedule your showing today!...
Contact an agent
Home facts
- Year built:2002
- Subdivision & Development:Woodridge Village II
- Listing ID #:1351513
- Added:46 day(s) ago
- Updated:September 27, 2026 at 02:37 PM
Rooms and interior
- Bedrooms:4
- Total bathrooms:3
- Full bathrooms:3
- Rooms Total:10
- Flooring:Carpet, Tile
- Basement:Yes
- Basement Description:Finished
- Living area:1,997 sq. ft.
Heating and cooling
- Cooling:Central Cooling
- Heating:Electric, Heat Pump
Structure and exterior
- Year built:2002
- Building area:1,997 sq. ft.
- Lot area:0.04 Acres
- Architectural Style:Cabin
- Construction Materials:Frame
Schools
- High school:Pigeon Forge
- Middle school:Pigeon Forge
- Elementary school:Pigeon Forge
Utilities
- Sewer:Public Sewer
Finances and disclosures
- Price:$674,900
- Price per sq. ft.:$337.96
New listings near 310 Greenwood Way
- Coming Soon
 $499,900Coming Soon1 beds 1 baths738 sq. ft.
1026 Black Bear Cub Way #1, Pigeon Forge, TN 37863
MLS# 3261013Listed by: EXP REALTY - Coming Soon
 $1,699,500Coming Soon3 beds 5 baths4,805 sq. ft.
3430 Lillie Blvd, Pigeon Forge, TN 37876
MLS# 3263034Listed by: REAL BROKER - Coming Soon
 $600,000Coming Soon2 beds 2 baths1,331 sq. ft.
612 Cherry Blossom Way, Pigeon Forge, TN 37863
MLS# 3539879Listed by: KELLER WILLIAMS SMOKY MOUNTAINS - New
 $1,300,000Active4 beds 6 baths2,871 sq. ft.
502 Warbonnet Way, Pigeon Forge, TN 37863
MLS# 1356950Listed by: REAL BROKER - New
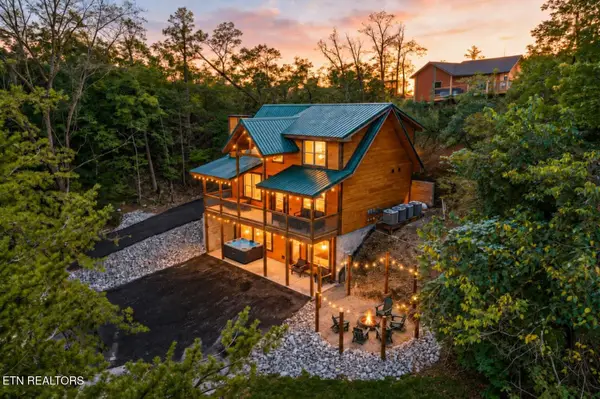 $1,050,000Active3 beds 4 baths2,393 sq. ft.
3210 Pine Way, Pigeon Forge, TN 37863
MLS# 3601748Listed by: UNITED REAL ESTATE SOLUTIONS - New
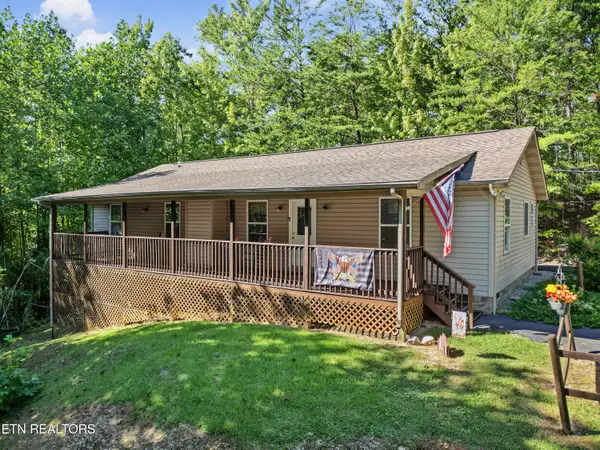 $400,000Active3 beds 2 baths1,568 sq. ft.
1533 Honey Bee Cove Way, Pigeon Forge, TN 37863
MLS# 1356906Listed by: CENTURY 21 LEGACY - New
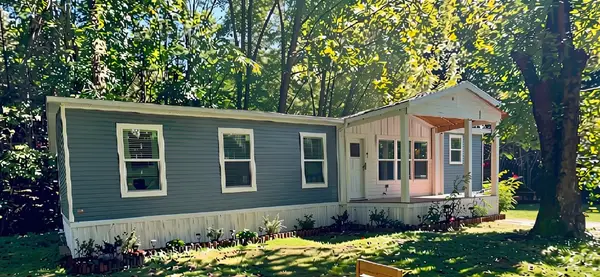 $340,000Active3 beds 2 baths1,560 sq. ft.
443 Cole Dr, Pigeon Forge, TN 37863
MLS# 3601441Listed by: TN REAL ESTATE & AUCTION  $62,000Pending0.71 Acres
0 Sb Ogle Lane, Pigeon Forge, TN 37876
MLS# 3599195Listed by: THOMPSON WILLIAMS PROPERTIES LLC- New
 $49,000Active0.01 Acres
Progess Hill Drive Blvd, Pigeon Forge, TN 37863
MLS# 1356747Listed by: THOMPSON WILLIAMS PROPERTIES, LLC - New
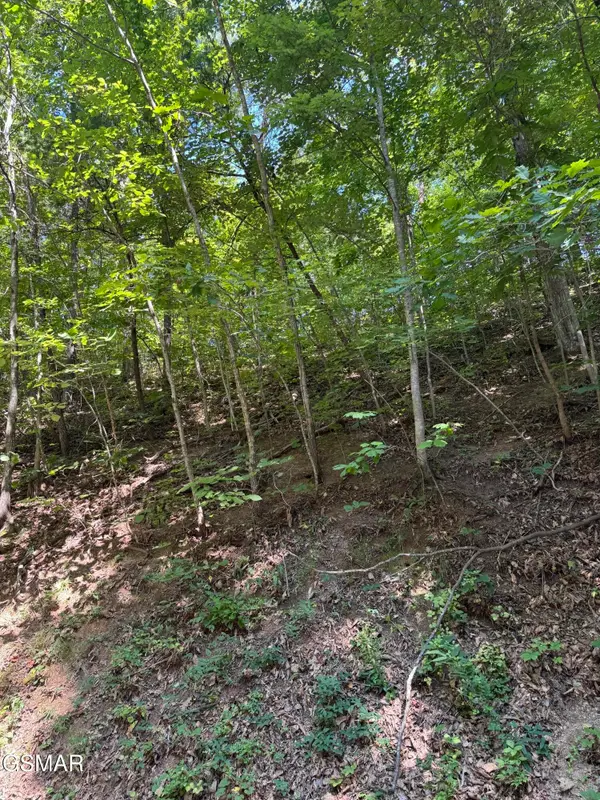 $49,000Active0.41 Acres
0 Progress Hill Boulevard, Pigeon Forge, TN 37863
MLS# 3599174Listed by: THOMPSON WILLIAMS PROPERTIES LLC


Protect your home and budget from life's surprises with an Assurant Home Warranty, backed by a partner that supports you through every step of homeownership. Explore Plans.
© 2026 Better Homes and Gardens Real Estate LLC. An Anywhere Real Estate company. All rights reserved. Better Homes and Gardens® Real Estate is a registered trademark owned by Meredith Operations Corporation, licensed to Better Homes and Gardens Real Estate LLC and used with permission. Better Homes and Gardens Real Estate LLC fully supports the principles of the Fair Housing Act and the Equal Opportunity Act. Listing information is deemed reliable but is not guaranteed accurate.
Each office is independently owned and operated.
Any services or products provided by third parties are not provided by, affiliated with or related to Better Homes and Gardens Real Estate LLC, or its affiliated companies.