
3138 White Falcon Way, Pigeon Forge, TN 37863
Local realty services provided by:Better Homes and Gardens Real Estate Heritage Group
3138 White Falcon Way,Pigeon Forge, TN 37863
$1,225,000
- 3 Beds
- 5 Baths
- 2,693 sq. ft.
- Single family
- Pending
Listed by: dustin humphrey
Office: king real estate services, inc.
MLS#:3591691
Source:NASHVILLE
Price summary
- Price:$1,225,000
- Price per sq. ft.:$454.88
- Monthly HOA dues:$90
About this home
Already over $90,000 on the books for 2026!!! Located in Eagles Ridge North in the heart of Pigeon Forge. This 3 bed-room and 4.5 bath-room custom built log cabin has all the amenities to offer. Offering luxury and location as well as a game room, theater room, hot tub, indoor heated POOL and all the furnishings. . Call today to discuss your next investment. You Do Not Want to miss out on this cabin!!! Comes with a book of business and is growing!!! Buyer to verify all information
Contact an agent
Home facts
- Year built:2025
- Subdivision & Development:Eagles Ridge North
- Listing ID #:3591691
- Added:5 day(s) ago
- Updated:September 20, 2026 at 08:16 AM
Rooms and interior
- Bedrooms:3
- Total bathrooms:5
- Full bathrooms:4
- Half bathrooms:1
- Flooring:Carpet
- Kitchen Description:Dishwasher, Disposal, Microwave, Oven, Refrigerator
- Basement:Yes
- Basement Description:Finished
- Living area:2,693 sq. ft.
Heating and cooling
- Cooling:Ceiling Fan(s), Central Air
- Heating:Electric, Natural Gas
- Central air:Yes
Structure and exterior
- Roof:Metal
- Year built:2025
- Building area:2,693 sq. ft.
- Lot area:0.03 Acres
- Lot Features:Wooded
- Architectural Style:Contemporary
- Construction Materials:Frame, Log
- Exterior Features:Deck, Gas Grill, Patio, Screened
- Levels:3 Story
Utilities
- Water:Public, Water Available
- Sewer:Public Sewer
Finances and disclosures
- Price:$1,225,000
- Price per sq. ft.:$454.88
- Tax amount:$5,400
Features and amenities
- Appliances:Dishwasher, Disposal, Microwave, Refrigerator, Washer
- Laundry features:Dryer, Washer
- Amenities:Ceiling Fan(s), Clubhouse, Smoke Detector(s), appl_Oven
- Pool features:Indoor, Pool, Private Pool
 Copyright 2026 Realtracs Mls. All rights reserved. Realtracs Mls provides content displayed here (“provided content”) on an “as is” basis and makes no representations or warranties regarding the provided content, including, but not limited to those of non-infringement, timeliness, accuracy, or completeness. Individuals and companies using information presented are responsible for verification and validation of information they utilize and present to their customers and clients. Realtracs Mls will not be liable for any damage or loss resulting from use of the provided content or the products available through Portals, IDX, VOW, and/or Syndication. Recipients of this information shall not resell, redistribute, reproduce, modify, or otherwise copy any portion thereof without the expressed written consent of Realtracs Mls.
New listings near 3138 White Falcon Way
- Coming Soon
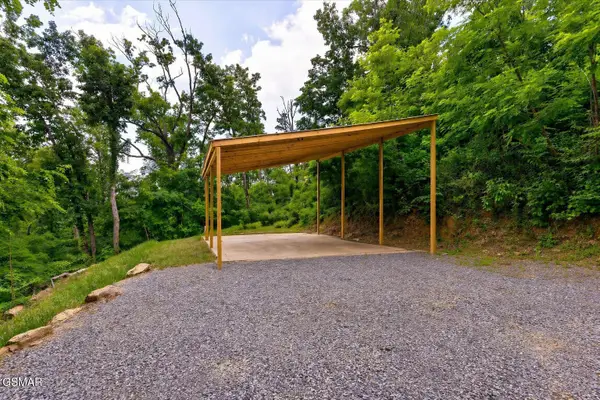 $155,000Coming Soon0.5 Acres
449 Troy Drive, Pigeon Forge, TN 37863
MLS# 3548235Listed by: LISTWITHFREEDOM.COM - Coming Soon
 $499,900Coming Soon1 beds 1 baths738 sq. ft.
1026 Black Bear Cub Way #1, Pigeon Forge, TN 37863
MLS# 3261013Listed by: EXP REALTY - Coming Soon
 $1,699,500Coming Soon3 beds 5 baths4,805 sq. ft.
3430 Lillie Blvd, Pigeon Forge, TN 37876
MLS# 3263034Listed by: REAL BROKER - Coming Soon
 $600,000Coming Soon2 beds 2 baths1,331 sq. ft.
612 Cherry Blossom Way, Pigeon Forge, TN 37863
MLS# 3539879Listed by: KELLER WILLIAMS SMOKY MOUNTAINS - New
 $899,000Active5 beds 5 baths2,600 sq. ft.
2933 Fiddlers Creek Way, Pigeon Forge, TN 37863
MLS# 1356135Listed by: CENTURY 21 MVP - New
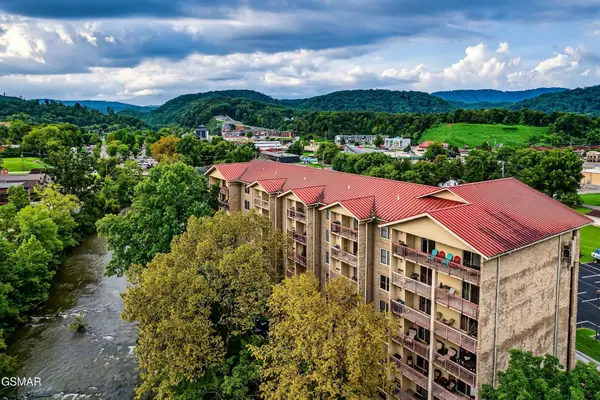 $399,999Active2 beds 2 baths1,020 sq. ft.
3919 S River Road #604, Pigeon Forge, TN 37863
MLS# 3596376Listed by: HOSTIMO REALTY - New
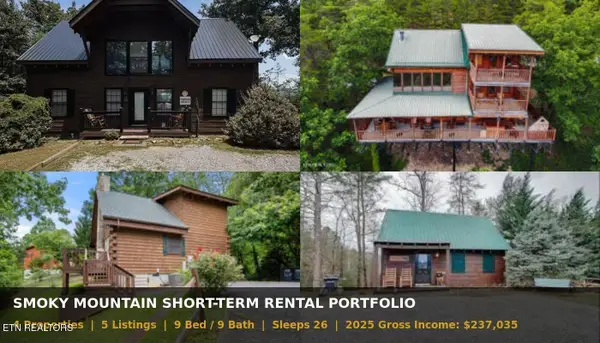 $2,300,000Active-- beds -- baths5,731 sq. ft.
4137 Watson Court, Pigeon Forge, TN 37863
MLS# 3594618Listed by: LPT REALTY LLC - New
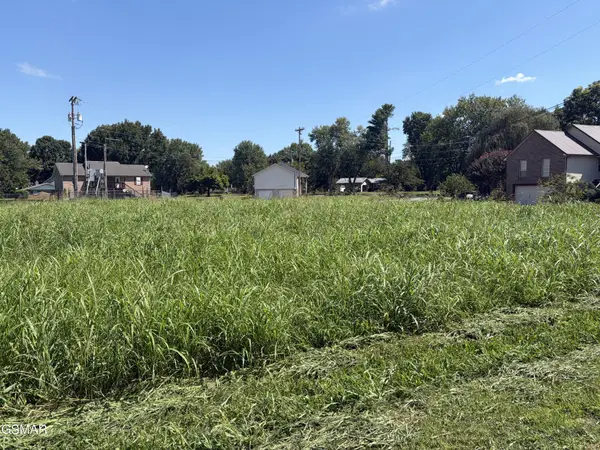 $60,000Active0.46 Acres
0 River Bank Road, Pigeon Forge, TN 37863
MLS# 3594500Listed by: JET REAL ESTATE - New
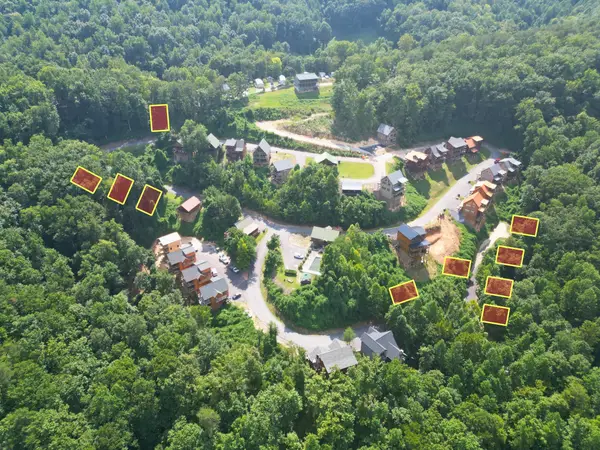 Active0 Acres
0 Pine Peak Way, Pigeon Forge, TN 37862
MLS# 3594333Listed by: THOMPSON WILLIAMS PROPERTIES LLC - New
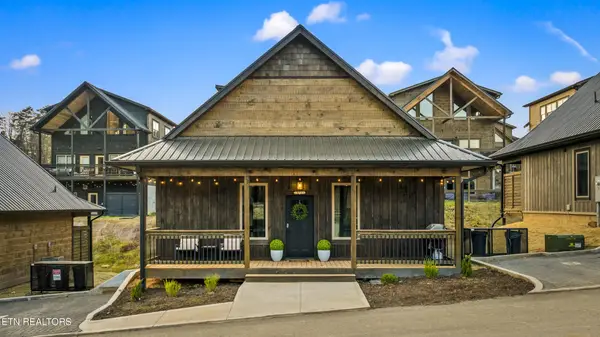 $675,000Active3 beds 3 baths1,200 sq. ft.
564 Warbonnet Way, Pigeon Forge, TN 37863
MLS# 3593748Listed by: EXP REALTY


Protect your home and budget from life's surprises with an Assurant Home Warranty, backed by a partner that supports you through every step of homeownership. Explore Plans.
© 2026 Better Homes and Gardens Real Estate LLC. An Anywhere Real Estate company. All rights reserved. Better Homes and Gardens® Real Estate is a registered trademark owned by Meredith Operations Corporation, licensed to Better Homes and Gardens Real Estate LLC and used with permission. Better Homes and Gardens Real Estate LLC fully supports the principles of the Fair Housing Act and the Equal Opportunity Act. Listing information is deemed reliable but is not guaranteed accurate.
Each office is independently owned and operated.
Any services or products provided by third parties are not provided by, affiliated with or related to Better Homes and Gardens Real Estate LLC, or its affiliated companies.