
3160 White Falcon Way, Pigeon Forge, TN 37863
Local realty services provided by:Better Homes and Gardens Real Estate Ben Bray & Associates
3160 White Falcon Way,Pigeon Forge, TN 37863
$1,099,000
- 6 Beds
- 6 Baths
- 2,704 sq. ft.
- Single family
- Active
Listed by: diane brown
Office: summit real estate
MLS#:3525694
Source:NASHVILLE
Price summary
- Price:$1,099,000
- Price per sq. ft.:$406.43
About this home
Some cabins give you a view. This one gives you a front-row seat to the Smoky Mountains.
Tucked away in the heart of the Smoky Mountain vacation destination, this impressive 6-bedroom, 6-bath, three-level cabin offers the perfect combination of breathtaking views, entertaining space, peaceful outdoor living, and an unbeatable location.
Step inside and you'll immediately feel what makes a mountain getaway special. With three levels of spacious living, there's room for everyone to gather, relax, laugh, make memories-while the mountains provide the backdrop.
Head downstairs to a dedicated game room designed for fun and relaxation. Challenge someone to a game of pool or darts, catch the big game or your favorite movie on the TV, and enjoy the convenience of a wet bar and mini refrigerator.
And tucked into the space is a pub-style table for two-the perfect spot for a quiet game, a cup of coffee, or a late-night conversation.
Also, plenty of space for everyone with the two sleeper sofa's.
The expansive decks are where you'll want to spend your time.
Imagine starting your morning in a rocking chair with a cup of coffee as the Smoky Mountain landscape comes alive...
Soaking in the hot tub while the mountains stretch out before you...
Or gathering with family and friends on the swing as the day winds down.
These aren't just decks-they're outdoor living spaces designed to make you slow down and stay awhile.
You're just minutes from Dollywood and downtown Pigeon Forge, with easy access to Gatlinburg and Great Smoky Mountains National Park....
Contact an agent
Home facts
- Year built:2007
- Subdivision & Development:Eagles Ridge North
- Listing ID #:3525694
- Added:1 day(s) ago
- Updated:August 25, 2026 at 02:34 PM
Rooms and interior
- Bedrooms:6
- Total bathrooms:6
- Full bathrooms:6
- Living area:2,704 sq. ft.
Structure and exterior
- Year built:2007
- Building area:2,704 sq. ft.
- Levels:2 Story
Utilities
- Water:Public, Water Available
- Sewer:Public Sewer
Finances and disclosures
- Price:$1,099,000
- Price per sq. ft.:$406.43
- Tax amount:$4,004
 Copyright 2026 Realtracs Mls. All rights reserved. Realtracs Mls provides content displayed here (“provided content”) on an “as is” basis and makes no representations or warranties regarding the provided content, including, but not limited to those of non-infringement, timeliness, accuracy, or completeness. Individuals and companies using information presented are responsible for verification and validation of information they utilize and present to their customers and clients. Realtracs Mls will not be liable for any damage or loss resulting from use of the provided content or the products available through Portals, IDX, VOW, and/or Syndication. Recipients of this information shall not resell, redistribute, reproduce, modify, or otherwise copy any portion thereof without the expressed written consent of Realtracs Mls.
New listings near 3160 White Falcon Way
- Coming Soon
 $499,900Coming Soon1 beds 1 baths738 sq. ft.
1026 Black Bear Cub Way #1, Pigeon Forge, TN 37863
MLS# 3261013Listed by: EXP REALTY - Coming Soon
 $1,699,500Coming Soon3 beds 5 baths4,805 sq. ft.
3430 Lillie Blvd, Pigeon Forge, TN 37876
MLS# 3263034Listed by: REAL BROKER - Coming Soon
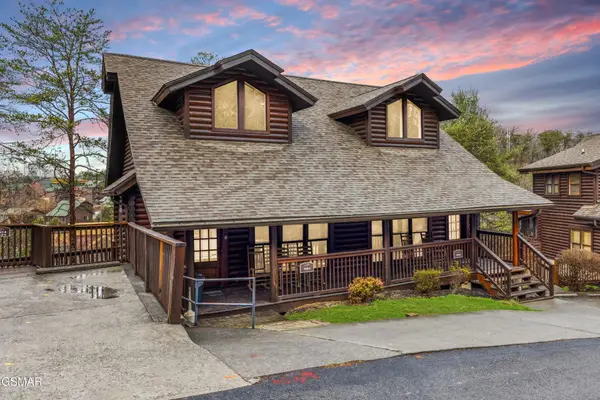 $475,000Coming Soon2 beds 4 baths1,513 sq. ft.
739 Golf View Boulevard, Pigeon Forge, TN 37863
MLS# 3279205Listed by: LIPSEY'S REAL ESTATE - New
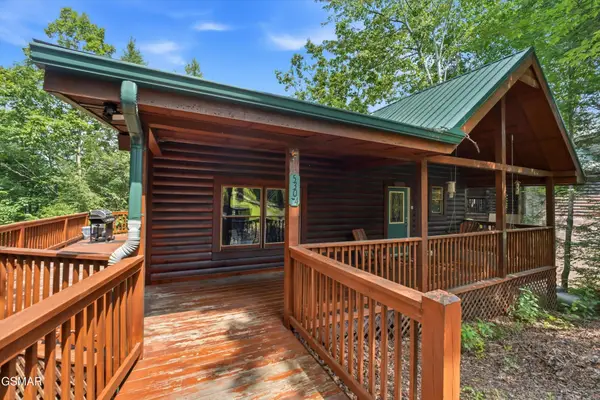 $525,000Active2 beds 2 baths1,536 sq. ft.
5304 Chickasaw Gap Way, Pigeon Forge, TN 37863
MLS# 3525798Listed by: REDFIN - New
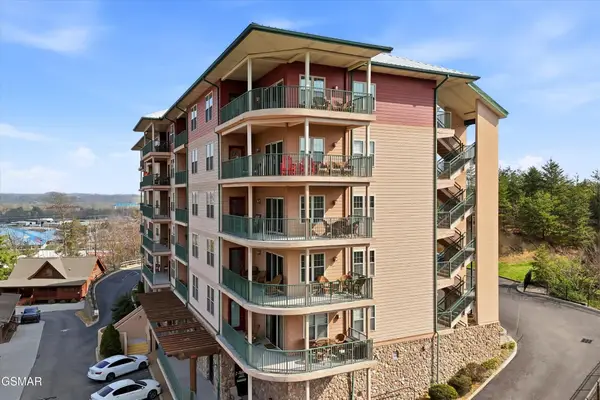 $445,000Active2 beds 2 baths1,136 sq. ft.
410 Big Bear Way #UNIT 4005, Pigeon Forge, TN 37863
MLS# 3525802Listed by: REDFIN - New
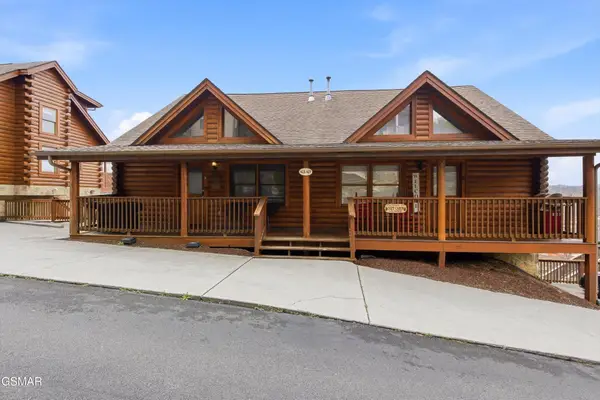 $359,900Active2 beds 2 baths986 sq. ft.
423 Big Bear Way, Pigeon Forge, TN 37863
MLS# 3525803Listed by: REDFIN - New
 $293,500Active1 beds 1 baths782 sq. ft.
818 Golf View Boulevard #UNIT 1401, Pigeon Forge, TN 37863
MLS# 3524708Listed by: CENTURY 21 MVP - New
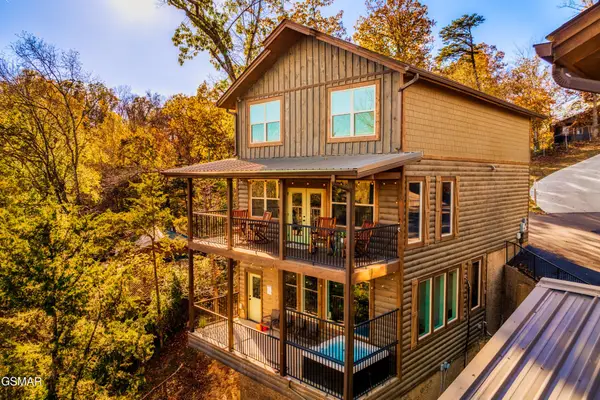 $1,299,000Active5 beds 7 baths2,904 sq. ft.
3037 Ridge Top Resort Way, Pigeon Forge, TN 37863
MLS# 3523773Listed by: REAL BROKER - New
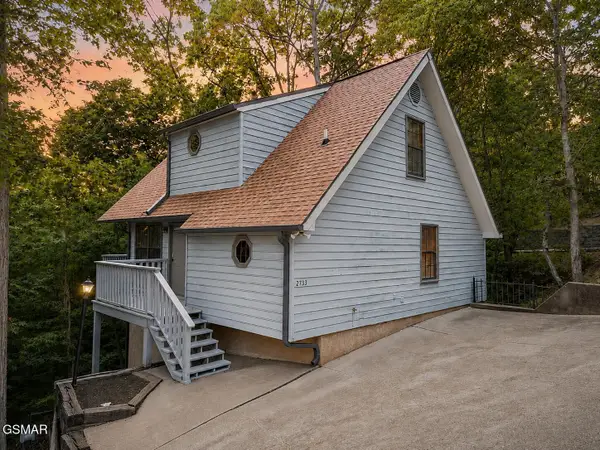 $510,000Active2 beds 2 baths1,267 sq. ft.
2733 Timber Way, Pigeon Forge, TN 37863
MLS# 3521098Listed by: EXP REALTY


Protect your home and budget from life's surprises with an Assurant Home Warranty, backed by a partner that supports you through every step of homeownership. Explore Plans.
© 2026 Better Homes and Gardens Real Estate LLC. An Anywhere Real Estate company. All rights reserved. Better Homes and Gardens® Real Estate is a registered trademark owned by Meredith Operations Corporation, licensed to Better Homes and Gardens Real Estate LLC and used with permission. Better Homes and Gardens Real Estate LLC fully supports the principles of the Fair Housing Act and the Equal Opportunity Act. Listing information is deemed reliable but is not guaranteed accurate.
Each office is independently owned and operated.
Any services or products provided by third parties are not provided by, affiliated with or related to Better Homes and Gardens Real Estate LLC, or its affiliated companies.