
4326 Forest Ridge Way, Pigeon Forge, TN 37863
Local realty services provided by:Better Homes and Gardens Real Estate Ben Bray & Associates
4326 Forest Ridge Way,Pigeon Forge, TN 37863
$774,000
- 2 Beds
- 3 Baths
- 1,860 sq. ft.
- Single family
- Active
Listed by: kathryn heier
Office: higher quality homes
MLS#:3512517
Source:NASHVILLE
Price summary
- Price:$774,000
- Price per sq. ft.:$416.13
- Monthly HOA dues:$165
About this home
Huge price reduction, priced to sell! 87k in gross income last year. Turn-key pool cabin just four minutes from the Parkway in Pigeon Forge, this beautifully updated 2-bedroom, 2.5-bath cabin offers breathtaking views of Mount LeConte, sleeps up to nine guests, and is one of the few cabins in Sherwood Forest with a small grassy yard complete with a propane fire pit--an exceptional outdoor feature that sets it apart. The entire cabin features a Christmas theme with festive decor at every turn. Recent updates include a new pool liner and a new HVAC system, providing added value and peace of mind.
The main level welcomes you with an open-concept living space featuring vaulted ceilings, a cozy fireplace, and access to a spacious deck where you can take in the mountain views. The stylish kitchen is appointed with granite countertops, stainless steel appliances, and a breakfast bar, making it perfect for entertaining. This level also includes a king bedroom with a private en-suite bath.
Upstairs, you'll find a loft with bunk beds, along with a spacious second bedroom featuring a queen-over-queen bunk bed, a private en-suite bath, and a private balcony offering even more spectacular views of Mount LeConte.
The lower level is designed for entertainment, featuring your own private indoor pool complete with a built-in projector and movie screen for an unforgettable experience. A flexible game area and convenient half bath complete the space.
Outside, guests can relax in the private hot tub or gather around the propane fire pit in the backyard.
Sherwood Forest Resort also offers a community pool and hot tub which is open seasonally.
With a strong rental history, an unbeatable location, and amenities that today's vacationers are looking for, Reindeer Bay is an outstanding investment opportunity or personal mountain retreat. Schedule your showing today!...
Contact an agent
Home facts
- Year built:2016
- Subdivision & Development:Sherwood Forest Resort
- Listing ID #:3512517
- Added:45 day(s) ago
- Updated:September 28, 2026 at 02:27 PM
Rooms and interior
- Bedrooms:2
- Total bathrooms:3
- Full bathrooms:2
- Half bathrooms:1
- Kitchen Description:Dishwasher, Microwave, Refrigerator
- Basement:Yes
- Basement Description:Finished
- Living area:1,860 sq. ft.
Heating and cooling
- Cooling:Central Air, Electric
- Heating:Central
- Central air:Yes
Structure and exterior
- Roof:Metal
- Year built:2016
- Building area:1,860 sq. ft.
- Lot Features:Wooded
- Architectural Style:Log
- Construction Materials:Log
- Exterior Features:Deck
- Levels:3 Story
Utilities
- Water:Public, Water Available
Finances and disclosures
- Price:$774,000
- Price per sq. ft.:$416.13
- Tax amount:$2,262
Features and amenities
- Appliances:Dishwasher, Microwave, Refrigerator, Washer
- Laundry features:Dryer, Washer
- Amenities:Clubhouse, High Speed Internet, Smoke Detector(s)
- Pool features:In Ground, Pool, Private Pool
Parking
- Parking description:Driveway
 Copyright 2026 Realtracs Mls. All rights reserved. Realtracs Mls provides content displayed here (“provided content”) on an “as is” basis and makes no representations or warranties regarding the provided content, including, but not limited to those of non-infringement, timeliness, accuracy, or completeness. Individuals and companies using information presented are responsible for verification and validation of information they utilize and present to their customers and clients. Realtracs Mls will not be liable for any damage or loss resulting from use of the provided content or the products available through Portals, IDX, VOW, and/or Syndication. Recipients of this information shall not resell, redistribute, reproduce, modify, or otherwise copy any portion thereof without the expressed written consent of Realtracs Mls.
New listings near 4326 Forest Ridge Way
- Coming Soon
 $499,900Coming Soon1 beds 1 baths738 sq. ft.
1026 Black Bear Cub Way #1, Pigeon Forge, TN 37863
MLS# 3261013Listed by: EXP REALTY - Coming Soon
 $1,699,500Coming Soon3 beds 5 baths4,805 sq. ft.
3430 Lillie Blvd, Pigeon Forge, TN 37876
MLS# 3263034Listed by: REAL BROKER - Coming Soon
 $600,000Coming Soon2 beds 2 baths1,331 sq. ft.
612 Cherry Blossom Way, Pigeon Forge, TN 37863
MLS# 3539879Listed by: KELLER WILLIAMS SMOKY MOUNTAINS - New
 $1,300,000Active4 beds 6 baths2,871 sq. ft.
502 Warbonnet Way, Pigeon Forge, TN 37863
MLS# 1356950Listed by: REAL BROKER - New
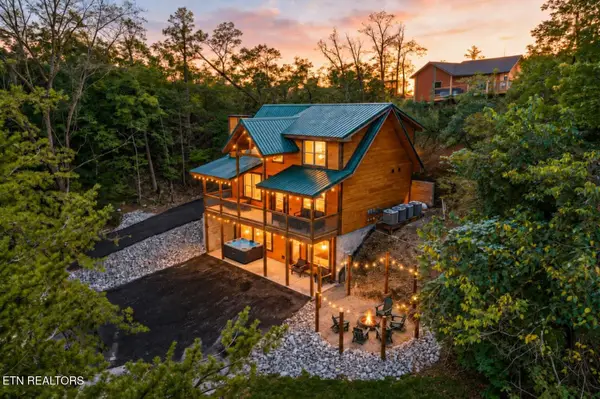 $1,050,000Active3 beds 4 baths2,393 sq. ft.
3210 Pine Way, Pigeon Forge, TN 37863
MLS# 3601748Listed by: UNITED REAL ESTATE SOLUTIONS - New
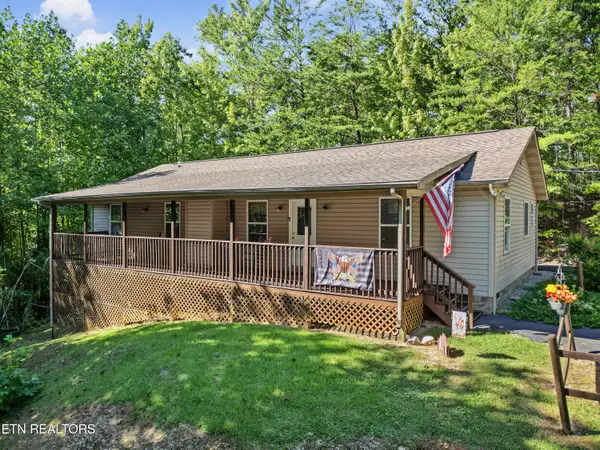 $400,000Active3 beds 2 baths1,568 sq. ft.
1533 Honey Bee Cove Way, Pigeon Forge, TN 37863
MLS# 1356906Listed by: CENTURY 21 LEGACY - New
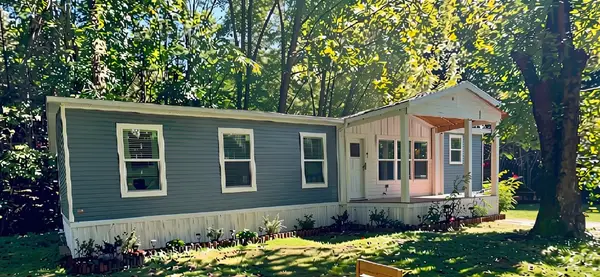 $340,000Active3 beds 2 baths1,560 sq. ft.
443 Cole Dr, Pigeon Forge, TN 37863
MLS# 3601441Listed by: TN REAL ESTATE & AUCTION  $62,000Pending0.71 Acres
0 Sb Ogle Lane, Pigeon Forge, TN 37876
MLS# 3599195Listed by: THOMPSON WILLIAMS PROPERTIES LLC- New
 $49,000Active0.01 Acres
Progess Hill Drive Blvd, Pigeon Forge, TN 37863
MLS# 1356747Listed by: THOMPSON WILLIAMS PROPERTIES, LLC - New
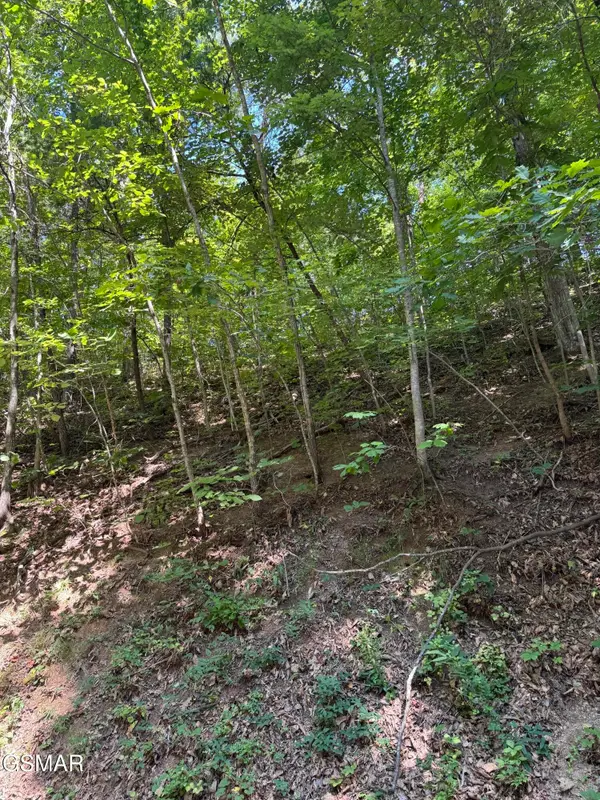 $49,000Active0.41 Acres
0 Progress Hill Boulevard, Pigeon Forge, TN 37863
MLS# 3599174Listed by: THOMPSON WILLIAMS PROPERTIES LLC


Protect your home and budget from life's surprises with an Assurant Home Warranty, backed by a partner that supports you through every step of homeownership. Explore Plans.
© 2026 Better Homes and Gardens Real Estate LLC. An Anywhere Real Estate company. All rights reserved. Better Homes and Gardens® Real Estate is a registered trademark owned by Meredith Operations Corporation, licensed to Better Homes and Gardens Real Estate LLC and used with permission. Better Homes and Gardens Real Estate LLC fully supports the principles of the Fair Housing Act and the Equal Opportunity Act. Listing information is deemed reliable but is not guaranteed accurate.
Each office is independently owned and operated.
Any services or products provided by third parties are not provided by, affiliated with or related to Better Homes and Gardens Real Estate LLC, or its affiliated companies.