
4431 Forest Vista Way, Pigeon Forge, TN 37863
Local realty services provided by:Better Homes and Gardens Real Estate Heritage Group
4431 Forest Vista Way,Pigeon Forge, TN 37863
$570,000
- 2 Beds
- 2 Baths
- 1,402 sq. ft.
- Single family
- Active
Listed by: patricia burris
Office: united real estate solutions
MLS#:3302031
Source:NASHVILLE
Price summary
- Price:$570,000
- Price per sq. ft.:$406.56
- Monthly HOA dues:$150
About this home
Escape to '''' this cozy 2-bedroom, 2-bath cabin in the Smokies that comfortably sleeps up to 8 guests. Enjoy peaceful mountain and resort views while being just minutes from downtown Gatlinburg and Pigeon Forge attractions. This charming getaway features a hot tub, seasonal community pool, game loft, fireplace, BBQ grill, and relaxing deck perfect for enjoying the mountain air. Ideal for families, couples, or investors looking for a well-appointed Smoky Mountain retreat close to hiking, dining, shopping, and entertainment
Contact an agent
Home facts
- Year built:2002
- Subdivision & Development:Sherwood Forest Resort
- Listing ID #:3302031
- Added:16 day(s) ago
- Updated:August 07, 2026 at 02:27 PM
Rooms and interior
- Bedrooms:2
- Total bathrooms:2
- Full bathrooms:2
- Flooring:Tile
- Kitchen Description:Dishwasher, Microwave, Refrigerator
- Basement:Yes
- Basement Description:Crawl Space
- Living area:1,402 sq. ft.
Heating and cooling
- Cooling:Electric
- Heating:Electric, Heat Pump
Structure and exterior
- Roof:Metal
- Year built:2002
- Building area:1,402 sq. ft.
- Construction Materials:Log
- Exterior Features:Porch
- Levels:2 Story
Utilities
- Water:Well
- Sewer:Public Sewer
Finances and disclosures
- Price:$570,000
- Price per sq. ft.:$406.56
- Tax amount:$1,932
Features and amenities
- Appliances:Dishwasher, Microwave, Refrigerator
- Pool features:Pool
 Copyright 2026 Realtracs Mls. All rights reserved. Realtracs Mls provides content displayed here (“provided content”) on an “as is” basis and makes no representations or warranties regarding the provided content, including, but not limited to those of non-infringement, timeliness, accuracy, or completeness. Individuals and companies using information presented are responsible for verification and validation of information they utilize and present to their customers and clients. Realtracs Mls will not be liable for any damage or loss resulting from use of the provided content or the products available through Portals, IDX, VOW, and/or Syndication. Recipients of this information shall not resell, redistribute, reproduce, modify, or otherwise copy any portion thereof without the expressed written consent of Realtracs Mls.
New listings near 4431 Forest Vista Way
- New
 $1,299,000Active6 beds 5 baths3,420 sq. ft.
4664 Nottingham Heights Way, Pigeon Forge, TN 37863
MLS# 3336318Listed by: REAL BROKER - New
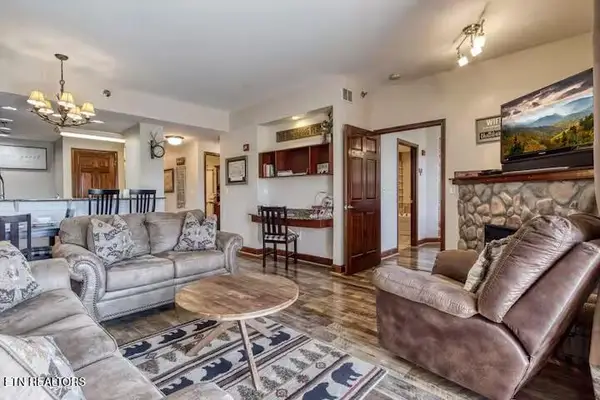 $450,000Active2 beds 2 baths1,136 sq. ft.
410 Big Bear Way #UNIT 2002, Pigeon Forge, TN 37863
MLS# 1350798Listed by: CRYE-LEIKE REALTORS - New
 $459,500Active3 beds 2 baths1,470 sq. ft.
712 Snowflower Circle, Pigeon Forge, TN 37863
MLS# 3322510Listed by: RE/MAX FIRST - New
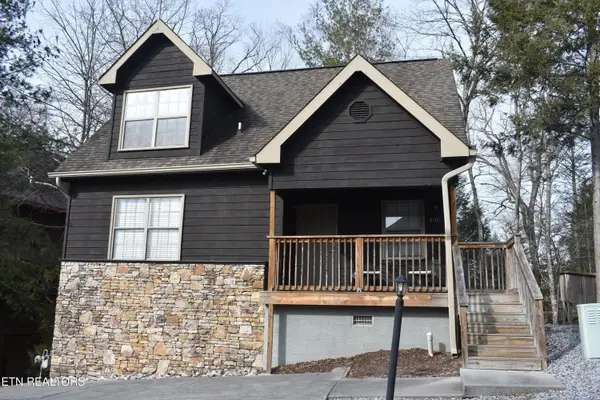 $499,000Active-- beds -- baths1,400 sq. ft.
3516 Brook Stone Way, Pigeon Forge, TN 37863
MLS# 1350621Listed by: PRIME MOUNTAIN PROPERTIES - New
 $675,000Active3 beds 3 baths1,200 sq. ft.
568 Warbonnet Way, Pigeon Forge, TN 37863
MLS# 1350574Listed by: MG RISE REAL ESTATE GROUP - New
 $468,000Active2 beds 2 baths1,104 sq. ft.
2113 Applewood Rd, Sevierville, TN 37862
MLS# 1350494Listed by: LPT REALTY, LLC - New
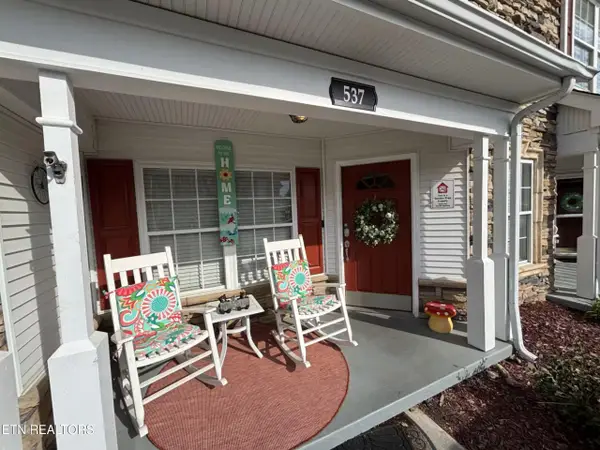 $334,900Active2 beds 3 baths1,076 sq. ft.
537 Orchard Valley Way #UNIT 352, Pigeon Forge, TN 37862
MLS# 1350374Listed by: UNITED REAL ESTATE SOLUTIONS - New
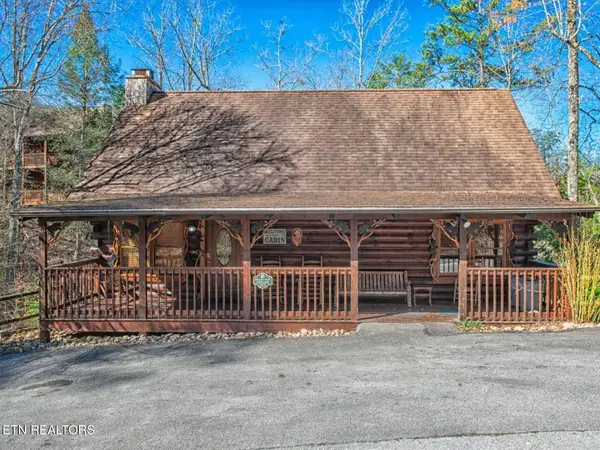 $739,900Active5 beds 4 baths2,323 sq. ft.
711 Black Hawk Way #252, Pigeon Forge, TN 37863
MLS# 1350349Listed by: RESULTSMLS.COM - New
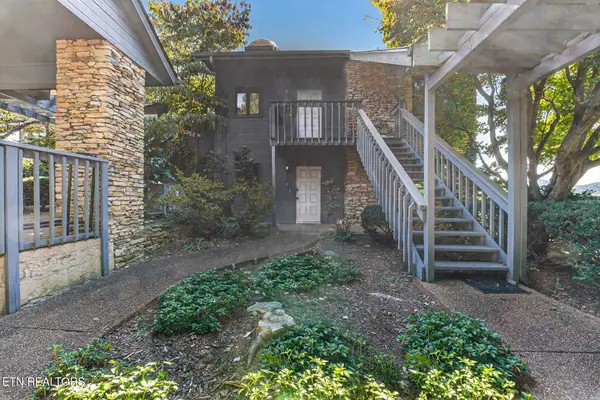 $418,700Active2 beds 2 baths1,103 sq. ft.
3621 Householder St #1, Pigeon Forge, TN 37863
MLS# 1350363Listed by: LPT REALTY, LLC - New
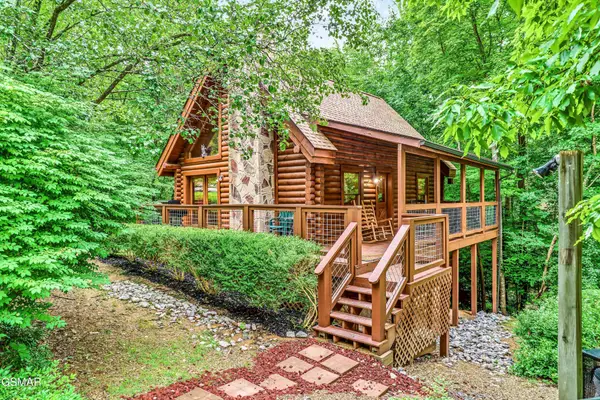 $500,000Active3 beds 2 baths1,540 sq. ft.
3003 Eagles Claw Way, Pigeon Forge, TN 37863
MLS# 3318645Listed by: EXP REALTY


Protect your home and budget from life's surprises with an Assurant Home Warranty, backed by a partner that supports you through every step of homeownership. Explore Plans.
© 2026 Better Homes and Gardens Real Estate LLC. An Anywhere Real Estate company. All rights reserved. Better Homes and Gardens® Real Estate is a registered trademark owned by Meredith Operations Corporation, licensed to Better Homes and Gardens Real Estate LLC and used with permission. Better Homes and Gardens Real Estate LLC fully supports the principles of the Fair Housing Act and the Equal Opportunity Act. Listing information is deemed reliable but is not guaranteed accurate.
Each office is independently owned and operated.
Any services or products provided by third parties are not provided by, affiliated with or related to Better Homes and Gardens Real Estate LLC, or its affiliated companies.