
4451 Forest Vista Way, Pigeon Forge, TN 37863
Local realty services provided by:Better Homes and Gardens Real Estate Gwin Realty
4451 Forest Vista Way,Pigeon Forge, TN 37863
$529,999
- 2 Beds
- 2 Baths
- 1,014 sq. ft.
- Single family
- Pending - Continue To Show - Inspection
Listed by: david everett
Office: century 21 mvp
MLS#:1354942
Source:TN_KAAR
Price summary
- Price:$529,999
- Price per sq. ft.:$522.68
- Monthly HOA dues:$165
About this home
Turnkey 2BR/2BA mountain cabin in the heart of Pigeon Forge, sleeping 6 and ideally positioned for short-term rental income or personal retreat. Two fireplaces anchor the interior, with an open living area flowing to a kitchen finished in granite counters and stainless steel appliances, plus a separate dining area seating six. The main-floor bedroom offers a queen bed and full bath with tub/shower. Upstairs, the master suite features a king bed, fireplace and private bath with walk-in shower. A finished loft with a wall of windows opens up the view of the mountains. The pool table adds valuable flex space for entertaining. On the main level an interior laundry closet houses stackable washer and dryer. Two covered decks with rocking chairs capture mountain views, and a private hot tub sits just outside. Additional conveniences include high-speed internet, Smart TVs, and a barbecue grill. Resort amenities include access to a shared community pool. Minutes from The Island, Dollywood, and the Great Smoky Mountains National Park -- one of the most-visited destinations in the country. Strong overnight-rental corridor with proven demand. Sold furnished and rental-ready. Established short-term rental history with a 9.2/10 rating across 400+ VRBO guest reviews. Income-producing from day one for an investor, a second-home buyer, or both....
Contact an agent
Home facts
- Year built:2003
- Subdivision & Development:Sherwood Forest Resort
- Listing ID #:1354942
- Added:11 day(s) ago
- Updated:September 21, 2026 at 08:38 AM
Rooms and interior
- Bedrooms:2
- Total bathrooms:2
- Full bathrooms:2
- Rooms Total:5
- Flooring:Hardwood, Slate
- Basement:Yes
- Basement Description:Crawl Space
- Living area:1,014 sq. ft.
Heating and cooling
- Cooling:Central Cooling
- Heating:Electric, Heat Pump
Structure and exterior
- Year built:2003
- Building area:1,014 sq. ft.
- Lot area:0.01 Acres
- Lot Features:Wooded
- Architectural Style:Log
- Construction Materials:Log
Finances and disclosures
- Price:$529,999
- Price per sq. ft.:$522.68
Parking
- Parking description:Off-Street Parking
New listings near 4451 Forest Vista Way
- Coming Soon
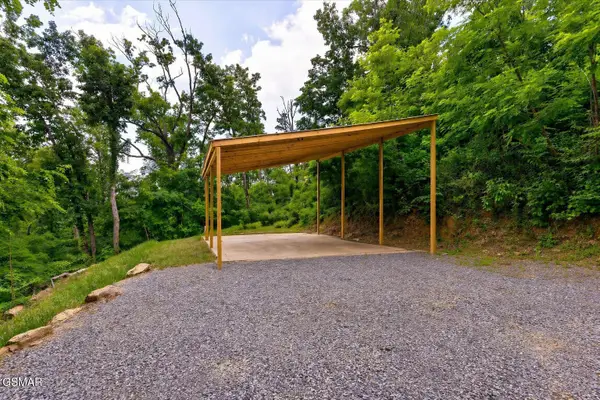 $155,000Coming Soon0.5 Acres
449 Troy Drive, Pigeon Forge, TN 37863
MLS# 3548235Listed by: LISTWITHFREEDOM.COM - Coming Soon
 $499,900Coming Soon1 beds 1 baths738 sq. ft.
1026 Black Bear Cub Way #1, Pigeon Forge, TN 37863
MLS# 3261013Listed by: EXP REALTY - Coming Soon
 $1,699,500Coming Soon3 beds 5 baths4,805 sq. ft.
3430 Lillie Blvd, Pigeon Forge, TN 37876
MLS# 3263034Listed by: REAL BROKER - Coming Soon
 $600,000Coming Soon2 beds 2 baths1,331 sq. ft.
612 Cherry Blossom Way, Pigeon Forge, TN 37863
MLS# 3539879Listed by: KELLER WILLIAMS SMOKY MOUNTAINS - New
 $625,000Active2 beds 3 baths1,680 sq. ft.
615 Quill Gordon Court, Pigeon Forge, TN 37863
MLS# 3596452Listed by: CENTURY 21 MVP - New
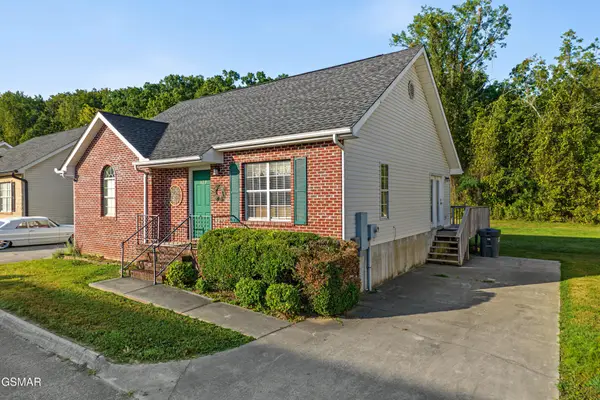 $374,900Active2 beds 2 baths1,182 sq. ft.
322 Creekwalk Boulevard, Pigeon Forge, TN 37863
MLS# 3596455Listed by: THE REAL ESTATE FIRM INC. - New
 $429,900Active2 beds 2 baths1,136 sq. ft.
410 Big Bear Way #UNIT 3005, Pigeon Forge, TN 37863
MLS# 1356139Listed by: CENTURY 21 MVP - New
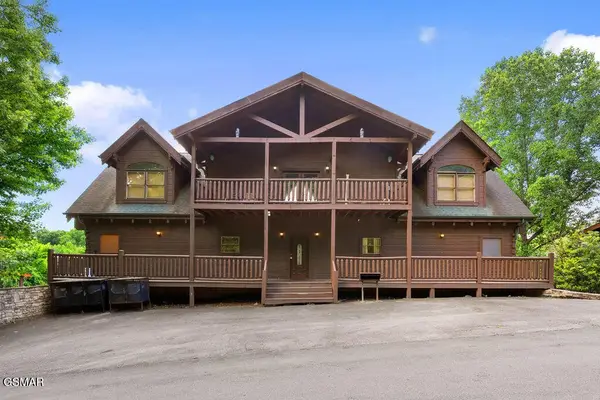 $1,200,000Active6 beds 8 baths4,700 sq. ft.
326 Alpine Mountain Way, Pigeon Forge, TN 37863
MLS# 3596429Listed by: EXP REALTY - New
 $899,000Active5 beds 5 baths2,600 sq. ft.
2933 Fiddlers Creek Way, Pigeon Forge, TN 37863
MLS# 1356135Listed by: CENTURY 21 MVP - New
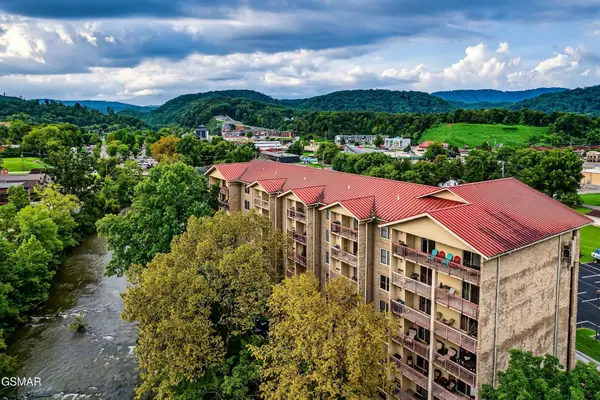 $399,999Active2 beds 2 baths1,020 sq. ft.
3919 S River Road #604, Pigeon Forge, TN 37863
MLS# 3596376Listed by: HOSTIMO REALTY


Protect your home and budget from life's surprises with an Assurant Home Warranty, backed by a partner that supports you through every step of homeownership. Explore Plans.
© 2026 Better Homes and Gardens Real Estate LLC. An Anywhere Real Estate company. All rights reserved. Better Homes and Gardens® Real Estate is a registered trademark owned by Meredith Operations Corporation, licensed to Better Homes and Gardens Real Estate LLC and used with permission. Better Homes and Gardens Real Estate LLC fully supports the principles of the Fair Housing Act and the Equal Opportunity Act. Listing information is deemed reliable but is not guaranteed accurate.
Each office is independently owned and operated.
Any services or products provided by third parties are not provided by, affiliated with or related to Better Homes and Gardens Real Estate LLC, or its affiliated companies.