
4523 Forest Vista Way, Pigeon Forge, TN 37863
Local realty services provided by:Better Homes and Gardens Real Estate Gwin Realty
4523 Forest Vista Way,Pigeon Forge, TN 37863
$730,000
- 4 Beds
- 3 Baths
- - sq. ft.
- Single family
- Closed
Listed by: irena mccoy
Office: century 21 mvp
MLS#:1349320
Source:TN_KAAR
Price summary
- Price:$730,000
- Monthly HOA dues:$233.33
About this home
LOCATION • LOCATION • LOCATION! Just 10 minutes from Dollywood, Splash Country, and the heart of Pigeon Forge, this well positioned cabin places guests within minutes of the Smoky Mountains' most popular attractions, dining, shopping, and entertainment--an ideal location for a
successful short-term rental.
Designed with today's vacation travelers in mind, this spacious 4-bedroom floor plan offers an excellent balance of privacy and gathering space, making it perfect for families and groups. The soaring cathedral ceilings and dramatic wall of glass fill the home with natural light while showcasing beautiful mountain views. The open-concept living area creates an inviting atmosphere, while the updated tile showers, dedicated game room, and resort swimming pool provide the amenities guests consistently seek when booking a Smoky Mountain getaway.
Whether you're looking to expand your investment portfolio or purchase your first vacation rental, this cabin checks the boxes that drive bookings: an unbeatable location, desirable amenities, mountain views, and a guest-friendly layout. Well-managed cabins of this caliber have the potential to generate approximately $80,000-$100,000+ in annual gross rental revenue (performance varies based on management, pricing strategy, seasonality, and occupancy), while also offering potential tax advantages associated with owning an income-producing vacation property. A strong opportunity to invest in one of the Smokies' most desirable short-term rental markets. Extremely well-maintained cabin is ready to start performing from day one!...
Contact an agent
Home facts
- Year built:2004
- Subdivision & Development:Sherwood Forest Resort
- Listing ID #:1349320
- Added:60 day(s) ago
- Updated:September 21, 2026 at 10:11 PM
Rooms and interior
- Bedrooms:4
- Total bathrooms:3
- Full bathrooms:3
- Rooms Total:11
- Flooring:Carpet, Hardwood
- Basement:Yes
- Basement Description:Finished, Walkout
Heating and cooling
- Cooling:Central Cooling
- Heating:Central, Electric
Structure and exterior
- Year built:2004
- Architectural Style:Cabin, Log
- Construction Materials:Frame, Log
Utilities
- Sewer:Public Sewer
Finances and disclosures
- Price:$730,000
New listings near 4523 Forest Vista Way
- Coming Soon
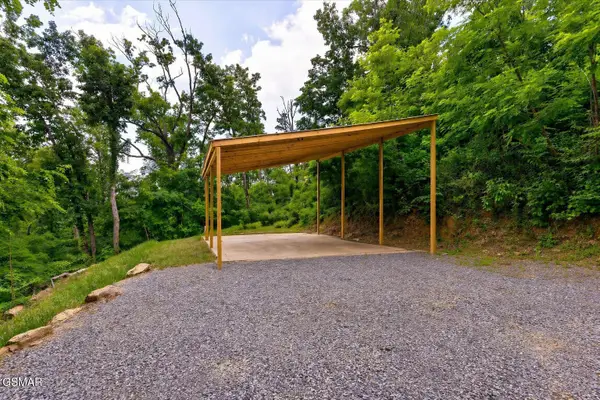 $155,000Coming Soon0.5 Acres
449 Troy Drive, Pigeon Forge, TN 37863
MLS# 3548235Listed by: LISTWITHFREEDOM.COM - Coming Soon
 $499,900Coming Soon1 beds 1 baths738 sq. ft.
1026 Black Bear Cub Way #1, Pigeon Forge, TN 37863
MLS# 3261013Listed by: EXP REALTY - Coming Soon
 $1,699,500Coming Soon3 beds 5 baths4,805 sq. ft.
3430 Lillie Blvd, Pigeon Forge, TN 37876
MLS# 3263034Listed by: REAL BROKER - Coming Soon
 $600,000Coming Soon2 beds 2 baths1,331 sq. ft.
612 Cherry Blossom Way, Pigeon Forge, TN 37863
MLS# 3539879Listed by: KELLER WILLIAMS SMOKY MOUNTAINS - New
 $374,900Active2 beds 2 baths1,182 sq. ft.
322 Creekwalk Blvd, Pigeon Forge, TN 37863
MLS# 1356248Listed by: THE REAL ESTATE FIRM - New
 $625,000Active2 beds 3 baths1,680 sq. ft.
615 Quill Gordon Court, Pigeon Forge, TN 37863
MLS# 3596452Listed by: CENTURY 21 MVP - New
 $429,900Active2 beds 2 baths1,136 sq. ft.
410 Big Bear Way #UNIT 3005, Pigeon Forge, TN 37863
MLS# 1356139Listed by: CENTURY 21 MVP - New
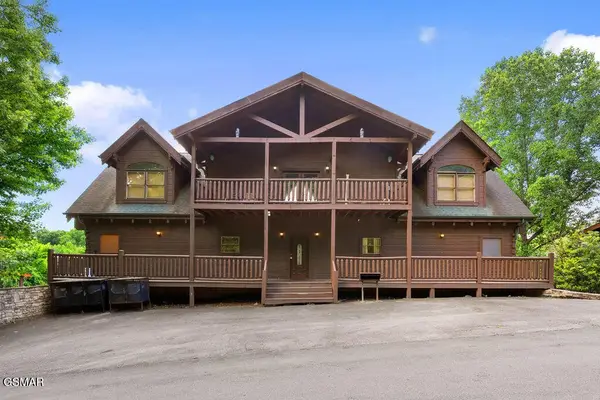 $1,200,000Active6 beds 8 baths4,700 sq. ft.
326 Alpine Mountain Way, Pigeon Forge, TN 37863
MLS# 3596429Listed by: EXP REALTY - New
 $899,000Active5 beds 5 baths2,600 sq. ft.
2933 Fiddlers Creek Way, Pigeon Forge, TN 37863
MLS# 1356135Listed by: CENTURY 21 MVP - New
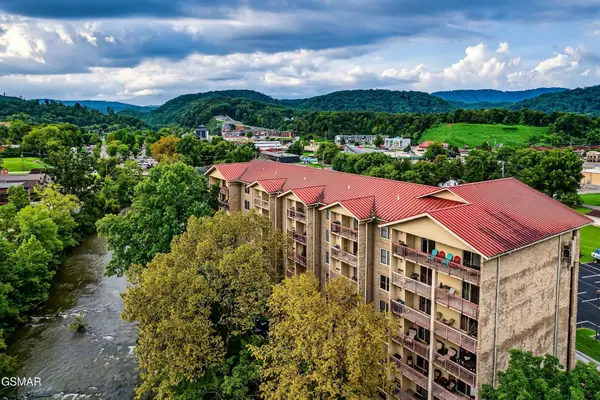 $399,999Active2 beds 2 baths1,020 sq. ft.
3919 S River Road #604, Pigeon Forge, TN 37863
MLS# 3596376Listed by: HOSTIMO REALTY


Protect your home and budget from life's surprises with an Assurant Home Warranty, backed by a partner that supports you through every step of homeownership. Explore Plans.
© 2026 Better Homes and Gardens Real Estate LLC. An Anywhere Real Estate company. All rights reserved. Better Homes and Gardens® Real Estate is a registered trademark owned by Meredith Operations Corporation, licensed to Better Homes and Gardens Real Estate LLC and used with permission. Better Homes and Gardens Real Estate LLC fully supports the principles of the Fair Housing Act and the Equal Opportunity Act. Listing information is deemed reliable but is not guaranteed accurate.
Each office is independently owned and operated.
Any services or products provided by third parties are not provided by, affiliated with or related to Better Homes and Gardens Real Estate LLC, or its affiliated companies.