
535 Warbonnet Way, Pigeon Forge, TN 37863
Local realty services provided by:Better Homes and Gardens Real Estate Jackson Realty
535 Warbonnet Way,Pigeon Forge, TN 37863
$1,450,000
- 3 Beds
- 5 Baths
- 3,150 sq. ft.
- Single family
- Active
Listed by: wyatt morton
Office: real broker
MLS#:1347252
Source:TN_KAAR
Price summary
- Price:$1,450,000
- Price per sq. ft.:$460.32
- Monthly HOA dues:$95.83
About this home
A standout income property in a community zoned exclusively for short-term rentals, this modern cabin is built to command premium nightly rates and stay booked year-round. Located in an area where the STR designation is already secured, buyers avoid the zoning and permitting uncertainty that complicates so many rental investments.
The private indoor pool is the centerpiece amenity, rare among competing listings and a major driver of bookings regardless of season or weather, letting this property earn on days that would otherwise sit vacant. A fully finished rooftop level adds an enclosed lounge and an open-air deck, giving guests the kind of indoor/outdoor entertaining space that drives strong reviews, repeat bookings, and higher nightly rates.
Three bedrooms maximize sleeping capacity for group stays. The oversized bunk bedroom, complete with multiple bunks and a dedicated gaming area, is a proven booking magnet on platforms like Airbnb and VRBO, appealing to families and groups looking for space kids and adults can each claim as their own.
With high-demand amenities, strong guest appeal, and the zoning security of a purpose-built STR community, this cabin is positioned for strong occupancy and premium rates from day one....
Contact an agent
Home facts
- Year built:2026
- Subdivision & Development:Sequoia Heights Resort
- Listing ID #:1347252
- Added:76 day(s) ago
- Updated:September 21, 2026 at 02:40 PM
Rooms and interior
- Bedrooms:3
- Total bathrooms:5
- Full bathrooms:3
- Half bathrooms:2
- Rooms Total:7
- Basement:Yes
- Basement Description:Finished
- Living area:3,150 sq. ft.
Heating and cooling
- Cooling:Central Cooling
- Heating:Central, Electric
Structure and exterior
- Year built:2026
- Building area:3,150 sq. ft.
- Lot area:0.02 Acres
- Lot Features:Zero Lot Line
- Architectural Style:Cabin, Contemporary
- Construction Materials:Fiber Cement, Frame, Stone
Utilities
- Sewer:Public Sewer
Finances and disclosures
- Price:$1,450,000
- Price per sq. ft.:$460.32
Features and amenities
- Amenities:Windows - Vinyl
Parking
- Parking description:Designated Parking, Main Level
New listings near 535 Warbonnet Way
- Coming Soon
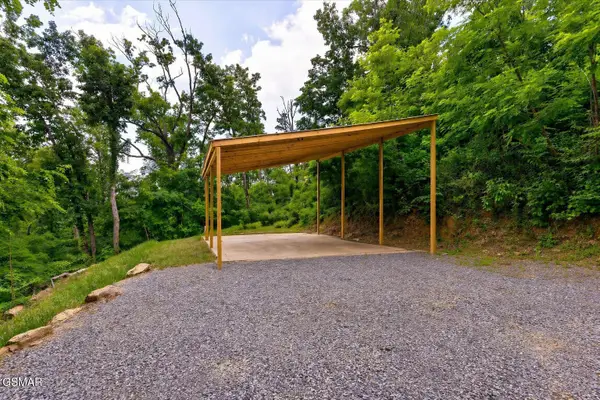 $155,000Coming Soon0.5 Acres
449 Troy Drive, Pigeon Forge, TN 37863
MLS# 3548235Listed by: LISTWITHFREEDOM.COM - Coming Soon
 $499,900Coming Soon1 beds 1 baths738 sq. ft.
1026 Black Bear Cub Way #1, Pigeon Forge, TN 37863
MLS# 3261013Listed by: EXP REALTY - Coming Soon
 $1,699,500Coming Soon3 beds 5 baths4,805 sq. ft.
3430 Lillie Blvd, Pigeon Forge, TN 37876
MLS# 3263034Listed by: REAL BROKER - Coming Soon
 $600,000Coming Soon2 beds 2 baths1,331 sq. ft.
612 Cherry Blossom Way, Pigeon Forge, TN 37863
MLS# 3539879Listed by: KELLER WILLIAMS SMOKY MOUNTAINS - New
 $625,000Active2 beds 3 baths1,680 sq. ft.
615 Quill Gordon Court, Pigeon Forge, TN 37863
MLS# 3596452Listed by: CENTURY 21 MVP - New
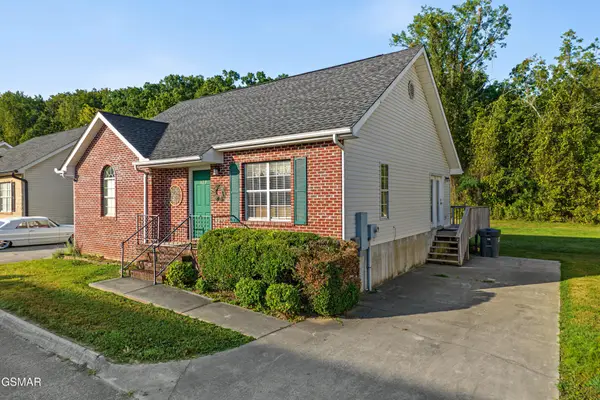 $374,900Active2 beds 2 baths1,182 sq. ft.
322 Creekwalk Boulevard, Pigeon Forge, TN 37863
MLS# 3596455Listed by: THE REAL ESTATE FIRM INC. - New
 $429,900Active2 beds 2 baths1,136 sq. ft.
410 Big Bear Way #UNIT 3005, Pigeon Forge, TN 37863
MLS# 1356139Listed by: CENTURY 21 MVP - New
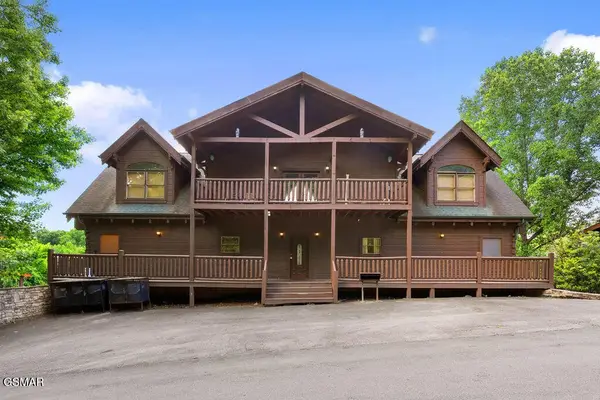 $1,200,000Active6 beds 8 baths4,700 sq. ft.
326 Alpine Mountain Way, Pigeon Forge, TN 37863
MLS# 3596429Listed by: EXP REALTY - New
 $899,000Active5 beds 5 baths2,600 sq. ft.
2933 Fiddlers Creek Way, Pigeon Forge, TN 37863
MLS# 1356135Listed by: CENTURY 21 MVP - New
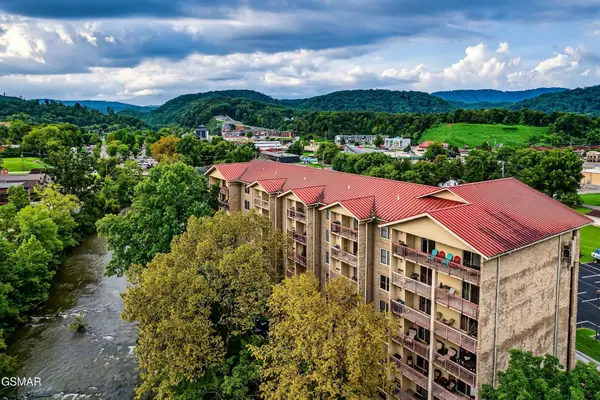 $399,999Active2 beds 2 baths1,020 sq. ft.
3919 S River Road #604, Pigeon Forge, TN 37863
MLS# 3596376Listed by: HOSTIMO REALTY


Protect your home and budget from life's surprises with an Assurant Home Warranty, backed by a partner that supports you through every step of homeownership. Explore Plans.
© 2026 Better Homes and Gardens Real Estate LLC. An Anywhere Real Estate company. All rights reserved. Better Homes and Gardens® Real Estate is a registered trademark owned by Meredith Operations Corporation, licensed to Better Homes and Gardens Real Estate LLC and used with permission. Better Homes and Gardens Real Estate LLC fully supports the principles of the Fair Housing Act and the Equal Opportunity Act. Listing information is deemed reliable but is not guaranteed accurate.
Each office is independently owned and operated.
Any services or products provided by third parties are not provided by, affiliated with or related to Better Homes and Gardens Real Estate LLC, or its affiliated companies.