
667 Kings Hills Boulevard, Pigeon Forge, TN 37863
Local realty services provided by:Better Homes and Gardens Real Estate Ben Bray & Associates
667 Kings Hills Boulevard,Pigeon Forge, TN 37863
$409,000
- 1 Beds
- 1 Baths
- 775 sq. ft.
- Single family
- Active
Listed by: clay dalton
Office: remax preferred pigeon forge
MLS#:3264182
Source:NASHVILLE
Price summary
- Price:$409,000
- Price per sq. ft.:$527.74
- Monthly HOA dues:$41.33
About this home
HERE IS AN AFFORDABLE SHORT TERM RENTAL PROPERTY YOU CAN MAKE SOME MONEY WHILE YOU ENJOY ALL OF THE NEARBY FUN AND ACTIVITIES IN THE GREAT SMOKY MOUNTAINS!
1 Bedroom 1 Bath with sleeping for four people and well established rental history, this is a cozy cabin where you can gather round the fireplace for warmth on those chilly Smoky Mountain nights, you are moments away from the AMAZING SOAKY MOUNTAIN WATERPARK AND ALL THE FUN in DOWNTOWN PIGEON FORGE, THE ISLAND, DOLLYWOOD, GATLINBURG AND THE GREAT SMOKY MOUNTAINS NATIONAL PARK!
After a BIG day golfing, antiquing, hiking or tasting all of the amazing foods in the area, you can relax in your very own hot tub!
Take in a show at the PIRATES ADVENTURE, or Paula Deens LUMBERJACK FUED, COMEDY BARN or go watch the sunsets on the MISSING LINK PARKWAY or hit up KUWOHI (formerly Clingmans dome ) For sunset photos! Ride the WHEEL AT THE ISLAND and grab some Tennessee BBQ! You can't beat the GREAT SMOKY MOUNTAINS FOR VACATION ADVENTURED FOR KIDS OF ALL AGES! Call today and LET'S GET STARTED ON YOUR DREAMS! PS There is a neighborhood pool but you must use their rental company to access...
Contact an agent
Home facts
- Year built:1996
- Subdivision & Development:Eagles Ridge Resort
- Listing ID #:3264182
- Added:74 day(s) ago
- Updated:September 21, 2026 at 02:18 PM
Rooms and interior
- Bedrooms:1
- Total bathrooms:1
- Full bathrooms:1
- Kitchen Description:Dishwasher, Disposal, Microwave, Oven
- Basement:Yes
- Basement Description:Crawl Space
- Living area:775 sq. ft.
Heating and cooling
- Cooling:Ceiling Fan(s), Central Air, Electric
- Heating:Heat Pump
- Central air:Yes
Structure and exterior
- Roof:Shingle
- Year built:1996
- Building area:775 sq. ft.
- Lot Features:Level, Wooded
- Architectural Style:Ranch
- Construction Materials:Frame, Log, Stone
- Exterior Features:Deck
- Levels:1 Story
Utilities
- Water:Public, Water Available
- Sewer:Public Sewer
Finances and disclosures
- Price:$409,000
- Price per sq. ft.:$527.74
- Tax amount:$1,436
Features and amenities
- Appliances:Dishwasher, Disposal, Microwave, Washer
- Laundry features:Dryer, Washer
- Amenities:Ceiling Fan(s), High Speed Internet, appl_Oven
Parking
- Total parking spaces:5
- Parking description:Detached, Parking Pad
- Carport spaces:2
 Copyright 2026 Realtracs Mls. All rights reserved. Realtracs Mls provides content displayed here (“provided content”) on an “as is” basis and makes no representations or warranties regarding the provided content, including, but not limited to those of non-infringement, timeliness, accuracy, or completeness. Individuals and companies using information presented are responsible for verification and validation of information they utilize and present to their customers and clients. Realtracs Mls will not be liable for any damage or loss resulting from use of the provided content or the products available through Portals, IDX, VOW, and/or Syndication. Recipients of this information shall not resell, redistribute, reproduce, modify, or otherwise copy any portion thereof without the expressed written consent of Realtracs Mls.
New listings near 667 Kings Hills Boulevard
- Coming Soon
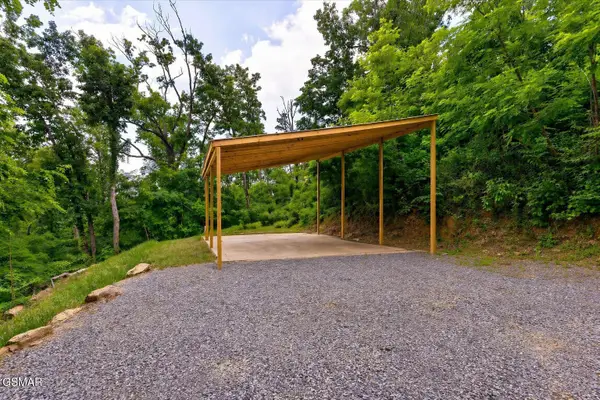 $155,000Coming Soon0.5 Acres
449 Troy Drive, Pigeon Forge, TN 37863
MLS# 3548235Listed by: LISTWITHFREEDOM.COM - Coming Soon
 $499,900Coming Soon1 beds 1 baths738 sq. ft.
1026 Black Bear Cub Way #1, Pigeon Forge, TN 37863
MLS# 3261013Listed by: EXP REALTY - Coming Soon
 $1,699,500Coming Soon3 beds 5 baths4,805 sq. ft.
3430 Lillie Blvd, Pigeon Forge, TN 37876
MLS# 3263034Listed by: REAL BROKER - Coming Soon
 $600,000Coming Soon2 beds 2 baths1,331 sq. ft.
612 Cherry Blossom Way, Pigeon Forge, TN 37863
MLS# 3539879Listed by: KELLER WILLIAMS SMOKY MOUNTAINS - New
 $625,000Active2 beds 3 baths1,680 sq. ft.
615 Quill Gordon Court, Pigeon Forge, TN 37863
MLS# 3596452Listed by: CENTURY 21 MVP - New
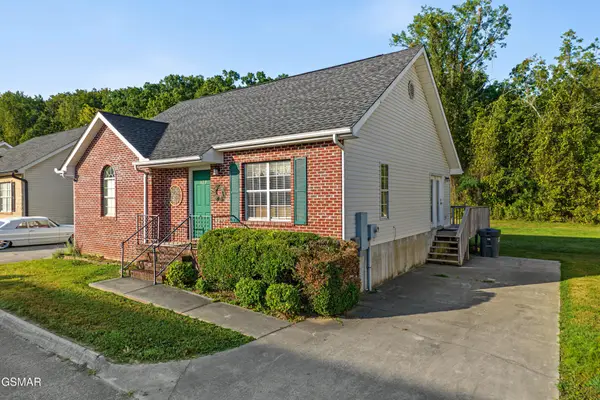 $374,900Active2 beds 2 baths1,182 sq. ft.
322 Creekwalk Boulevard, Pigeon Forge, TN 37863
MLS# 3596455Listed by: THE REAL ESTATE FIRM INC. - New
 $429,900Active2 beds 2 baths1,136 sq. ft.
410 Big Bear Way #UNIT 3005, Pigeon Forge, TN 37863
MLS# 1356139Listed by: CENTURY 21 MVP - New
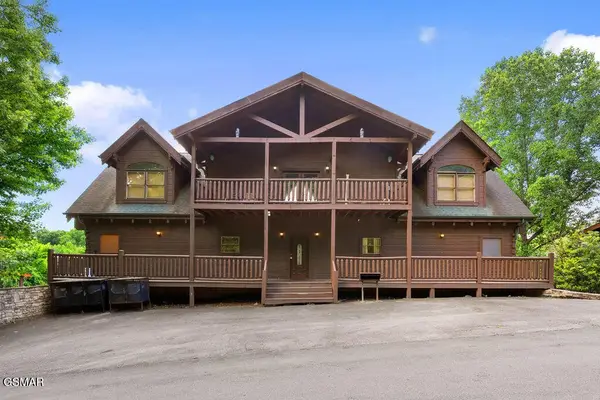 $1,200,000Active6 beds 8 baths4,700 sq. ft.
326 Alpine Mountain Way, Pigeon Forge, TN 37863
MLS# 3596429Listed by: EXP REALTY - New
 $899,000Active5 beds 5 baths2,600 sq. ft.
2933 Fiddlers Creek Way, Pigeon Forge, TN 37863
MLS# 1356135Listed by: CENTURY 21 MVP - New
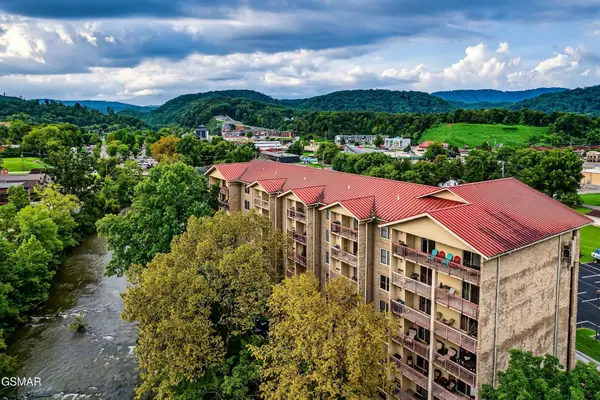 $399,999Active2 beds 2 baths1,020 sq. ft.
3919 S River Road #604, Pigeon Forge, TN 37863
MLS# 3596376Listed by: HOSTIMO REALTY


Protect your home and budget from life's surprises with an Assurant Home Warranty, backed by a partner that supports you through every step of homeownership. Explore Plans.
© 2026 Better Homes and Gardens Real Estate LLC. An Anywhere Real Estate company. All rights reserved. Better Homes and Gardens® Real Estate is a registered trademark owned by Meredith Operations Corporation, licensed to Better Homes and Gardens Real Estate LLC and used with permission. Better Homes and Gardens Real Estate LLC fully supports the principles of the Fair Housing Act and the Equal Opportunity Act. Listing information is deemed reliable but is not guaranteed accurate.
Each office is independently owned and operated.
Any services or products provided by third parties are not provided by, affiliated with or related to Better Homes and Gardens Real Estate LLC, or its affiliated companies.