
705 Blue Dunn Ct, Pigeon Forge, TN 37863
Local realty services provided by:Better Homes and Gardens Real Estate Ben Bray & Associates
705 Blue Dunn Ct,Pigeon Forge, TN 37863
$799,900
- 4 Beds
- 5 Baths
- 3,840 sq. ft.
- Single family
- Active
Listed by: rea hardy
Office: new dawn realty
MLS#:3634314
Source:NASHVILLE
Price summary
- Price:$799,900
- Price per sq. ft.:$208.31
About this home
This is such a unique cabin. Located in Pigeon Forge this can be your primary resident, family vacation home /second home or an overnight rental. Close to Dollywood, center of Pigeon Forge and Gatlinburg. Don't pass up this great find. Items that stay with cabin at no extra charge to the buyers. Downstairs Game room and bedroom. Bed ,ward robe and TV. Game room pool table and bench stay. Main living room Sofa, loveseat and TV on the mantle stay. Bedroom behind fireplace only thing that stays is the makeup stand. Bedroom where the log bed is the log bed nightstands chest of drawers and chair stay. Upstairs in red bedroom bed and dresser stay. Dining room table and chairs and bench for table stay. Screened in porch all stays except small glass with bear on it. Nothing in the loft stays. Mounts can be bought individually. All appliances stay except washer and dryer.
Contact an agent
Home facts
- Year built:2003
- Subdivision & Development:Hillside
- Listing ID #:3634314
- Added:1 day(s) ago
- Updated:November 09, 2026 at 07:56 PM
Rooms and interior
- Bedrooms:4
- Total bathrooms:5
- Full bathrooms:5
- Basement Description:Full
- Living area:3,840 sq. ft.
Heating and cooling
- Cooling:Central Air, Dual, Electric, Gas
- Heating:Dual
- Central air:Yes
Structure and exterior
- Year built:2003
- Building area:3,840 sq. ft.
- Lot area:0.21 Acres
- Exterior Features:Deck, Porch
- Levels:3 Story
Utilities
- Water:Public, Water Available
- Sewer:Public Sewer
Finances and disclosures
- Price:$799,900
- Price per sq. ft.:$208.31
- Tax amount:$1,861
Features and amenities
- Amenities:Fire Alarm
Parking
- Total parking spaces:3
- Parking description:Asphalt
 Copyright 2026 Realtracs Mls. All rights reserved. Realtracs Mls provides content displayed here (“provided content”) on an “as is” basis and makes no representations or warranties regarding the provided content, including, but not limited to those of non-infringement, timeliness, accuracy, or completeness. Individuals and companies using information presented are responsible for verification and validation of information they utilize and present to their customers and clients. Realtracs Mls will not be liable for any damage or loss resulting from use of the provided content or the products available through Portals, IDX, VOW, and/or Syndication. Recipients of this information shall not resell, redistribute, reproduce, modify, or otherwise copy any portion thereof without the expressed written consent of Realtracs Mls.
New listings near 705 Blue Dunn Ct
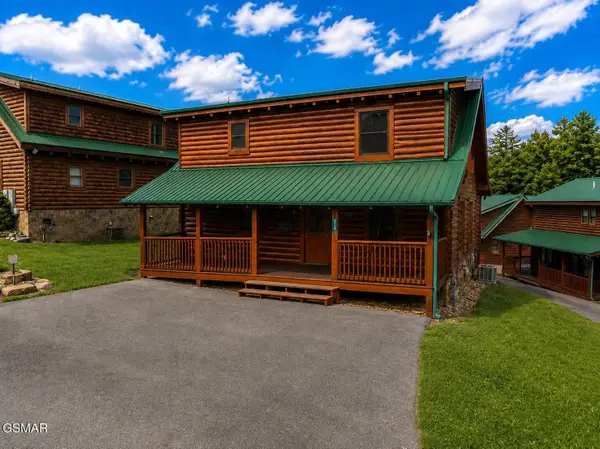
- Coming Soon
 $329,950Coming Soon4.9 Acres
1140 Crestview Drive, Pigeon Forge, TN 37863
MLS# 3591884Listed by: HOMETOWN REALTY LLC - Coming Soon
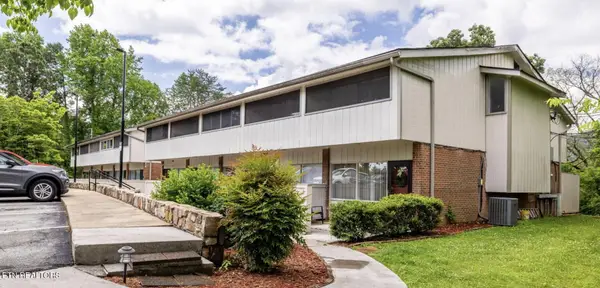
 $600,000Coming Soon2 beds 2 baths1,331 sq. ft.
612 Cherry Blossom Way, Pigeon Forge, TN 37863
MLS# 3539879Listed by: KELLER WILLIAMS SMOKY MOUNTAINS - Coming Soon
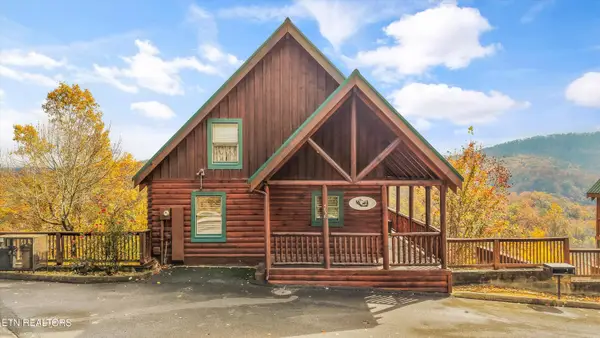
 $324,900Coming Soon2 beds 2 baths1,092 sq. ft.
2806 Suncrest Rd #6, Pigeon Forge, TN 37863
MLS# 3073992Listed by: EXP REALTY - New
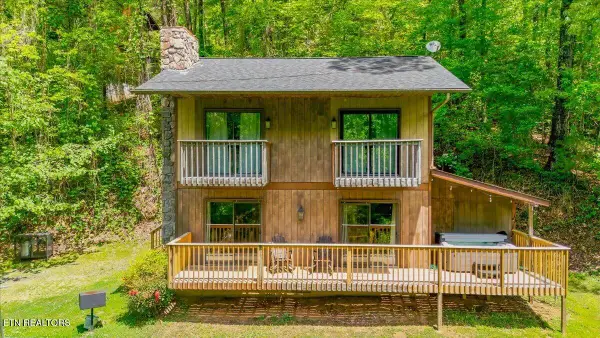
 $849,900Active4 beds 3 baths2,340 sq. ft.
4658 Nottingham Heights Way, Pigeon Forge, TN 37863
MLS# 1361538Listed by: KELLER WILLIAMS - New
 $449,000Active2 beds 3 baths1,144 sq. ft.
4264 New Pioneer Tr, Pigeon Forge, TN 37863
MLS# 1361479Listed by: MG RISE REAL ESTATE GROUP - New
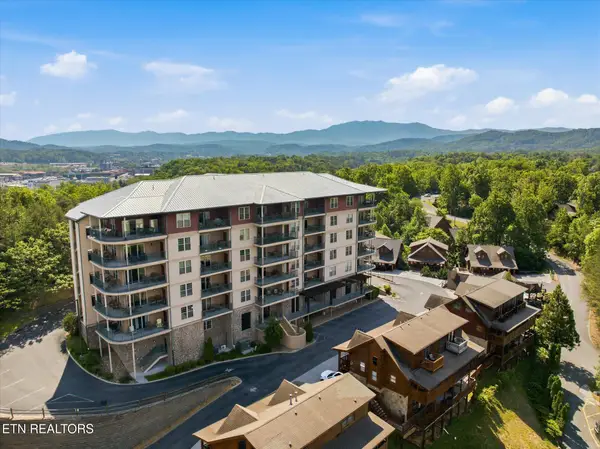 $409,000Active2 beds 2 baths1,136 sq. ft.
410 Big Bear Way #3004, Pigeon Forge, TN 37863
MLS# 1361469Listed by: CENTURY 21 MVP - New
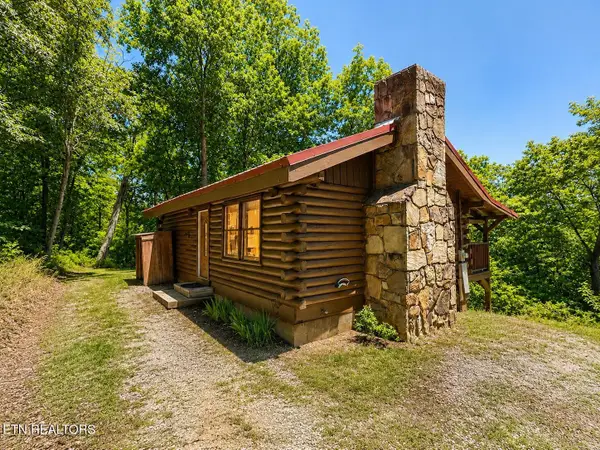 $955,000Active2 beds 2 baths768 sq. ft.
874 Boone Acres Lane, Pigeon Forge, TN 37863
MLS# 3633729Listed by: EXP REALTY - New
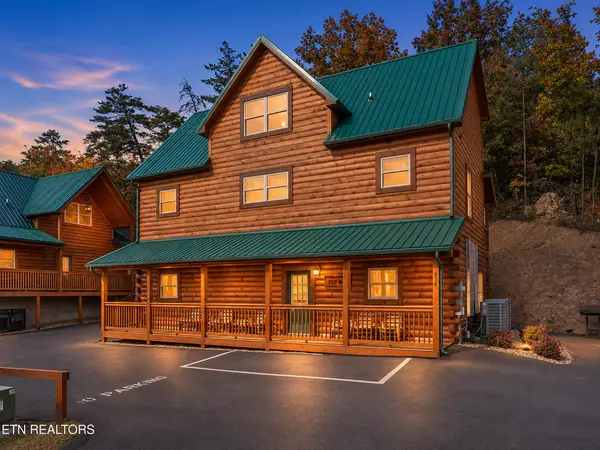 $949,000Active5 beds 5 baths2,567 sq. ft.
834 String Run Way, Pigeon Forge, TN 37863
MLS# 3633579Listed by: HOMES OF THE SMOKIES LLC - New
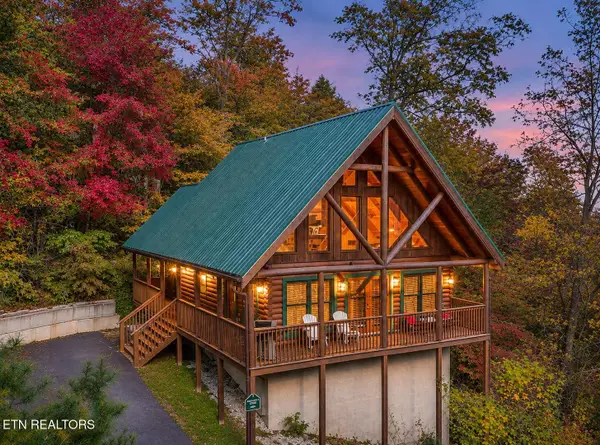 $529,900Active2 beds 2 baths1,248 sq. ft.
702 Ridgewood Way, Pigeon Forge, TN 37863
MLS# 3633271Listed by: EXP REALTY - New
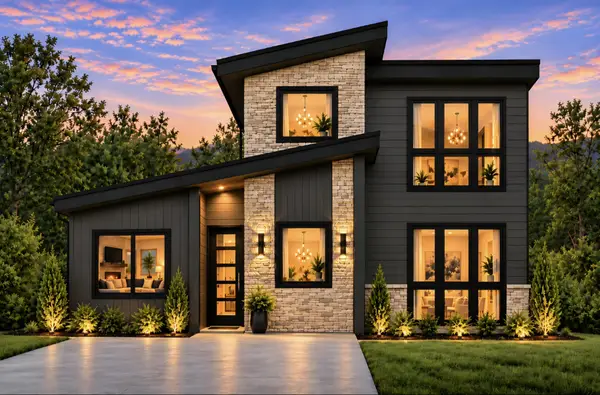 $749,000Active2 beds 3 baths1,327 sq. ft.
516 Golf Rd, Pigeon Forge, TN 37863
MLS# 3633279Listed by: TN SMOKY MTN REALTY


Protect your home and budget from life's surprises with an Assurant Home Warranty, backed by a partner that supports you through every step of homeownership. Explore Plans.
© 2026 Better Homes and Gardens Real Estate LLC. An Anywhere Real Estate company. All rights reserved. Better Homes and Gardens® Real Estate is a registered trademark owned by Meredith Operations Corporation, licensed to Better Homes and Gardens Real Estate LLC and used with permission. Better Homes and Gardens Real Estate LLC fully supports the principles of the Fair Housing Act and the Equal Opportunity Act. Listing information is deemed reliable but is not guaranteed accurate.
Each office is independently owned and operated.
Any services or products provided by third parties are not provided by, affiliated with or related to Better Homes and Gardens Real Estate LLC, or its affiliated companies.