
714 Aerie Way, Pigeon Forge, TN 37863
Local realty services provided by:Better Homes and Gardens Real Estate Gwin Realty
714 Aerie Way,Pigeon Forge, TN 37863
$575,000
- 2 Beds
- 3 Baths
- 1,500 sq. ft.
- Single family
- Active
Listed by: lisa hoyt
Office: wallace
MLS#:1353660
Source:TN_KAAR
Price summary
- Price:$575,000
- Price per sq. ft.:$383.33
- Monthly HOA dues:$42
About this home
5 MINUTES TO THE PARKWAY!
In the Smokies, location is everything--and this charming Tennessee cabin offers the ideal combination of convenience, privacy, and authentic mountain charm.
Just five minutes from the excitement of the Parkway in Pigeon Forge, yet tucked into a peaceful, wooded cul-de-sac, this cabin offers guests easy access to top area attractions while still providing the secluded getaway they're looking for. A quick hop onto the ''Spur'', and Gatlinburg and the Great Smoky Mountains National Park are only 15-20 minutes away.
Some recent updates enhance the cabin's appeal, while its prime location and guest-friendly layout create tremendous revenue potential. Warm wood
walls, a cozy fireplace, and modern drywall finishes strike a comfortable balance between rustic character and contemporary style.
One of the cabin's standout features is the private screened porch, offering a relaxing outdoor retreat in any weather. Guests can sip coffee while listening
to the rain, enjoy an evening meal, or unwind in the hot tub beneath the glow of string lights.
A wraparound front porch adds even more classic
Tennessee charm, with rocking chairs to take in the fresh mountain air.
Inside, cathedral ceilings and an open loft create an airy, spacious atmosphere. Though configured as a two-bedroom cabin, the thoughtful layout accommodates up to eight guests, making it an appealing option for families and groups seeking an affordable Smoky Mountain escape.
The upstairs loft features a bedroom and full bathroom, along with a futon for additional sleeping accommodations.
Downstairs, guests have plenty of room to spread out with two additional beds, a dedicated game area, full bathroom, and a private lower-level deck
overlooking the wooded surroundings.
Close to the action. Surrounded by nature. Designed for memorable stays. This is a Smoky Mountain cabin that delivers the experience guests come to
Pigeon Forge to enjoy--with the location and amenities to make it a compelling investment opportunity...
Contact an agent
Home facts
- Year built:1999
- Subdivision & Development:Eagles Ridge Resort
- Listing ID #:1353660
- Added:22 day(s) ago
- Updated:September 21, 2026 at 02:40 PM
Rooms and interior
- Bedrooms:2
- Total bathrooms:3
- Full bathrooms:2
- Half bathrooms:1
- Rooms Total:4
- Flooring:Tile
- Basement:Yes
- Basement Description:Finished
- Living area:1,500 sq. ft.
Heating and cooling
- Cooling:Central Cooling
- Heating:Central, Electric
Structure and exterior
- Year built:1999
- Building area:1,500 sq. ft.
- Lot area:0.01 Acres
- Lot Features:Cul-De-Sac, Wooded
- Architectural Style:Cabin
- Construction Materials:Log
Utilities
- Sewer:Public Sewer
Finances and disclosures
- Price:$575,000
- Price per sq. ft.:$383.33
Parking
- Parking description:Designated Parking, Main Level, Off-Street Parking
New listings near 714 Aerie Way
- Coming Soon
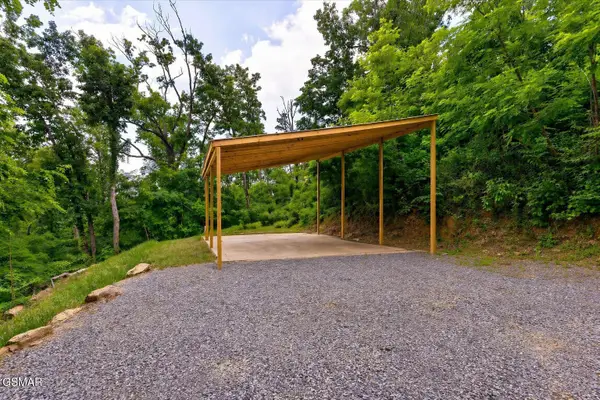 $155,000Coming Soon0.5 Acres
449 Troy Drive, Pigeon Forge, TN 37863
MLS# 3548235Listed by: LISTWITHFREEDOM.COM - Coming Soon
 $499,900Coming Soon1 beds 1 baths738 sq. ft.
1026 Black Bear Cub Way #1, Pigeon Forge, TN 37863
MLS# 3261013Listed by: EXP REALTY - Coming Soon
 $1,699,500Coming Soon3 beds 5 baths4,805 sq. ft.
3430 Lillie Blvd, Pigeon Forge, TN 37876
MLS# 3263034Listed by: REAL BROKER - Coming Soon
 $600,000Coming Soon2 beds 2 baths1,331 sq. ft.
612 Cherry Blossom Way, Pigeon Forge, TN 37863
MLS# 3539879Listed by: KELLER WILLIAMS SMOKY MOUNTAINS - New
 $625,000Active2 beds 3 baths1,680 sq. ft.
615 Quill Gordon Court, Pigeon Forge, TN 37863
MLS# 3596452Listed by: CENTURY 21 MVP - New
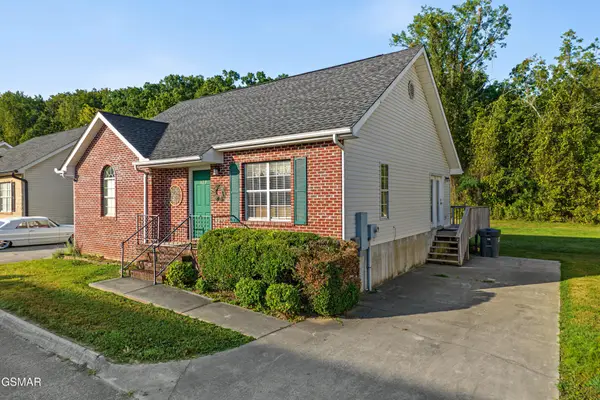 $374,900Active2 beds 2 baths1,182 sq. ft.
322 Creekwalk Boulevard, Pigeon Forge, TN 37863
MLS# 3596455Listed by: THE REAL ESTATE FIRM INC. - New
 $429,900Active2 beds 2 baths1,136 sq. ft.
410 Big Bear Way #UNIT 3005, Pigeon Forge, TN 37863
MLS# 1356139Listed by: CENTURY 21 MVP - New
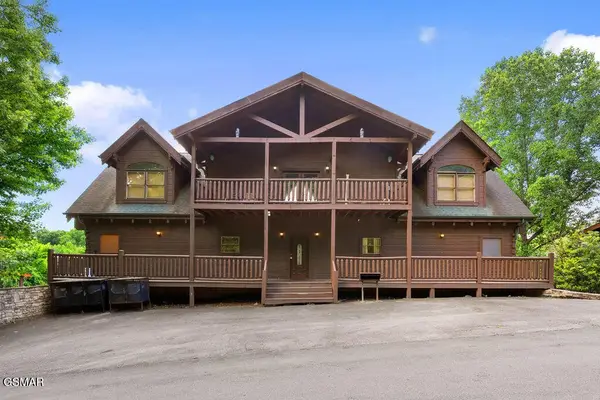 $1,200,000Active6 beds 8 baths4,700 sq. ft.
326 Alpine Mountain Way, Pigeon Forge, TN 37863
MLS# 3596429Listed by: EXP REALTY - New
 $899,000Active5 beds 5 baths2,600 sq. ft.
2933 Fiddlers Creek Way, Pigeon Forge, TN 37863
MLS# 1356135Listed by: CENTURY 21 MVP - New
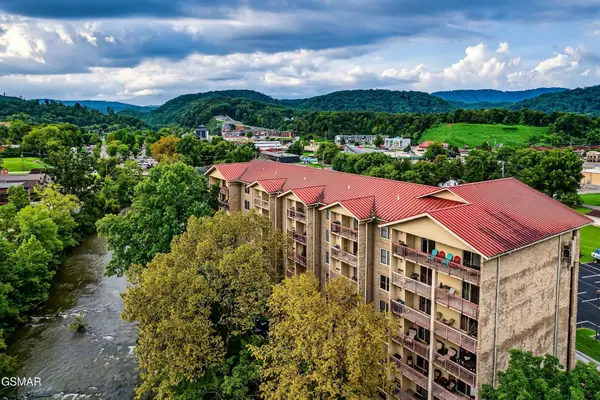 $399,999Active2 beds 2 baths1,020 sq. ft.
3919 S River Road #604, Pigeon Forge, TN 37863
MLS# 3596376Listed by: HOSTIMO REALTY


Protect your home and budget from life's surprises with an Assurant Home Warranty, backed by a partner that supports you through every step of homeownership. Explore Plans.
© 2026 Better Homes and Gardens Real Estate LLC. An Anywhere Real Estate company. All rights reserved. Better Homes and Gardens® Real Estate is a registered trademark owned by Meredith Operations Corporation, licensed to Better Homes and Gardens Real Estate LLC and used with permission. Better Homes and Gardens Real Estate LLC fully supports the principles of the Fair Housing Act and the Equal Opportunity Act. Listing information is deemed reliable but is not guaranteed accurate.
Each office is independently owned and operated.
Any services or products provided by third parties are not provided by, affiliated with or related to Better Homes and Gardens Real Estate LLC, or its affiliated companies.