
715 Chapel View Cir, Pigeon Forge, TN 37863
Local realty services provided by:Better Homes and Gardens Real Estate Ben Bray & Associates
715 Chapel View Cir,Pigeon Forge, TN 37863
$449,000
- 3 Beds
- 3 Baths
- 1,756 sq. ft.
- Single family
- Active
Listed by: michael cole
Office: karen whitlock realty
MLS#:3630973
Source:NASHVILLE
Price summary
- Price:$449,000
- Price per sq. ft.:$255.69
- Monthly HOA dues:$65
About this home
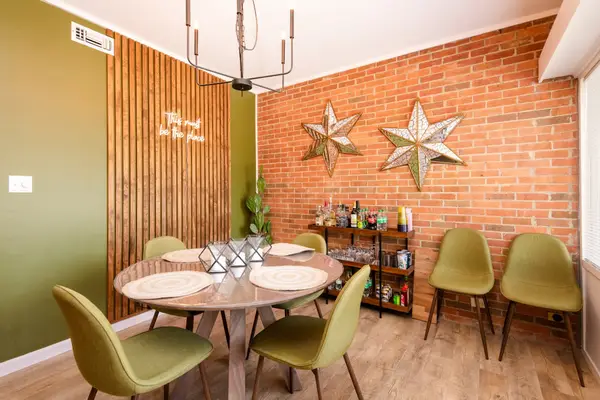
Peaceful setting. Prime location. Proven income. A favorite among regular Dollywood visitors, this Pigeon Forge short-term rental grossed $53,000+ in 2025 and is projected to bring in 59,000+ in 2026—approximately 11% growth. With 4.92-star Airbnb rating across 192 reviews and a 10/10 Vrbo rating across 151 reviews, it has a track record guests love.
Just 2 minutes from the Parkway, guests are close to Rod Runs, Jeep Invasion, and the attractions that draw approximately 10 million visitors to Pigeon Forge each year. Tucked into a peaceful neighborhood with no steep roads to navigate in winter, it’s just 5 minutes from the Little Pigeon River and 15 minutes to Dollywood—with an EV charger already installed. This delightful 3-bedroom, 3 bath home comes fully furnished. Please ask the listing agent for any more information that you need.
Contact an agent
Home facts
- Year built:2002
- Subdivision & Development:River Pointe PUD Development (Henderson Sub Pud)
- Listing ID #:3630973
- Added:6 day(s) ago
- Updated:November 09, 2026 at 03:48 PM
Rooms and interior
- Bedrooms:3
- Total bathrooms:3
- Full bathrooms:3
- Flooring:Tile
- Kitchen Description:Dishwasher, Microwave, Refrigerator
- Basement Description:Crawl Space
- Living area:1,756 sq. ft.
Heating and cooling
- Cooling:Ceiling Fan(s), Central Air
- Heating:Central
- Central air:Yes
Structure and exterior
- Roof:Asphalt
- Year built:2002
- Building area:1,756 sq. ft.
- Lot Features:Level
- Architectural Style:Cottage
- Construction Materials:Stone, Vinyl Siding
- Exterior Features:Gas Grill, Patio, Porch
- Levels:2 Story
Utilities
- Water:Public, Water Available
- Sewer:Public Sewer
Finances and disclosures
- Price:$449,000
- Price per sq. ft.:$255.69
- Tax amount:$1,128
Features and amenities
- Appliances:Dishwasher, Microwave, Refrigerator, Washer
- Laundry features:Dryer, Washer
- Amenities:Ceiling Fan(s), High Speed Internet, Smoke Detector(s)
Parking
- Total parking spaces:3
- Parking description:Paved
 Copyright 2026 Realtracs Mls. All rights reserved. Realtracs Mls provides content displayed here (“provided content”) on an “as is” basis and makes no representations or warranties regarding the provided content, including, but not limited to those of non-infringement, timeliness, accuracy, or completeness. Individuals and companies using information presented are responsible for verification and validation of information they utilize and present to their customers and clients. Realtracs Mls will not be liable for any damage or loss resulting from use of the provided content or the products available through Portals, IDX, VOW, and/or Syndication. Recipients of this information shall not resell, redistribute, reproduce, modify, or otherwise copy any portion thereof without the expressed written consent of Realtracs Mls.
New listings near 715 Chapel View Cir
- Coming Soon
 $329,950Coming Soon4.9 Acres
1140 Crestview Drive, Pigeon Forge, TN 37863
MLS# 3591884Listed by: HOMETOWN REALTY LLC - Coming Soon
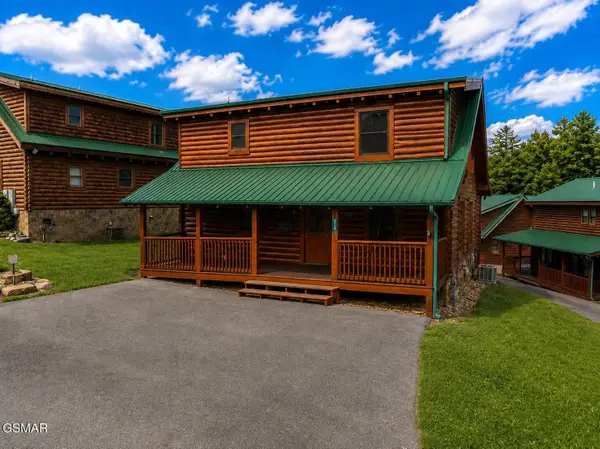 $600,000Coming Soon2 beds 2 baths1,331 sq. ft.
612 Cherry Blossom Way, Pigeon Forge, TN 37863
MLS# 3539879Listed by: KELLER WILLIAMS SMOKY MOUNTAINS - Coming Soon
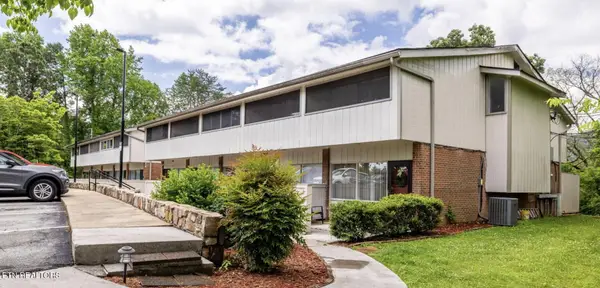 $324,900Coming Soon2 beds 2 baths1,092 sq. ft.
2806 Suncrest Rd #6, Pigeon Forge, TN 37863
MLS# 3073992Listed by: EXP REALTY - New
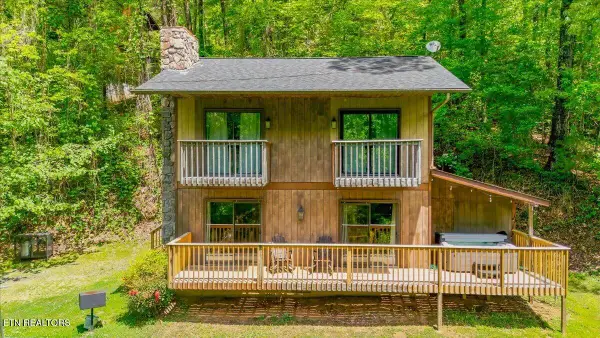 $449,000Active2 beds 3 baths1,144 sq. ft.
4264 New Pioneer Tr, Pigeon Forge, TN 37863
MLS# 1361479Listed by: MG RISE REAL ESTATE GROUP - New
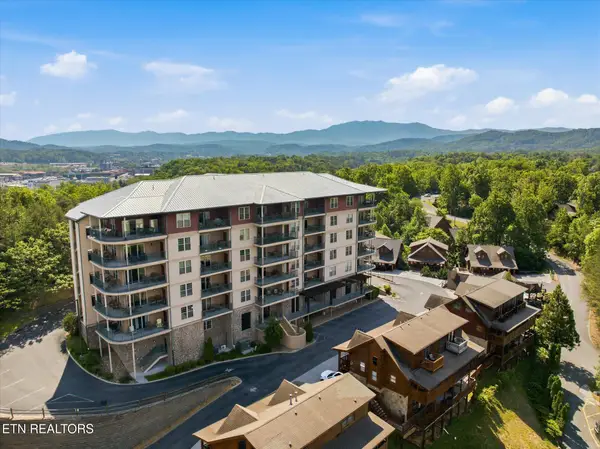 $409,000Active2 beds 2 baths1,136 sq. ft.
410 Big Bear Way #3004, Pigeon Forge, TN 37863
MLS# 1361469Listed by: CENTURY 21 MVP - New
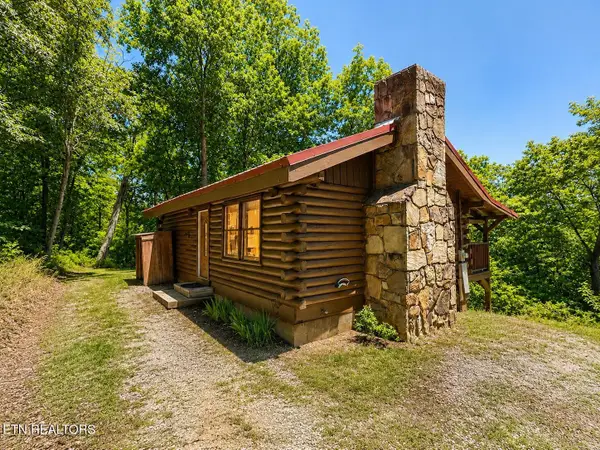 $955,000Active2 beds 2 baths768 sq. ft.
874 Boone Acres Lane, Pigeon Forge, TN 37863
MLS# 3633729Listed by: EXP REALTY - New
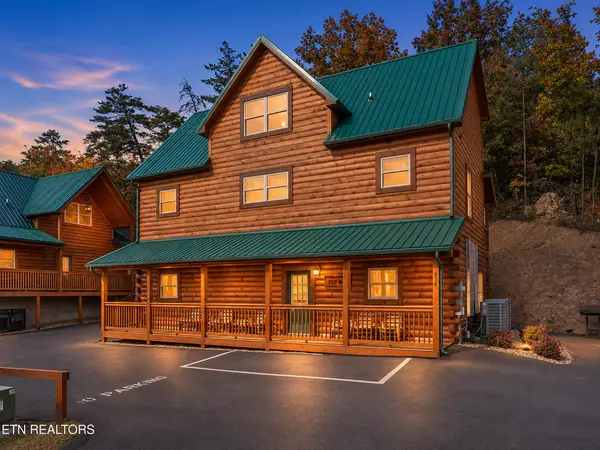 $949,000Active5 beds 5 baths2,567 sq. ft.
834 String Run Way, Pigeon Forge, TN 37863
MLS# 3633579Listed by: HOMES OF THE SMOKIES LLC - New
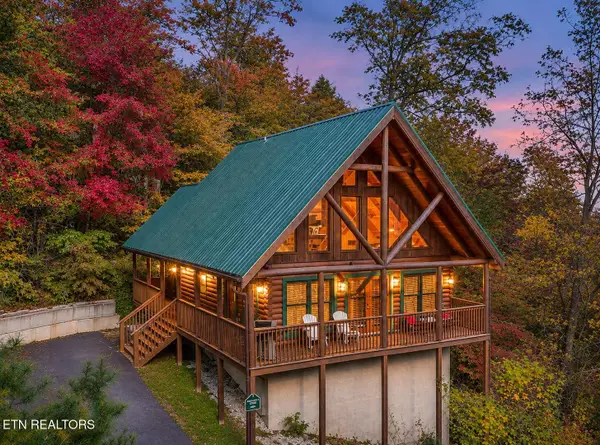 $529,900Active2 beds 2 baths1,248 sq. ft.
702 Ridgewood Way, Pigeon Forge, TN 37863
MLS# 3633271Listed by: EXP REALTY - New
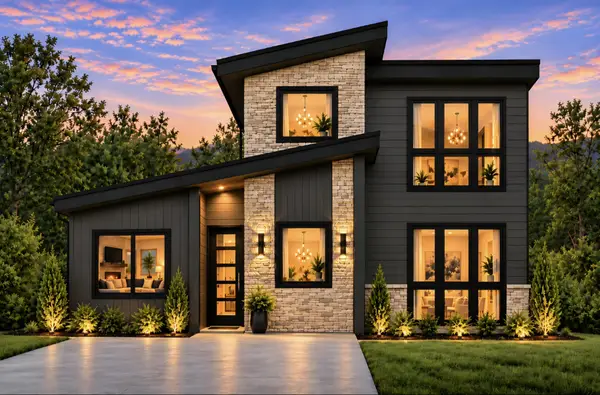 $749,000Active2 beds 3 baths1,327 sq. ft.
516 Golf Rd, Pigeon Forge, TN 37863
MLS# 3633279Listed by: TN SMOKY MTN REALTY - New
 $294,900Active2 beds 2 baths1,236 sq. ft.
2806 Suncrest Rd #10, Pigeon Forge, TN 37863
MLS# 3633041Listed by: SIMPLIHOM


Protect your home and budget from life's surprises with an Assurant Home Warranty, backed by a partner that supports you through every step of homeownership. Explore Plans.
© 2026 Better Homes and Gardens Real Estate LLC. An Anywhere Real Estate company. All rights reserved. Better Homes and Gardens® Real Estate is a registered trademark owned by Meredith Operations Corporation, licensed to Better Homes and Gardens Real Estate LLC and used with permission. Better Homes and Gardens Real Estate LLC fully supports the principles of the Fair Housing Act and the Equal Opportunity Act. Listing information is deemed reliable but is not guaranteed accurate.
Each office is independently owned and operated.
Any services or products provided by third parties are not provided by, affiliated with or related to Better Homes and Gardens Real Estate LLC, or its affiliated companies.