
727 Golf View Blvd, Pigeon Forge, TN 37863
Local realty services provided by:Better Homes and Gardens Real Estate Ben Bray & Associates
727 Golf View Blvd,Pigeon Forge, TN 37863
$479,000
- 2 Beds
- 3 Baths
- 1,498 sq. ft.
- Single family
- Active
Listed by: carl young, jeffrey openshaw
Office: young marketing group, realty executives
MLS#:3269934
Source:NASHVILLE
Price summary
- Price:$479,000
- Price per sq. ft.:$319.76
- Monthly HOA dues:$575
About this home
Nestled in the heart of Sevierville, this classic log cabin represents a premier, turnkey rental opportunity in one of the country's most sought-after vacation destinations. From the moment you arrive, the charming front porch welcomes you to sit back, relax, and soak in the fresh mountain air. Inside, the cabin seamlessly blends rustic charm with modern convenience, featuring a cozy fireplace that serves as the perfect focal point for chilly evenings, and a great kitchen space with plenty of room to whip up family meals. Adding incredible value and flexibility to the layout, the lower level features a basement kitchenette, creating the perfect setup for multi-family groups, a separate guest suite, or the ultimate game room hangout.
The inclusion of an in-unit washer and dryer adds an extra layer of comfort, making guest turnarounds and extended stays absolutely effortless. The experience continues outdoors on the expansive private deck, where you can unwind after a long day of exploring. Here, a bubbling hot tub awaits, offering the ultimate spot to relax under the stars.
Making this property even more desirable, it is situated in the highly coveted Golfview Resort, putting you in a fantastic community packed with premier amenities. Owners and guests will enjoy exclusive access to an indoor and outdoor pool, a clubhouse, a relaxing sauna, and an outdoor pavilion with a guest-use kitchen and grill--all located right next to the lush greens of the golf course and just minutes from Dollywood and the Parkway. With its dual-living potential and unbeatable resort perks, this exceptional cabin checks every single box for smart investors and vacationers alike!...
Contact an agent
Home facts
- Year built:1999
- Subdivision & Development:Golf View Resort Pud Ph I
- Listing ID #:3269934
- Added:73 day(s) ago
- Updated:September 21, 2026 at 02:40 PM
Rooms and interior
- Bedrooms:2
- Total bathrooms:3
- Full bathrooms:2
- Half bathrooms:1
- Flooring:Carpet, Tile
- Kitchen Description:Dishwasher, Microwave
- Basement:Yes
- Basement Description:Finished
- Living area:1,498 sq. ft.
Heating and cooling
- Cooling:Central Air
- Heating:Central, Electric
- Central air:Yes
Structure and exterior
- Year built:1999
- Building area:1,498 sq. ft.
- Lot area:0.01 Acres
- Architectural Style:Log
- Construction Materials:Log
- Exterior Features:Deck, Porch
- Levels:3 Story
Utilities
- Water:Public, Water Available
- Sewer:Public Sewer
Finances and disclosures
- Price:$479,000
- Price per sq. ft.:$319.76
- Tax amount:$1,666
Features and amenities
- Appliances:Dishwasher, Microwave
- Amenities:Playground
- Pool features:Pool
 Copyright 2026 Realtracs Mls. All rights reserved. Realtracs Mls provides content displayed here (“provided content”) on an “as is” basis and makes no representations or warranties regarding the provided content, including, but not limited to those of non-infringement, timeliness, accuracy, or completeness. Individuals and companies using information presented are responsible for verification and validation of information they utilize and present to their customers and clients. Realtracs Mls will not be liable for any damage or loss resulting from use of the provided content or the products available through Portals, IDX, VOW, and/or Syndication. Recipients of this information shall not resell, redistribute, reproduce, modify, or otherwise copy any portion thereof without the expressed written consent of Realtracs Mls.
New listings near 727 Golf View Blvd
- Coming Soon
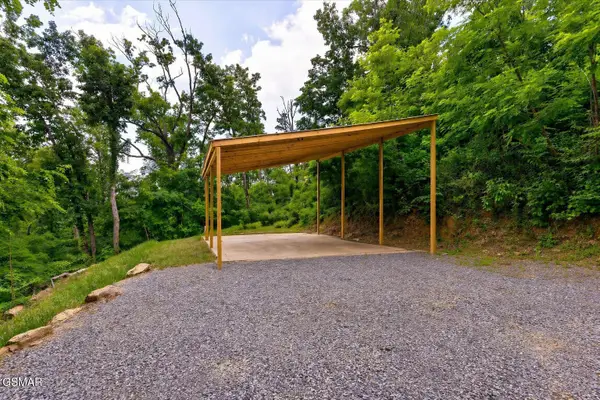 $155,000Coming Soon0.5 Acres
449 Troy Drive, Pigeon Forge, TN 37863
MLS# 3548235Listed by: LISTWITHFREEDOM.COM - Coming Soon
 $499,900Coming Soon1 beds 1 baths738 sq. ft.
1026 Black Bear Cub Way #1, Pigeon Forge, TN 37863
MLS# 3261013Listed by: EXP REALTY - Coming Soon
 $1,699,500Coming Soon3 beds 5 baths4,805 sq. ft.
3430 Lillie Blvd, Pigeon Forge, TN 37876
MLS# 3263034Listed by: REAL BROKER - Coming Soon
 $600,000Coming Soon2 beds 2 baths1,331 sq. ft.
612 Cherry Blossom Way, Pigeon Forge, TN 37863
MLS# 3539879Listed by: KELLER WILLIAMS SMOKY MOUNTAINS - New
 $625,000Active2 beds 3 baths1,680 sq. ft.
615 Quill Gordon Court, Pigeon Forge, TN 37863
MLS# 3596452Listed by: CENTURY 21 MVP - New
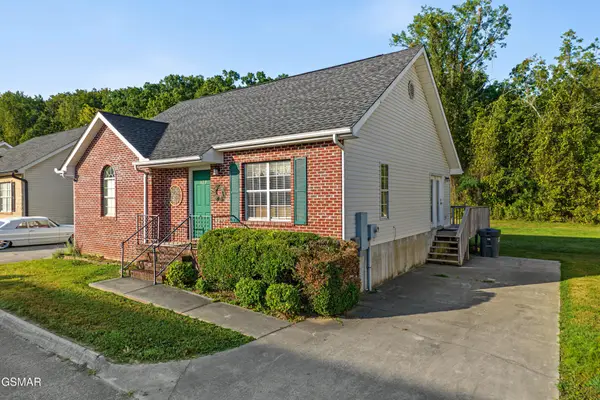 $374,900Active2 beds 2 baths1,182 sq. ft.
322 Creekwalk Boulevard, Pigeon Forge, TN 37863
MLS# 3596455Listed by: THE REAL ESTATE FIRM INC. - New
 $429,900Active2 beds 2 baths1,136 sq. ft.
410 Big Bear Way #UNIT 3005, Pigeon Forge, TN 37863
MLS# 1356139Listed by: CENTURY 21 MVP - New
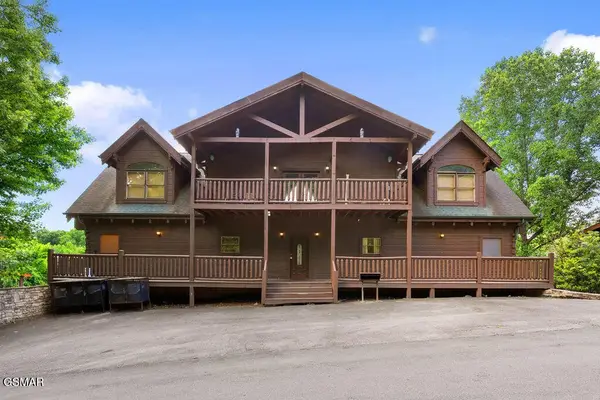 $1,200,000Active6 beds 8 baths4,700 sq. ft.
326 Alpine Mountain Way, Pigeon Forge, TN 37863
MLS# 3596429Listed by: EXP REALTY - New
 $899,000Active5 beds 5 baths2,600 sq. ft.
2933 Fiddlers Creek Way, Pigeon Forge, TN 37863
MLS# 1356135Listed by: CENTURY 21 MVP - New
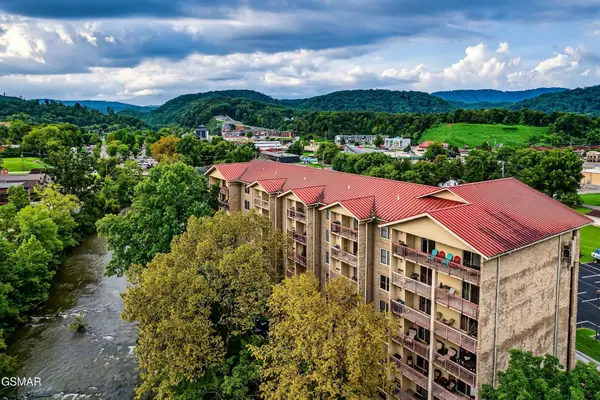 $399,999Active2 beds 2 baths1,020 sq. ft.
3919 S River Road #604, Pigeon Forge, TN 37863
MLS# 3596376Listed by: HOSTIMO REALTY


Protect your home and budget from life's surprises with an Assurant Home Warranty, backed by a partner that supports you through every step of homeownership. Explore Plans.
© 2026 Better Homes and Gardens Real Estate LLC. An Anywhere Real Estate company. All rights reserved. Better Homes and Gardens® Real Estate is a registered trademark owned by Meredith Operations Corporation, licensed to Better Homes and Gardens Real Estate LLC and used with permission. Better Homes and Gardens Real Estate LLC fully supports the principles of the Fair Housing Act and the Equal Opportunity Act. Listing information is deemed reliable but is not guaranteed accurate.
Each office is independently owned and operated.
Any services or products provided by third parties are not provided by, affiliated with or related to Better Homes and Gardens Real Estate LLC, or its affiliated companies.