
855 Osprey Way, Pigeon Forge, TN 37863
Local realty services provided by:Better Homes and Gardens Real Estate Ben Bray & Associates
855 Osprey Way,Pigeon Forge, TN 37863
$693,000
- 3 Beds
- 3 Baths
- 1,942 sq. ft.
- Single family
- Active
Listed by: jennie ooten
Office: united real estate solutions
MLS#:3530016
Source:NASHVILLE
Price summary
- Price:$693,000
- Price per sq. ft.:$356.85
- Monthly HOA dues:$210
About this home
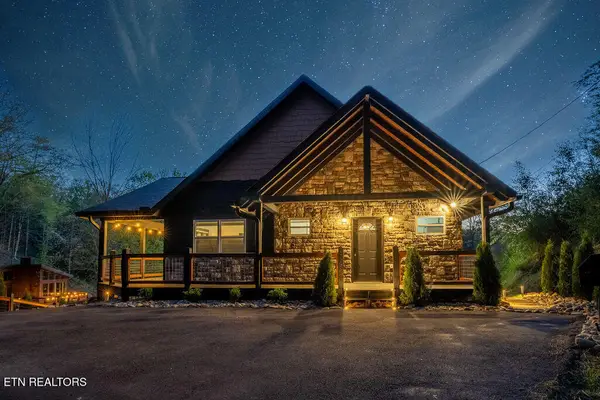
NEW AND IMPROVED WITH FRESH BOOKING MOMENTUM! This fully turnkey 3 bedroom, 3 full bathroom cabin just stepped up its short term rental game with an all new game room, a gym, brand new beds and a refreshed rental strategy! Following these improvements, updated photos and a new rental description, the seller reports securing over $10,000 in future bookings for 2026 in just TWO WEEKS!
Sometimes, a fresh strategy makes all the difference! The seller has invested in creating a better guest experience, giving the next owner an opportunity to build on that momentum. Fully furnished and ready to welcome guests today, this cabin offers more ways to play, relax and recharge. From friendly competition in the game room to a workout in the gym and a comfortable bed after a day of exploring, the improvements give guests even more reasons to choose this cabin for their Smoky Mountain getaway.
The location makes this opportunity even sweeter! Approximately 4 minutes from the main Parkway and Dolly Parton's Stampede, 20 minutes from downtown Gatlinburg and 25 minutes from Great Smoky Mountains National Park, this cabin puts guests close to the attractions, dining and outdoor adventures that draw millions of visitors to the area each year.
Whether you are purchasing your first Airbnb or expanding your STR portfolio, this income producing asset brings together a convenient location, fresh amenities and recent booking momentum. Currently managed by Hemlock, the property offers the flexibility to self manage or work with a property management company of your choosing, allowing you to shape the rental business around your investment goals.
For investors seeking cash flow potential, opportunities for long term appreciation and a turnkey cabin with the upgrades already completed, this one deserves a closer look! Buyers can also explore potential 100% bonus depreciation on eligible furnishings and qualifying property components with their tax professional as part of their 2026...
Contact an agent
Home facts
- Year built:2021
- Subdivision & Development:Eagles Ridge Phase 5
- Listing ID #:3530016
- Added:68 day(s) ago
- Updated:November 08, 2026 at 03:21 PM
Rooms and interior
- Bedrooms:3
- Total bathrooms:3
- Full bathrooms:3
- Flooring:Vinyl
- Kitchen Description:Dishwasher, Microwave, Refrigerator
- Basement Description:Finished
- Living area:1,942 sq. ft.
Heating and cooling
- Cooling:Ceiling Fan(s), Central Air
- Heating:Central, Electric
- Central air:Yes
Structure and exterior
- Year built:2021
- Building area:1,942 sq. ft.
- Lot area:0.01 Acres
- Lot Features:Level
- Architectural Style:Contemporary
- Construction Materials:Frame
- Exterior Features:Deck, Porch
- Levels:3 Story
Utilities
- Water:Public, Water Available
- Sewer:Public Sewer
Finances and disclosures
- Price:$693,000
- Price per sq. ft.:$356.85
- Tax amount:$2,990
Features and amenities
- Appliances:Dishwasher, Microwave, Refrigerator, Washer
- Laundry features:Dryer, Washer
- Amenities:Ceiling Fan(s), Smoke Detector(s)
 Copyright 2026 Realtracs Mls. All rights reserved. Realtracs Mls provides content displayed here (“provided content”) on an “as is” basis and makes no representations or warranties regarding the provided content, including, but not limited to those of non-infringement, timeliness, accuracy, or completeness. Individuals and companies using information presented are responsible for verification and validation of information they utilize and present to their customers and clients. Realtracs Mls will not be liable for any damage or loss resulting from use of the provided content or the products available through Portals, IDX, VOW, and/or Syndication. Recipients of this information shall not resell, redistribute, reproduce, modify, or otherwise copy any portion thereof without the expressed written consent of Realtracs Mls.
New listings near 855 Osprey Way
- Coming Soon
 $329,950Coming Soon4.9 Acres
1140 Crestview Drive, Pigeon Forge, TN 37863
MLS# 3591884Listed by: HOMETOWN REALTY LLC - Coming Soon
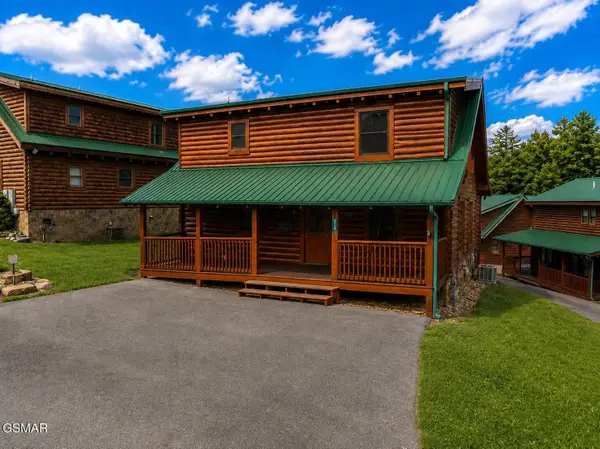 $600,000Coming Soon2 beds 2 baths1,331 sq. ft.
612 Cherry Blossom Way, Pigeon Forge, TN 37863
MLS# 3539879Listed by: KELLER WILLIAMS SMOKY MOUNTAINS - Coming Soon
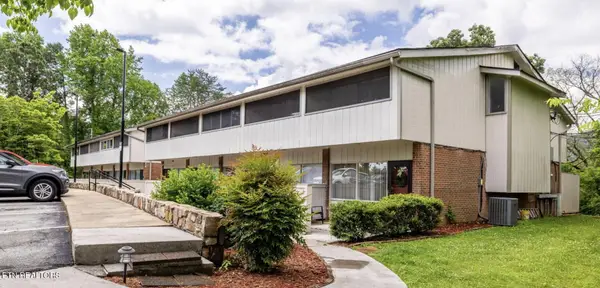 $324,900Coming Soon2 beds 2 baths1,092 sq. ft.
2806 Suncrest Rd #6, Pigeon Forge, TN 37863
MLS# 3073992Listed by: EXP REALTY - New
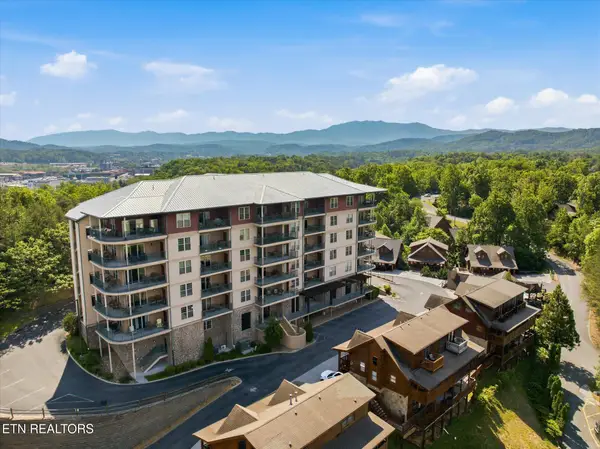 $409,000Active2 beds 2 baths1,136 sq. ft.
410 Big Bear Way #3004, Pigeon Forge, TN 37863
MLS# 1361469Listed by: CENTURY 21 MVP - New
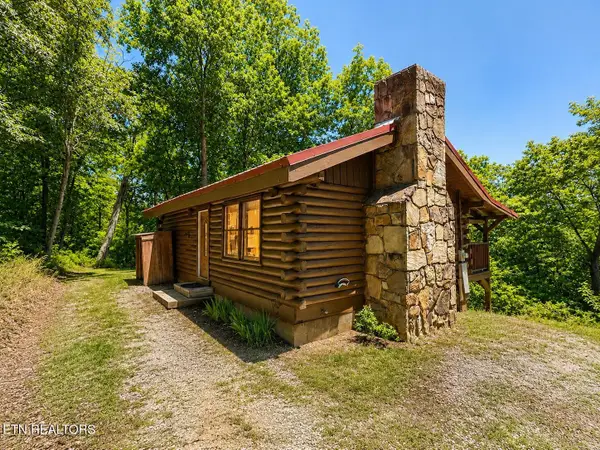 $955,000Active2 beds 2 baths768 sq. ft.
874 Boone Acres Lane, Pigeon Forge, TN 37863
MLS# 3633729Listed by: EXP REALTY - New
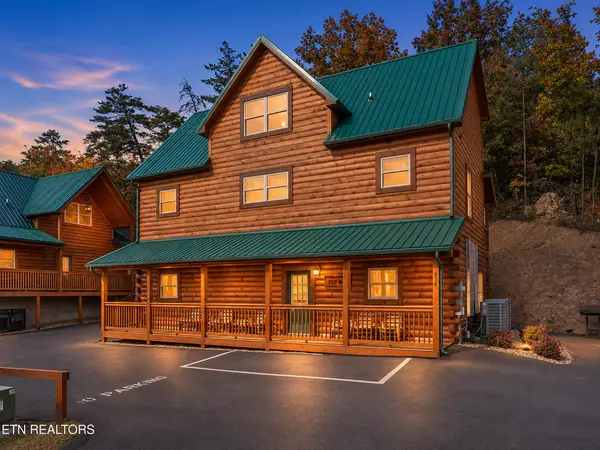 $949,000Active5 beds 5 baths2,567 sq. ft.
834 String Run Way, Pigeon Forge, TN 37863
MLS# 3633579Listed by: HOMES OF THE SMOKIES LLC - New
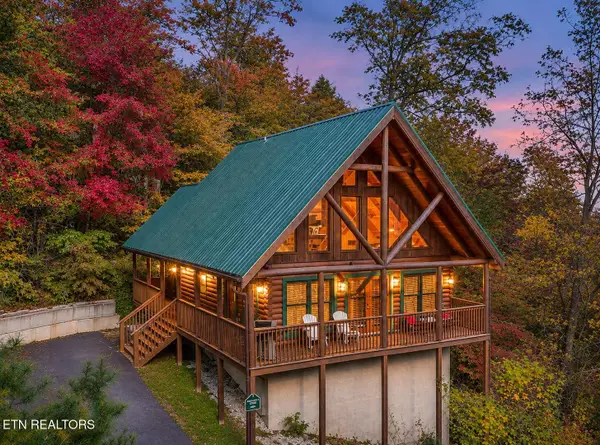 $529,900Active2 beds 2 baths1,248 sq. ft.
702 Ridgewood Way, Pigeon Forge, TN 37863
MLS# 3633271Listed by: EXP REALTY - New
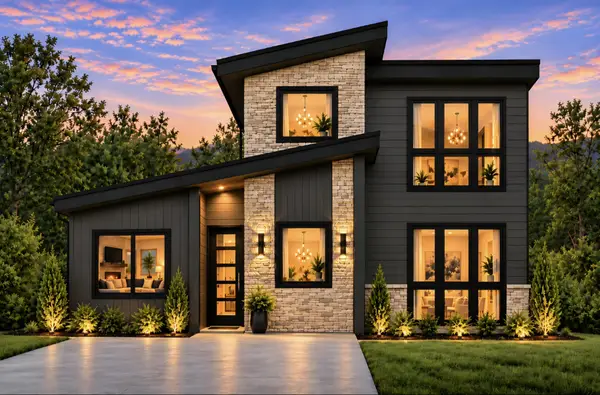 $749,000Active2 beds 3 baths1,327 sq. ft.
516 Golf Rd, Pigeon Forge, TN 37863
MLS# 3633279Listed by: TN SMOKY MTN REALTY - New
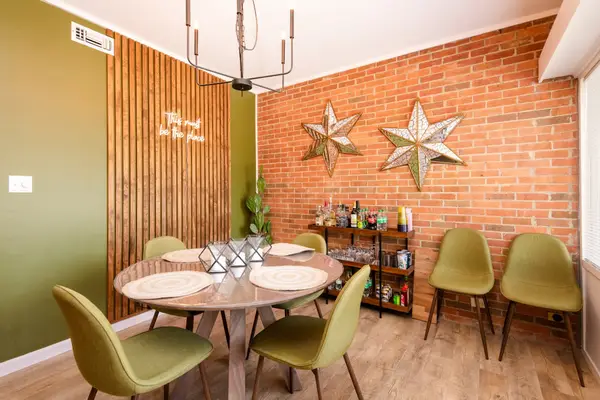 $294,900Active2 beds 2 baths1,236 sq. ft.
2806 Suncrest Rd #10, Pigeon Forge, TN 37863
MLS# 3633041Listed by: SIMPLIHOM - New
 $650,000Active2 beds 3 baths1,500 sq. ft.
1608 Mitchell Farm Rd, Pigeon Forge, TN 37876
MLS# 1361125Listed by: REAL BROKER


Protect your home and budget from life's surprises with an Assurant Home Warranty, backed by a partner that supports you through every step of homeownership. Explore Plans.
© 2026 Better Homes and Gardens Real Estate LLC. An Anywhere Real Estate company. All rights reserved. Better Homes and Gardens® Real Estate is a registered trademark owned by Meredith Operations Corporation, licensed to Better Homes and Gardens Real Estate LLC and used with permission. Better Homes and Gardens Real Estate LLC fully supports the principles of the Fair Housing Act and the Equal Opportunity Act. Listing information is deemed reliable but is not guaranteed accurate.
Each office is independently owned and operated.
Any services or products provided by third parties are not provided by, affiliated with or related to Better Homes and Gardens Real Estate LLC, or its affiliated companies.