
204 Nine Mile Cross Rd East, Pikeville, TN 37367
Local realty services provided by:Better Homes and Gardens Real Estate Ben Bray & Associates
204 Nine Mile Cross Rd East,Pikeville, TN 37367
$400,000
- 4 Beds
- 2 Baths
- 2,944 sq. ft.
- Single family
- Active
Listed by: donna baisley
Office: baisley hometown realty llc.
MLS#:3629757
Source:NASHVILLE
Price summary
- Price:$400,000
- Price per sq. ft.:$135.87
About this home
Own a piece of Tennessee history! Situated on 1.13 acres in the Nine Mile valley of Pikeville, TN, this beautiful, two-story, 4BR/2BA historic home, with an unfinished basement, blends timeless architectural character with an extensive restoration and modern improvements.
Surrounded by picturesque farmland and scenic mountain views, this unique property offers peaceful country living with a story to tell!
Step inside to soaring 10-foot ceilings, original hardwood floors, beautifully restored beadboard walls and ceilings. A gorgeous formal living room/parlor and dining room connect to the renovated kitchen by oversized pocket doors. The main level also features a large den, with beautiful fireplace, bedroom, bathroom with walk-in shower, and versatile office/flex room, complete with cabinetry and a cozy wood-burning stove.
Upstairs, a bathroom currently being completed will feature a soaking, claw foot tub with mountain views, walk-in shower, and double vanity, with access from both a bedroom and hallway.
Extensive improvements include replacement windows, updated PVC plumbing, blown-in wall insulation, newer HVAC, completed foundation repairs and leveling, fiberglass porch columns and an approximately 10-year-old metal roof with a stated 50-year lifespan. Additional features include a spacious laundry/mud room, basement, public water, and
two unused wells. Outside, enjoy mature silver maple and pecan trees, a large, wraparound, covered front
porch, and spacious back deck. A unique concrete block outbuilding, originally used as a farmhand bathhouse, adds historic character and features a wood-burning stove and former electrical service. Whether you're seeking a distinctive primary residence, historic country retreat, or potential short-term rental investment, this property offers endless possibilities! A perfect
location within twenty minutes of the beautiful Cumberland Mountain State Park, thirty minutes of Crossville and Buc-ee's, Fall Creek Falls Park, Dayt...
Contact an agent
Home facts
- Year built:1912
- Listing ID #:3629757
- Added:9 day(s) ago
- Updated:November 09, 2026 at 03:48 PM
Rooms and interior
- Bedrooms:4
- Total bathrooms:2
- Full bathrooms:2
- Flooring:Carpet, Tile
- Kitchen Description:Dishwasher, Microwave, Oven, Refrigerator
- Basement Description:Crawl Space, Unfinished
- Living area:2,944 sq. ft.
Heating and cooling
- Cooling:Central Air
- Heating:Central, Propane
- Central air:Yes
Structure and exterior
- Year built:1912
- Building area:2,944 sq. ft.
- Lot area:1.13 Acres
- Lot Features:Level
- Architectural Style:Victorian
- Construction Materials:Frame, Vinyl Siding
- Exterior Features:Deck, Porch
- Levels:2 Story
Schools
- Elementary school:Pikeville Elementary
Utilities
- Water:Public, Water Available
- Sewer:Septic Tank
Finances and disclosures
- Price:$400,000
- Price per sq. ft.:$135.87
- Tax amount:$840
Features and amenities
- Appliances:Dishwasher, Microwave, Refrigerator, Washer
- Laundry features:Dryer, Washer
- Amenities:Smoke Detector(s), Walk-In Closet(s), appl_Oven
 Copyright 2026 Realtracs Mls. All rights reserved. Realtracs Mls provides content displayed here (“provided content”) on an “as is” basis and makes no representations or warranties regarding the provided content, including, but not limited to those of non-infringement, timeliness, accuracy, or completeness. Individuals and companies using information presented are responsible for verification and validation of information they utilize and present to their customers and clients. Realtracs Mls will not be liable for any damage or loss resulting from use of the provided content or the products available through Portals, IDX, VOW, and/or Syndication. Recipients of this information shall not resell, redistribute, reproduce, modify, or otherwise copy any portion thereof without the expressed written consent of Realtracs Mls.
New listings near 204 Nine Mile Cross Rd East
- New
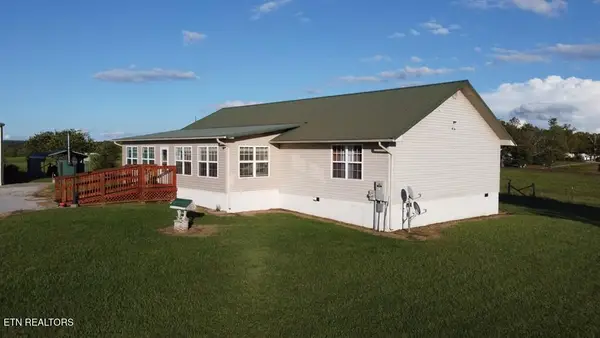 $800,000Active3 beds 2 baths1,876 sq. ft.
12343 Griffith Rd, Pikeville, TN 37367
MLS# 1361520Listed by: CRYE-LEIKE BROWN REALTY - New
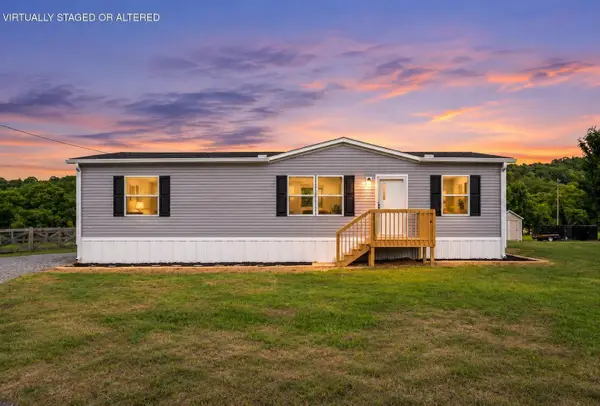 $209,000Active3 beds 2 baths1,264 sq. ft.
142 Meadow View, Pikeville, TN 37367
MLS# 3633654Listed by: SIMPLIHOM - New
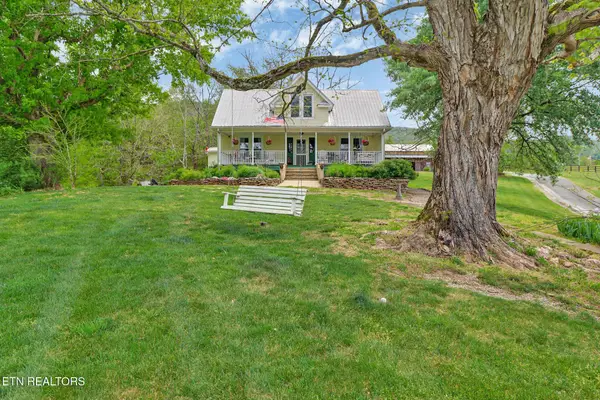 $669,000Active3 beds 2 baths2,000 sq. ft.
9988 Upper East Valley Rd, Pikeville, TN 37367
MLS# 3633090Listed by: THIRD TENNESSEE REALTY AND ASSOCIATES - New
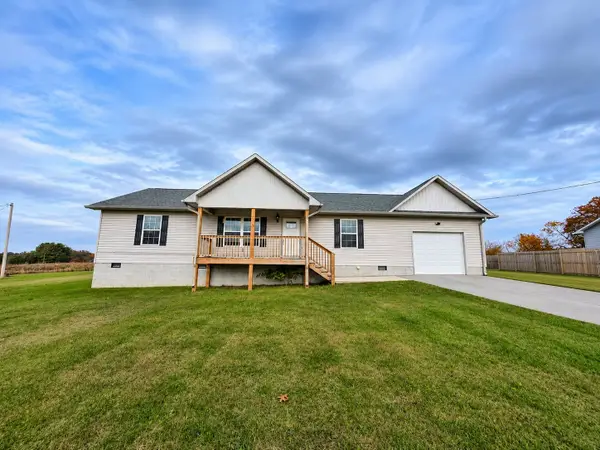 $320,000Active3 beds 2 baths1,344 sq. ft.
111 Sievers Rd, Pikeville, TN 37367
MLS# 3631980Listed by: EAST TENNESSEE PROPERTIES LLC - New
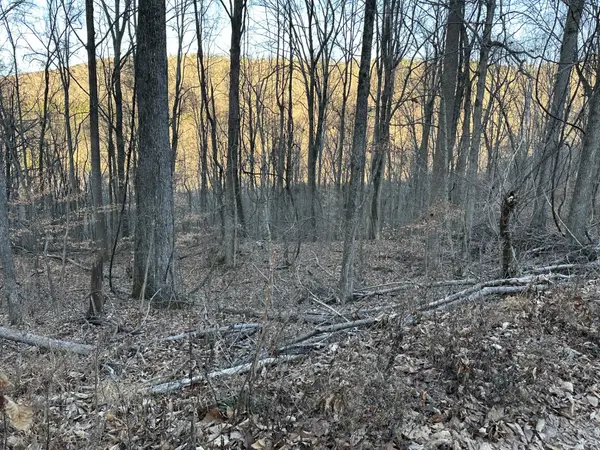 $46,500Active6.58 Acres
0 Stone Ridge Road, Pikeville, TN 37367
MLS# 3631650Listed by: CRYE-LEIKE, INC., REALTORS - New
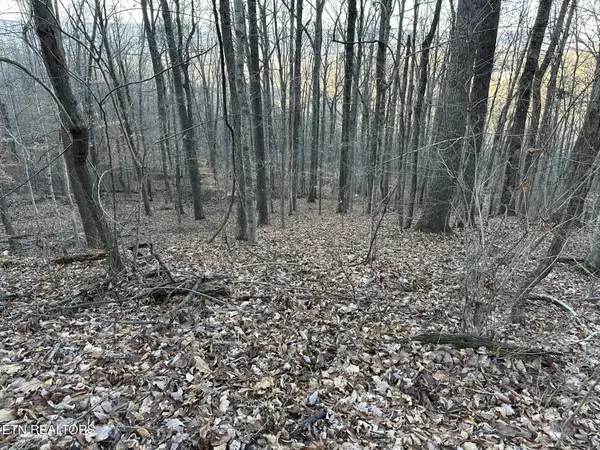 $40,200Active5.61 Acres
0 Fox Ridge Road, Pikeville, TN 37367
MLS# 3631669Listed by: CRYE-LEIKE, INC., REALTORS - New
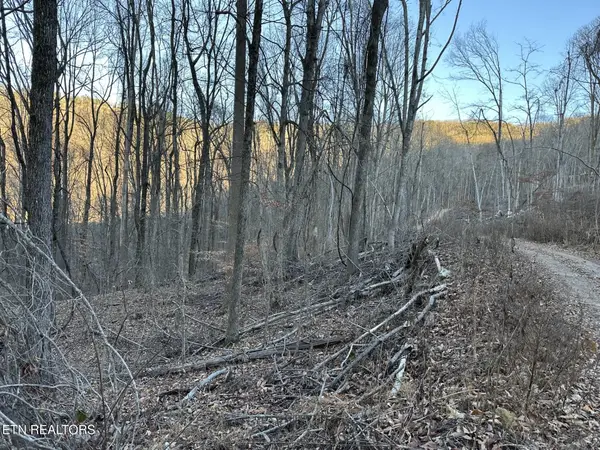 $46,500Active6.58 Acres
00 Stone Ridge Road, Pikeville, TN 37367
MLS# 1360949Listed by: CRYE-LEIKE REALTORS - ATHENS - New
 $299,900Active33.07 Acres
2777 Pitts Gap Mtn Road, Pikeville, TN 37367
MLS# 3631520Listed by: ZACH TAYLOR CHATTANOOGA - New
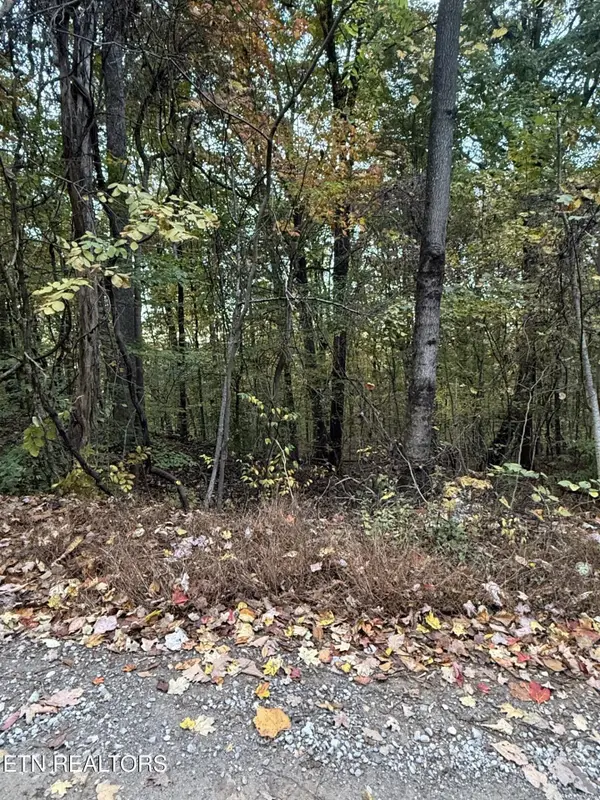 $20,500Active3.93 Acres
8190 Fox Ridge Rd, Pikeville, TN 37367
MLS# 3631594Listed by: CRYE-LEIKE, INC., REALTORS - New
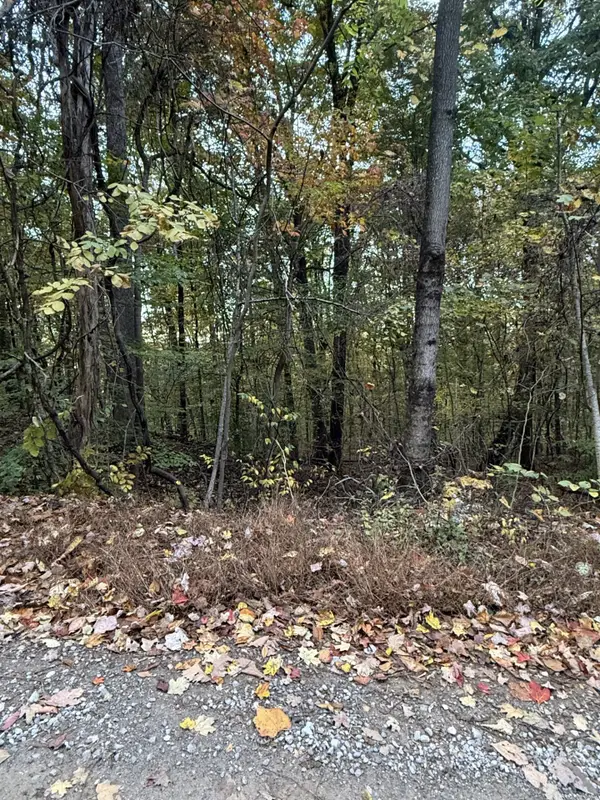 $20,500Active3.93 Acres
0 Fox Ridge Road, Pikeville, TN 37367
MLS# 3631598Listed by: CRYE-LEIKE, INC., REALTORS


Protect your home and budget from life's surprises with an Assurant Home Warranty, backed by a partner that supports you through every step of homeownership. Explore Plans.
© 2026 Better Homes and Gardens Real Estate LLC. An Anywhere Real Estate company. All rights reserved. Better Homes and Gardens® Real Estate is a registered trademark owned by Meredith Operations Corporation, licensed to Better Homes and Gardens Real Estate LLC and used with permission. Better Homes and Gardens Real Estate LLC fully supports the principles of the Fair Housing Act and the Equal Opportunity Act. Listing information is deemed reliable but is not guaranteed accurate.
Each office is independently owned and operated.
Any services or products provided by third parties are not provided by, affiliated with or related to Better Homes and Gardens Real Estate LLC, or its affiliated companies.