
60 Alder Lane, Pikeville, TN 37367
Local realty services provided by:Better Homes and Gardens Real Estate Signature Brokers
60 Alder Lane,Pikeville, TN 37367
$299,900
- 2 Beds
- 2 Baths
- 1,400 sq. ft.
- Single family
- Active
Listed by: heidi rau
Office: zach taylor - chattanooga
MLS#:1546268
Source:TN_CAR
Price summary
- Price:$299,900
- Price per sq. ft.:$214.21
About this home
Escape to your own private mountain retreat! Nestled among the trees on 4.3 beautiful acres, this charming 2-bedroom, 1.5-bathroom home offers the perfect blend of rustic character, peaceful seclusion, and breathtaking mountain views. As the seasons change, the surrounding landscape comes alive with vibrant fall foliage, creating a picturesque setting that's hard to beat!
Step inside to discover warm wood finishes, beautiful hardwood floors, and an inviting cabin-style atmosphere throughout. The spacious living area provides a comfortable place to unwind, while the kitchen and adjoining dining area offer plenty of room for gathering with family and friends. Large windows bring the beauty of the outdoors inside, and the surrounding wooded landscape provides a peaceful backdrop in every season.
Outside is where this property truly shines! With multiple outbuildings, a covered carport, and plenty of space for equipment, hobbies, storage, or workshop projects, the possibilities are endless. The basement garage offers additional versatility with a flex space that could serve as a recreation room, hobby area, home gym, or workshop. An additional level area of the property provides the perfect spot for a soccer field, outdoor games, or simply enjoying the wide-open space.
Whether you're looking for a full-time residence, weekend mountain getaway, or a place to embrace a more peaceful lifestyle, this property offers room to spread out, explore, and make it your own. Enjoy crisp mountain mornings, colorful autumn afternoons, and the natural beauty of Tennessee right outside your door.
Come experience the privacy, mountain views, and endless possibilities waiting for you at 60 Alder Lane!...
Contact an agent
Home facts
- Year built:1982
- Subdivision & Development:None
- Listing ID #:1546268
- Added:1 day(s) ago
- Updated:November 13, 2026 at 09:55 PM
Rooms and interior
- Bedrooms:2
- Total bathrooms:2
- Full bathrooms:1
- Half bathrooms:1
- Rooms Total:6
- Flooring:Vinyl, Wood
- Dining Description:Eat-in Kitchen
- Bathrooms Description:Double Vanity, Separate Shower
- Kitchen Description:Eat-in Kitchen
- Bedroom Description:Split Bedrooms
- Basement:Yes
- Living area:1,400 sq. ft.
Heating and cooling
- Cooling:Ceiling Fan(s), Window Unit(s)
- Heating:Electric, Heat Pump, Heating, Propane, Space Heater, Wall Furnace
Structure and exterior
- Roof:Aluminum, Metal
- Year built:1982
- Building area:1,400 sq. ft.
- Lot area:4.23 Acres
- Architectural Style:Cabin
- Construction Materials:Block, Frame, Wood Siding
- Exterior Features:Barbecue, Fire Pit, Garden, Gas Grill, Lighting, Outdoor Grill, Playground, Private Entrance, Private Yard, Storage
- Foundation Description:Block, Permanent
- Levels:One and One Half
Utilities
- Water:Well
- Sewer:Septic Tank
Finances and disclosures
- Price:$299,900
- Price per sq. ft.:$214.21
- Tax amount:$385
Features and amenities
- Amenities:Bookcases, Built-in Features, Dry Bar, High Speed Internet, Natural Woodwork, Open Floorplan, Plumbed, Sitting Area, Storage, Walk-In Closet(s), Wired for Data
Parking
- Parking description:Attached Garage, Driveway, Garage, Garage Door Opener, Garage Faces Front, Gravel, Off Street, Unpaved
- Garage:Yes
- Carport spaces:1
New listings near 60 Alder Lane
- New
 $315,000Active63 Acres
063 Cove Hill Road #036, Pikeville, TN 37367
MLS# 1546284Listed by: CRYE-LEIKE BROWN 1ST CHOICE REALTY & AUCTION - New
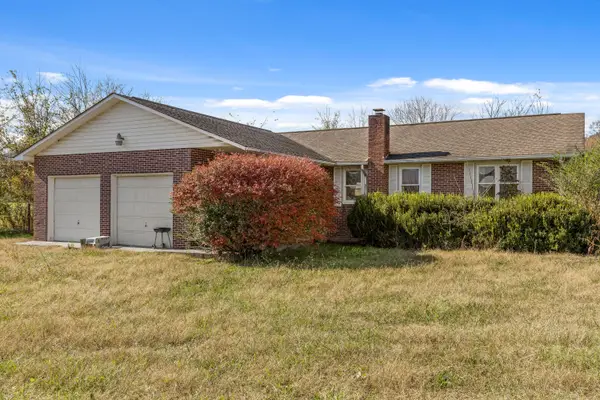 $275,000Active3 beds 2 baths1,562 sq. ft.
9301 Old State Highway 28, Pikeville, TN 37367
MLS# 1546256Listed by: KELLER WILLIAMS REALTY  $495,000Active12.83 Acres
40160 Us-127, Pikeville, TN 37367
MLS# 1544202Listed by: CRYE-LEIKE, REALTORS- New
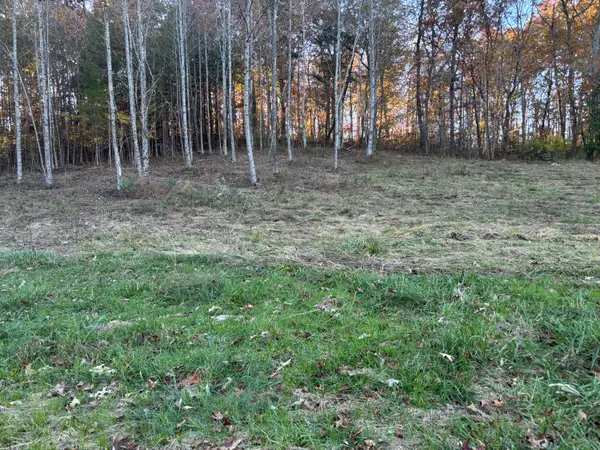 $41,500Active0.88 Acres
12809 Park Road, Pikeville, TN 37367
MLS# 1546040Listed by: TENNESSEE SOUTHERN PROPERTIES LLC - New
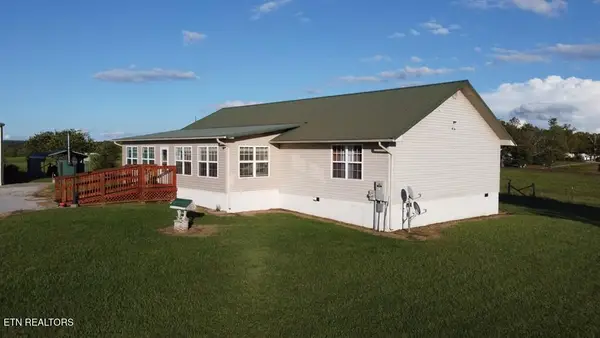 $800,000Active3 beds 2 baths1,876 sq. ft.
12343 Griffith Rd, Pikeville, TN 37367
MLS# 1361520Listed by: CRYE-LEIKE BROWN REALTY - New
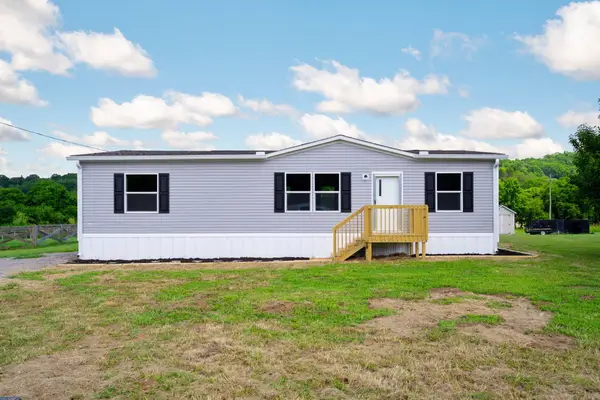 $209,000Active3 beds 2 baths1,264 sq. ft.
142 Meadow View, Pikeville, TN 37367
MLS# 1545889Listed by: SIMPLIHOM - New
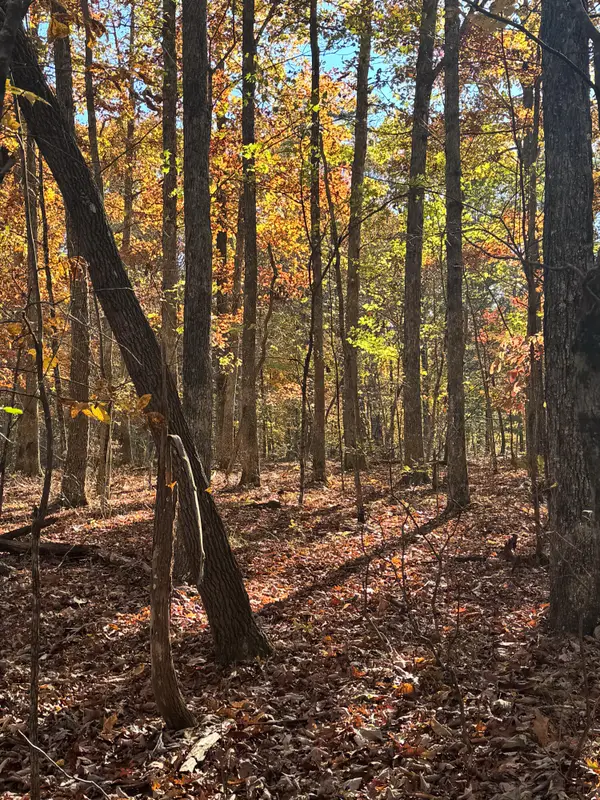 $80,000Active5.21 Acres
88 Lou Road, Pikeville, TN 37367
MLS# 1545851Listed by: GEORGE HAMILTON REAL ESTATE AND MANAGEMENT CO - New
 $669,000Active3 beds 2 baths2,000 sq. ft.
9988 Upper East Valley Rd, Pikeville, TN 37367
MLS# 1361249Listed by: THIRD TENNESSEE REALTY AND ASSOCIATES LLC - New
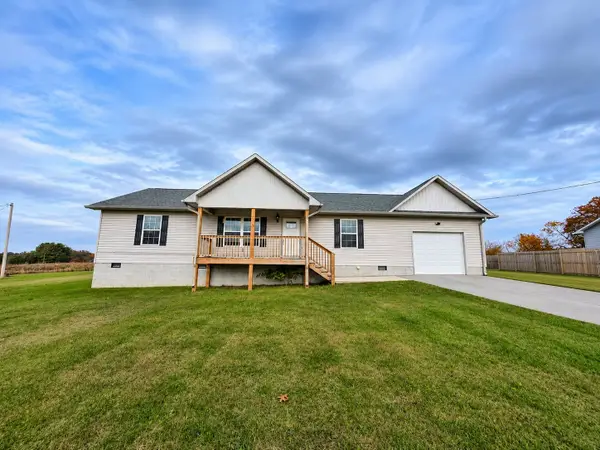 $320,000Active3 beds 2 baths1,344 sq. ft.
111 Sievers Rd, Pikeville, TN 37367
MLS# 3631980Listed by: EAST TENNESSEE PROPERTIES LLC


Protect your home and budget from life's surprises with an Assurant Home Warranty, backed by a partner that supports you through every step of homeownership. Explore Plans.
© 2026 Better Homes and Gardens Real Estate LLC. An Anywhere Real Estate company. All rights reserved. Better Homes and Gardens® Real Estate is a registered trademark owned by Meredith Operations Corporation, licensed to Better Homes and Gardens Real Estate LLC and used with permission. Better Homes and Gardens Real Estate LLC fully supports the principles of the Fair Housing Act and the Equal Opportunity Act. Listing information is deemed reliable but is not guaranteed accurate.
Each office is independently owned and operated.
Any services or products provided by third parties are not provided by, affiliated with or related to Better Homes and Gardens Real Estate LLC, or its affiliated companies.