
1050 Lick Fork Lane, Pioneer, TN 37847
Local realty services provided by:Better Homes and Gardens Real Estate Gwin Realty
1050 Lick Fork Lane,Pioneer, TN 37847
$310,000
- 4 Beds
- 2 Baths
- 2,040 sq. ft.
- Single family
- Active
Listed by: brandon chaye stitt
Office: the real estate office
MLS#:1361145
Source:TN_KAAR
Price summary
- Price:$310,000
- Price per sq. ft.:$151.96
About this home
Spacious four bedroom, two bathroom residence offering 2,040 square feet of single level living set against the mountains of Campbell County. Seated on a secluded 0.55 acre lot, this home features a spacious living room, a functional kitchen layout, 2 car garage, and an additional workshop detached from the main house. Outdoor living is highlighted by a covered front porch perfect for a morning coffee with mountain views.
Contact an agent
Home facts
- Year built:2003
- Listing ID #:1361145
- Added:2 day(s) ago
- Updated:November 07, 2026 at 03:36 PM
Rooms and interior
- Bedrooms:4
- Total bathrooms:2
- Full bathrooms:2
- Basement:Yes
- Basement Description:Crawl Space
- Living area:2,040 sq. ft.
Heating and cooling
- Cooling:Central Cooling
- Heating:Central, Electric
Structure and exterior
- Year built:2003
- Building area:2,040 sq. ft.
- Lot area:0.55 Acres
- Architectural Style:Traditional
- Construction Materials:Frame
Utilities
- Sewer:Septic Tank
Finances and disclosures
- Price:$310,000
- Price per sq. ft.:$151.96
Parking
- Garage spaces:2
New listings near 1050 Lick Fork Lane
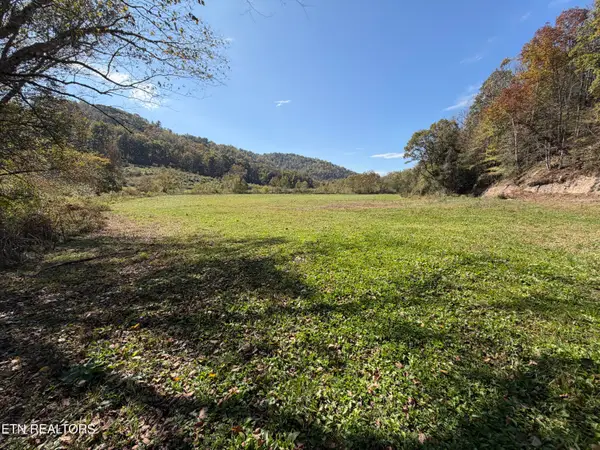 $374,900Active20.95 Acres
6797 Stinking Creek Rd, Pioneer, TN 37847
MLS# 1359594Listed by: WHITETAIL PROPERTIES REAL ESTATE, LLC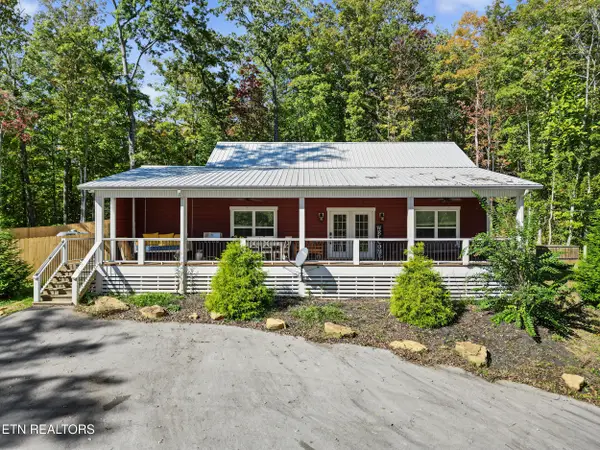 $625,000Active3 beds 3 baths1,670 sq. ft.
6830 Stinking Creek Rd, Pioneer, TN 37847
MLS# 1359324Listed by: GABLES & GATES, REALTORS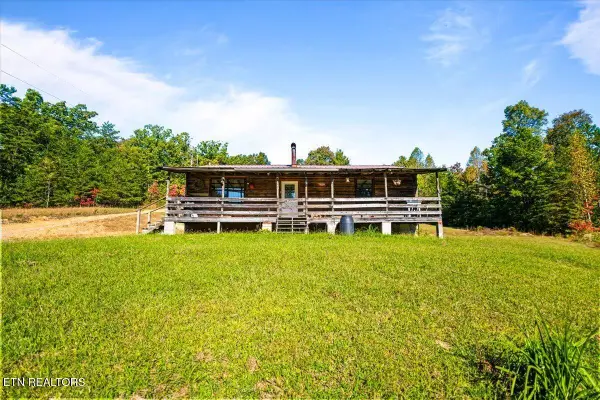 $220,000Active2 beds 1 baths1,120 sq. ft.
741 Melvin Hollow Rd, Pioneer, TN 37847
MLS# 1358427Listed by: GRAY REAL ESTATE BROKERAGE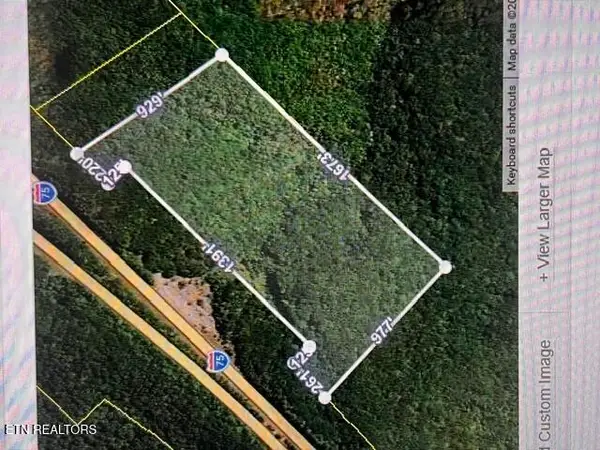 $110,000Active69 Acres
I-75, Pioneer, TN 37847
MLS# 1357928Listed by: MCDOWELL REAL ESTATE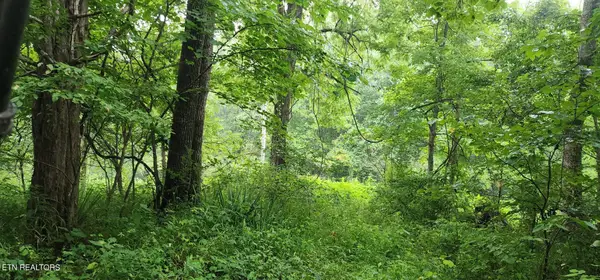 $185,960Active46.49 Acres
Rockhouse Creek - Church Rd, Pioneer, TN 37847
MLS# 1357188Listed by: AYERS AUCTION AND REAL ESTATE $249,900Active80.43 Acres
Hatfield Creek Rd, Newcomb, TN 37819
MLS# 1357086Listed by: BRICK & MORTAR PROPERTIES, LLC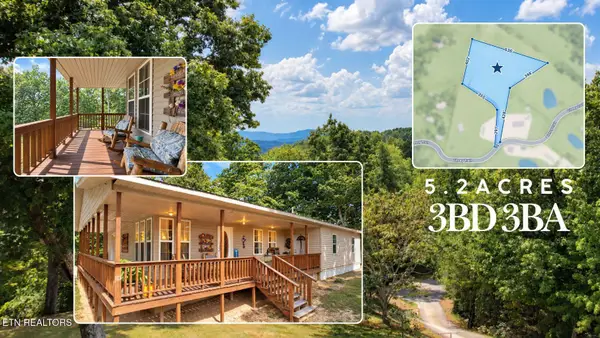 $389,900Active3 beds 3 baths2,200 sq. ft.
1153 Ditney Tr, Pioneer, TN 37847
MLS# 1356294Listed by: EXP REALTY, LLC Pending3 beds 2 baths1,350 sq. ft.
265 Sandy Gap Rd, Pioneer, TN 37847
MLS# 1355198Listed by: POWELL AUCTION & REALTY,LLC $85,000Active5.02 Acres
150 Timber Oaks Lane, Pioneer, TN 37847
MLS# 1354665Listed by: WALLACE


Protect your home and budget from life's surprises with an Assurant Home Warranty, backed by a partner that supports you through every step of homeownership. Explore Plans.
© 2026 Better Homes and Gardens Real Estate LLC. An Anywhere Real Estate company. All rights reserved. Better Homes and Gardens® Real Estate is a registered trademark owned by Meredith Operations Corporation, licensed to Better Homes and Gardens Real Estate LLC and used with permission. Better Homes and Gardens Real Estate LLC fully supports the principles of the Fair Housing Act and the Equal Opportunity Act. Listing information is deemed reliable but is not guaranteed accurate.
Each office is independently owned and operated.
Any services or products provided by third parties are not provided by, affiliated with or related to Better Homes and Gardens Real Estate LLC, or its affiliated companies.