
112 Austin Hollow Rd, Pleasant Shade, TN 37145
Local realty services provided by:Better Homes and Gardens Real Estate Gwin Realty
Listed by: jennifer dixon
Office: underwood hometown realty, llc.
MLS#:247274
Source:TN_UCAR
Price summary
- Price:$290,000
- Price per sq. ft.:$199.18
About this home
Enjoy coming home to the peace and privacy of country living on 7.16 acres. This beautifully maintained home offers 1456 sq ft of comfortable living and has been well cared for. The open floor plan creates a welcoming flow throughout the main living area, while the kitchen features a convenient island perfect for meal prep and gathering. The property provides a wonderful sense of privacy and seclusion while offering plenty of room to enjoy the outdoors.
Contact an agent
Home facts
- Year built:2020
- Subdivision & Development:None
- Listing ID #:247274
- Added:2 day(s) ago
- Updated:September 18, 2026 at 09:42 PM
Rooms and interior
- Bedrooms:3
- Total bathrooms:2
- Full bathrooms:2
- Kitchen Description:Dishwasher, Electric Oven, Electric Range, Refrigerator
- Basement Description:Crawl Space
- Living area:1,456 sq. ft.
Heating and cooling
- Cooling:Central Air
- Heating:Central, Electric
Structure and exterior
- Roof:Shingle
- Year built:2020
- Building area:1,456 sq. ft.
- Construction Materials:Vinyl Siding
- Exterior Features:Deck
Utilities
- Water:Utility District
Finances and disclosures
- Price:$290,000
- Price per sq. ft.:$199.18
Features and amenities
- Appliances:Electric Oven, Electric Range, Refrigerator
- Laundry features:Dishwasher, In Kitchen, Main Level
- Amenities:Ceiling Fan(s), Smoke Detector
Parking
- Garage spaces:5
- Carport spaces:5
New listings near 112 Austin Hollow Rd
- New
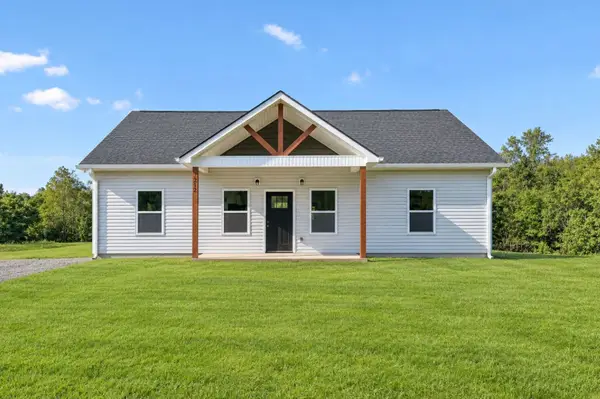 $299,999Active3 beds 2 baths1,452 sq. ft.
7212 Carthage Road, Pleasant Shade, TN 37145
MLS# 3593701Listed by: SALLIS REALTY GROUP - New
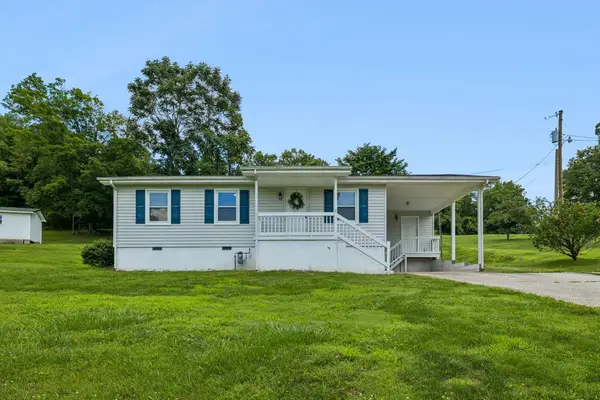 $269,900Active3 beds 1 baths1,134 sq. ft.
14 Morris Ln, Pleasant Shade, TN 37145
MLS# 3592121Listed by: UNDERWOOD HOMETOWN REALTY, LLC - New
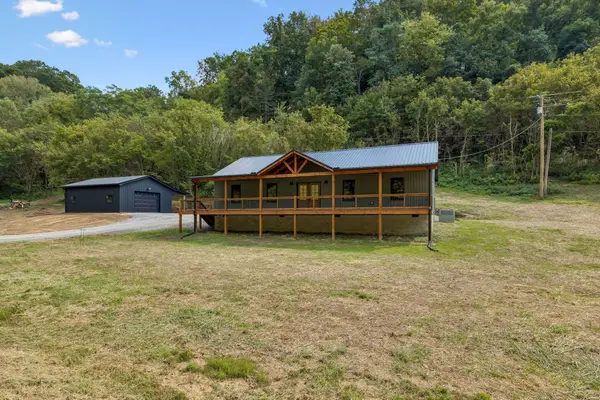 $430,000Active3 beds 2 baths1,680 sq. ft.
194 Sloan Branch Rd, Pleasant Shade, TN 37145
MLS# 3546970Listed by: MID TEN REALTY 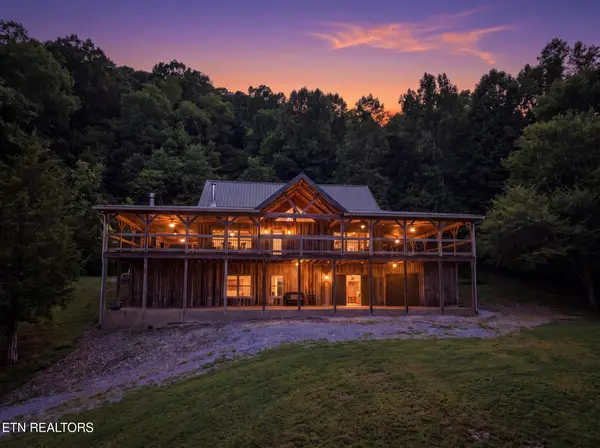 $1,449,000Active3 beds 4 baths2,842 sq. ft.
59 Russell Lane, Pleasant Shade, TN 37145
MLS# 1354950Listed by: THE REALTY FIRM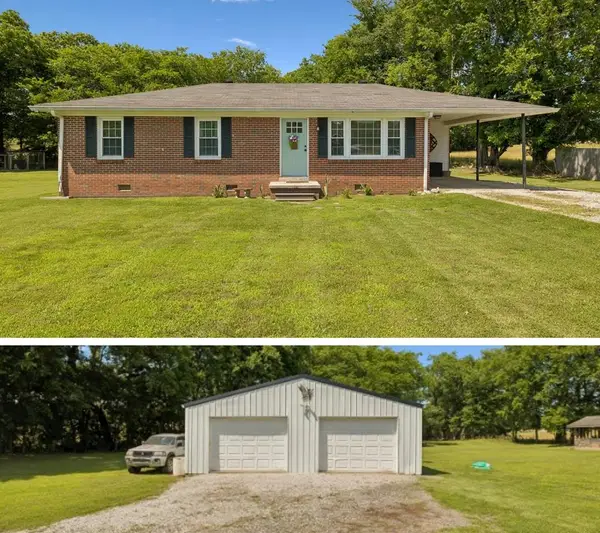 $315,000Active3 beds 2 baths1,357 sq. ft.
161 Kempville Hwy, Pleasant Shade, TN 37145
MLS# 246992Listed by: UNDERWOOD HOMETOWN REALTY, LLC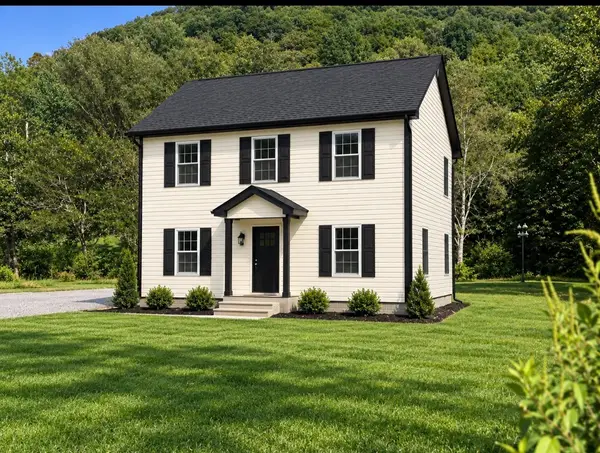 $269,900Active2 beds 2 baths1,200 sq. ft.
820 Pleasant Shade Hwy, Pleasant Shade, TN 37145
MLS# 3542598Listed by: RE/MAX WEST MAIN REALTY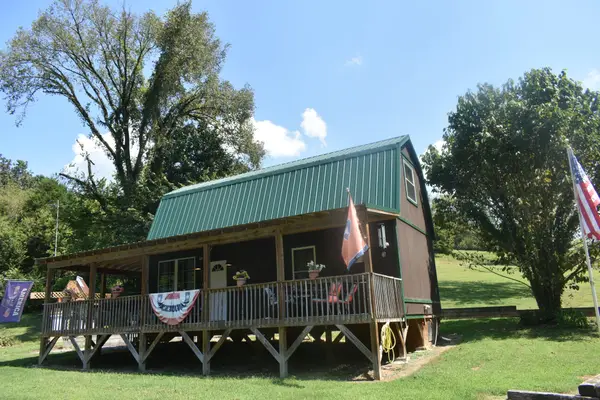 $214,900Active1 beds 1 baths780 sq. ft.
56 Nickajack Rd, Pleasant Shade, TN 37145
MLS# 3541457Listed by: CD POINDEXTER REALTY & AUCTION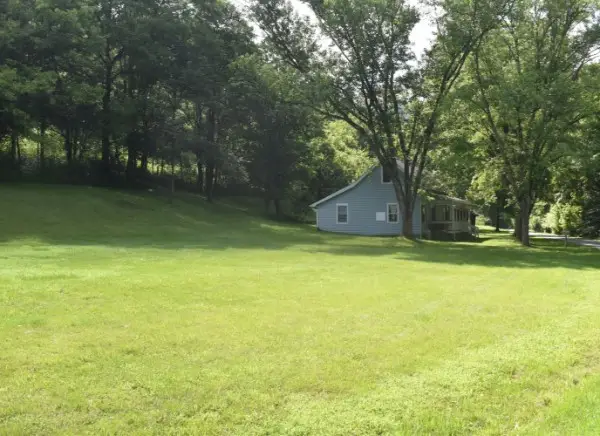 $292,000Active3 beds 1 baths1,912 sq. ft.
86 Dog Branch Rd S, Pleasant Shade, TN 37145
MLS# 3530463Listed by: UNDERWOOD HOMETOWN REALTY, LLC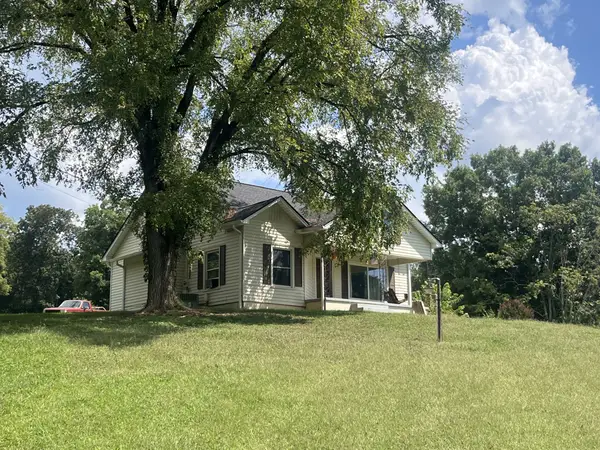 $289,900Active3 beds 1 baths1,783 sq. ft.
8 Oak Ln, Pleasant Shade, TN 37145
MLS# 3529227Listed by: BLACKWELL REALTY & AUCTION


Protect your home and budget from life's surprises with an Assurant Home Warranty, backed by a partner that supports you through every step of homeownership. Explore Plans.
© 2026 Better Homes and Gardens Real Estate LLC. An Anywhere Real Estate company. All rights reserved. Better Homes and Gardens® Real Estate is a registered trademark owned by Meredith Operations Corporation, licensed to Better Homes and Gardens Real Estate LLC and used with permission. Better Homes and Gardens Real Estate LLC fully supports the principles of the Fair Housing Act and the Equal Opportunity Act. Listing information is deemed reliable but is not guaranteed accurate.
Each office is independently owned and operated.
Any services or products provided by third parties are not provided by, affiliated with or related to Better Homes and Gardens Real Estate LLC, or its affiliated companies.