
2625 Wartrace Hwy, Pleasant Shade, TN 37145
Local realty services provided by:Better Homes and Gardens Real Estate Ben Bray & Associates
2625 Wartrace Hwy,Pleasant Shade, TN 37145
$299,900
- 3 Beds
- 2 Baths
- 1,456 sq. ft.
- Single family
- Active
Listed by:
 Better Homes and Gardens Real Estate Ben Bray & Associates
Office: bhgre, ben bray & associates
MLS#:3272177
Source:NASHVILLE
Price summary
- Price:$299,900
- Price per sq. ft.:$205.98
About this home
Country Living, Privacy & Endless Possibilities on 10 Acres!
Dreaming of peaceful country living with room to roam? This beautiful 10-acre farm offers the perfect blend of privacy and nature!
Nestled among mature woods, you'll have plenty of space to hike, explore, or simply enjoy the quiet surroundings. Love camping and the outdoors? Salt Lick Campgrounds is just down the road, making this an ideal location for outdoor enthusiasts.
The property features a well-built brick home with 3 bedrooms, 1½ baths, city water, and a one-car basement garage. The basement also includes a convenient pet washing station—perfect for muddy paws after a day outdoors!
If you've been looking for a hobby farm or horse property, this one is ready for you with a 38' x 40' well-maintained barn, attached storage shed, fenced pasture, and a small pond tucked behind the home.
Recent updates include: *New front porch with railings *New gas split unit heating and air system *New electric water heater *Stainless steel refrigerator *New commercial gas range, upgraded with the convenience of a Wall Mounted Double Handle Folding Stretchable Pot Filler Faucet with Double Joint Swing Arms *New cabinets *New roof
The current owner began updating the home before having to relocate, leaving the walls and doors ready for your choice of fresh paint and personal touches. This property spans two counties—the home and 6.41 acres are in Smith County, while the barn and 3.59 acres are in Macon County. Whether you're looking for a peaceful retreat, a place for livestock or horses, or simply room to enjoy country life, this property is full of potential. Schedule your private showing today....
Contact an agent
Home facts
- Year built:1964
- Subdivision & Development:None
- Listing ID #:3272177
- Added:45 day(s) ago
- Updated:August 26, 2026 at 02:24 PM
Rooms and interior
- Bedrooms:3
- Total bathrooms:2
- Full bathrooms:1
- Half bathrooms:1
- Flooring:Laminate
- Kitchen Description:Microwave, Refrigerator
- Basement:Yes
- Basement Description:Unfinished
- Living area:1,456 sq. ft.
Heating and cooling
- Cooling:Ceiling Fan(s), Central Air, Electric
- Heating:Central, Propane
- Central air:Yes
Structure and exterior
- Roof:Asphalt
- Year built:1964
- Building area:1,456 sq. ft.
- Lot area:10 Acres
- Lot Features:Level, Rolling Slope, Wooded
- Architectural Style:Ranch
- Construction Materials:Brick, Vinyl Siding
- Exterior Features:Deck, Porch
- Levels:1 Story
Schools
- High school:Smith County High School
- Middle school:Defeated Elementary
- Elementary school:Defeated Elementary
Utilities
- Water:Public, Water Available
- Sewer:Septic Tank
Finances and disclosures
- Price:$299,900
- Price per sq. ft.:$205.98
- Tax amount:$810
Features and amenities
- Appliances:Microwave, Refrigerator
- Amenities:Ceiling Fan(s), High Speed Internet
Parking
- Total parking spaces:1
- Parking description:Basement, Driveway, Gravel
- Garage:Yes
- Garage spaces:1
Copyright 2026 Realtracs Mls. All rights reserved. Realtracs Mls provides content displayed here (“provided content”) on an “as is” basis and makes no representations or warranties regarding the provided content, including, but not limited to those of non-infringement, timeliness, accuracy, or completeness. Individuals and companies using information presented are responsible for verification and validation of information they utilize and present to their customers and clients. Realtracs Mls will not be liable for any damage or loss resulting from use of the provided content or the products available through Portals, IDX, VOW, and/or Syndication. Recipients of this information shall not resell, redistribute, reproduce, modify, or otherwise copy any portion thereof without the expressed written consent of Realtracs Mls.New listings near 2625 Wartrace Hwy
- New
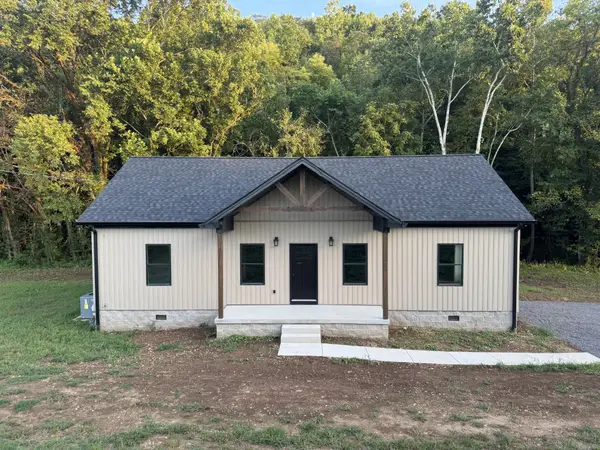 $299,000Active3 beds 2 baths1,440 sq. ft.
26 Sloan Branch Rd, Pleasant Shade, TN 37145
MLS# 3520605Listed by: HEARTLAND REAL ESTATE & AUCTION, INC. - New
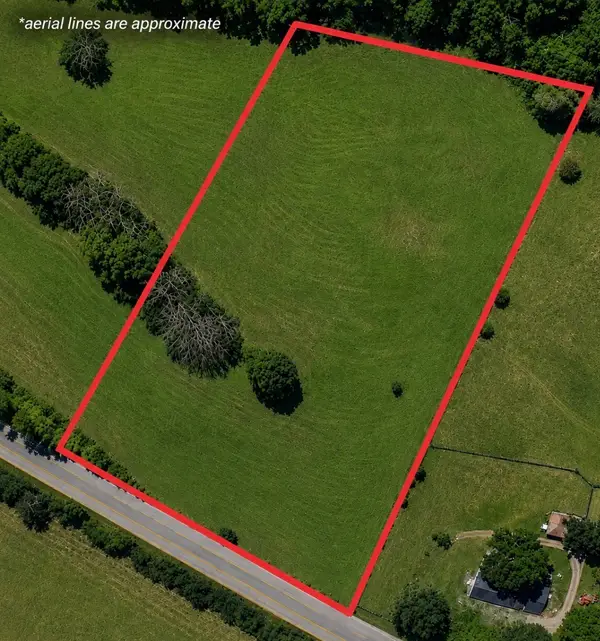 $69,900Active5.01 Acres
0 Gladdice Road, Pleasant Shade, TN 37145
MLS# 3519037Listed by: BLACKWELL REALTY & AUCTION  Active3 beds 2 baths1,801 sq. ft.
6254 Carthage Rd, Pleasant Shade, TN 37145
MLS# 3336154Listed by: GENE CARMAN REAL ESTATE & AUCTIONS $189,900Active2 beds 1 baths896 sq. ft.
4 Price Ln, Pleasant Shade, TN 37145
MLS# 3335995Listed by: CD POINDEXTER REALTY & AUCTION Listed by BHGRE$1,200,000Active2 beds 3 baths2,400 sq. ft.
27 Bishop Hollow Ln, Pleasant Shade, TN 37145
MLS# 3319258Listed by: BHGRE, BEN BRAY & ASSOCIATES $86,850Active19.3 Acres
0 Nascar Ln, Pleasant Shade, TN 37145
MLS# 2973616Listed by: CD POINDEXTER REALTY & AUCTION $339,000Active3 beds 2 baths1,876 sq. ft.
303 Little Creek Rd, Pleasant Shade, TN 37145
MLS# 3314371Listed by: KELLER WILLIAMS REALTY - LEBANON $149,900Pending34 Acres
175 Little Salt Lick Road, Carthage, TN 37030
MLS# 3311518Listed by: HEARTLAND REAL ESTATE & AUCTION, INC. $349,000Active17.14 Acres
222 Cook Hollow Ln, Pleasant Shade, TN 37145
MLS# 246083Listed by: FIRST REALTY COMPANY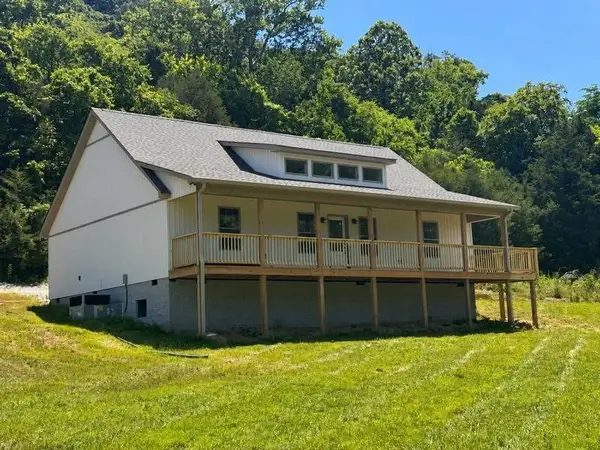 $339,900Active3 beds 2 baths1,598 sq. ft.
82 Scanty Branch Rd, Dixon Springs, TN 37057
MLS# 3278503Listed by: RESULTSMLS REALTORS


Protect your home and budget from life's surprises with an Assurant Home Warranty, backed by a partner that supports you through every step of homeownership. Explore Plans.
© 2026 Better Homes and Gardens Real Estate LLC. An Anywhere Real Estate company. All rights reserved. Better Homes and Gardens® Real Estate is a registered trademark owned by Meredith Operations Corporation, licensed to Better Homes and Gardens Real Estate LLC and used with permission. Better Homes and Gardens Real Estate LLC fully supports the principles of the Fair Housing Act and the Equal Opportunity Act. Listing information is deemed reliable but is not guaranteed accurate.
Each office is independently owned and operated.
Any services or products provided by third parties are not provided by, affiliated with or related to Better Homes and Gardens Real Estate LLC, or its affiliated companies.