
163 Young Lane, Pleasant View, TN 37146
Local realty services provided by:Better Homes and Gardens Real Estate Ben Bray & Associates
163 Young Lane,Pleasant View, TN 37146
$729,500
- 3 Beds
- 3 Baths
- 3,256 sq. ft.
- Single family
- Active
Listed by: kimi hutchinson, eddie hutchinson
Office: recon real estate
MLS#:3598432
Source:NASHVILLE
Price summary
- Price:$729,500
- Price per sq. ft.:$224.05
- Monthly HOA dues:$50
About this home
Wake up to the trees. This new construction home pairs wooded views with spaces designed for the way you actually live. A formal dining room sets the tone up front, then the living room opens up to 18-ft ceilings that make the whole space breathe. Keep going and you'll find the showstopper: a sun-drenched morning room where oversized windows frame the woods and a tray ceiling adds a touch of drama. Coffee spot, reading nook, plant haven, you name it. It flows right from the eat-in kitchen, so there's a place for weekday breakfasts and another for slow Saturday mornings. Tucked behind the morning room, a private hallway leads to a full bath and a dedicated office, a quiet wing of its own for remote work, hobbies, or guests who like a little space. The primary suite is your escape, with a tall tray ceiling and a spa-style bath that keeps the wow going: a soaring ceiling, separate tub, walk-in shower, and double vanity. Head upstairs to an approx. 23x20 bonus room big enough for movie nights, game days, a home gym, or all three. And the garage? Over 1,000 sq ft. The approx. 23x25 two-car side handles the daily drivers, while the extra-deep, approx. 32x15 single bay makes room for the truck, the boat, or the workshop you've been dreaming about. Big ceilings. Big garage. Big views. Come see it before someone else does!...
Contact an agent
Home facts
- Year built:2026
- Subdivision & Development:Highland Reserves
- Listing ID #:3598432
- Added:4 day(s) ago
- Updated:September 28, 2026 at 02:27 PM
Rooms and interior
- Bedrooms:3
- Total bathrooms:3
- Full bathrooms:3
- Flooring:Carpet
- Kitchen Description:Dishwasher, Disposal, Microwave
- Basement:Yes
- Living area:3,256 sq. ft.
Heating and cooling
- Cooling:Central Air, Electric
- Heating:Central, Electric
- Central air:Yes
Structure and exterior
- Year built:2026
- Building area:3,256 sq. ft.
- Lot area:0.54 Acres
- Construction Materials:Brick
- Levels:2 Story
Schools
- High school:Sycamore High School
- Middle school:Sycamore Middle School
- Elementary school:Pleasant View Elementary
Utilities
- Water:Public, Water Available
- Sewer:STEP System
Finances and disclosures
- Price:$729,500
- Price per sq. ft.:$224.05
- Tax amount:$3,256
Features and amenities
- Appliances:Dishwasher, Disposal, Microwave
Parking
- Total parking spaces:3
- Garage:Yes
- Garage spaces:3
 Copyright 2026 Realtracs Mls. All rights reserved. Realtracs Mls provides content displayed here (“provided content”) on an “as is” basis and makes no representations or warranties regarding the provided content, including, but not limited to those of non-infringement, timeliness, accuracy, or completeness. Individuals and companies using information presented are responsible for verification and validation of information they utilize and present to their customers and clients. Realtracs Mls will not be liable for any damage or loss resulting from use of the provided content or the products available through Portals, IDX, VOW, and/or Syndication. Recipients of this information shall not resell, redistribute, reproduce, modify, or otherwise copy any portion thereof without the expressed written consent of Realtracs Mls.
New listings near 163 Young Lane
- Coming Soon
 $777,000Coming Soon3 beds 4 baths3,585 sq. ft.
3040 Highway 49 W, Pleasant View, TN 37146
MLS# 3599394Listed by: GOLDSTAR REALTY - New
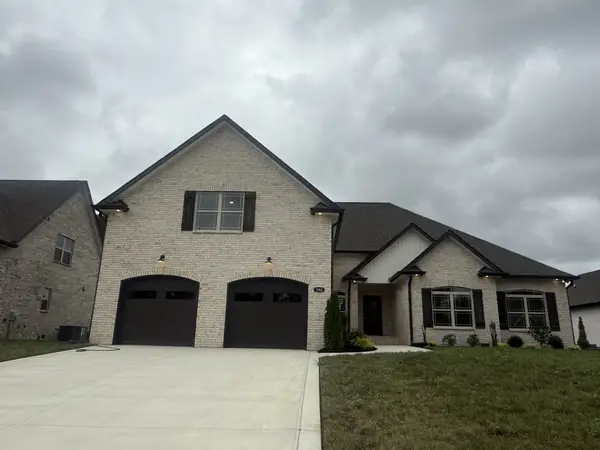 $655,700Active4 beds 4 baths3,050 sq. ft.
390 Young Ln, Pleasant View, TN 37146
MLS# 3601786Listed by: CENTURY 21 PLATINUM PROPERTIES - New
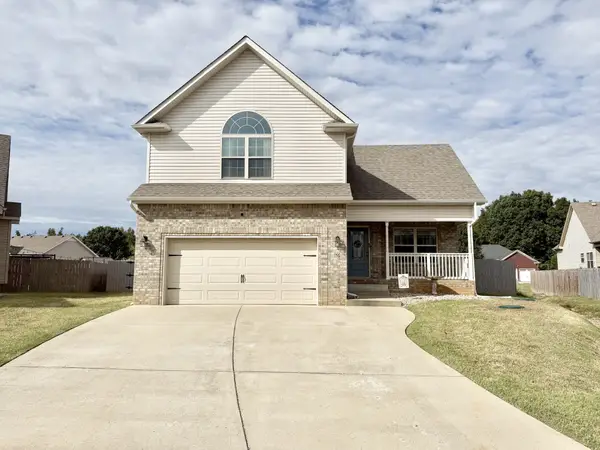 $349,900Active3 beds 3 baths1,438 sq. ft.
156 Gabriella Ct, Pleasant View, TN 37146
MLS# 3601595Listed by: HOME HUNTERS REALTY - New
 $365,000Active3 beds 2 baths1,175 sq. ft.
2762 Goodsprings Rd, Ashland City, TN 37015
MLS# 3598357Listed by: AT HOME REALTY - New
 $670,900Active3 beds 3 baths2,878 sq. ft.
92 Highland Reserves, Pleasant View, TN 37146
MLS# 3598155Listed by: EXP REALTY - New
 $639,700Active4 beds 4 baths2,924 sq. ft.
373 Young Lane, Pleasant View, TN 37146
MLS# 3598159Listed by: EXP REALTY - New
 $294,942Active3 beds 1 baths1,000 sq. ft.
2016 Jack Teasley Rd, Pleasant View, TN 37146
MLS# 3597283Listed by: ZEITLIN SOTHEBY'S INTERNATIONAL REALTY - New
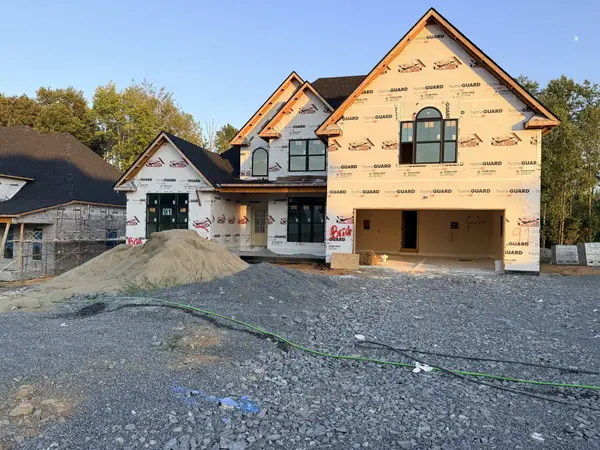 $663,400Active4 beds 4 baths2,880 sq. ft.
179 Young Lane, Pleasant View, TN 37146
MLS# 3597024Listed by: PCS WORLDWIDE REALTY - New
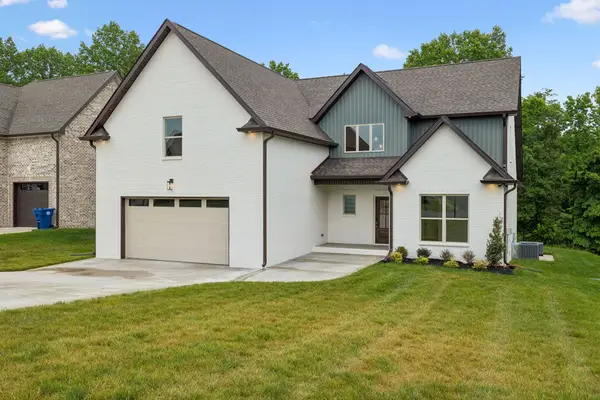 $629,200Active4 beds 3 baths2,860 sq. ft.
353 Young Lane, Pleasant View, TN 37146
MLS# 3596569Listed by: CLARKSVILLEHOMEOWNER.COM


Protect your home and budget from life's surprises with an Assurant Home Warranty, backed by a partner that supports you through every step of homeownership. Explore Plans.
© 2026 Better Homes and Gardens Real Estate LLC. An Anywhere Real Estate company. All rights reserved. Better Homes and Gardens® Real Estate is a registered trademark owned by Meredith Operations Corporation, licensed to Better Homes and Gardens Real Estate LLC and used with permission. Better Homes and Gardens Real Estate LLC fully supports the principles of the Fair Housing Act and the Equal Opportunity Act. Listing information is deemed reliable but is not guaranteed accurate.
Each office is independently owned and operated.
Any services or products provided by third parties are not provided by, affiliated with or related to Better Homes and Gardens Real Estate LLC, or its affiliated companies.