
2372 Pleasant View Rd, Pleasant View, TN 37146
Local realty services provided by:Better Homes and Gardens Real Estate Heritage Group
2372 Pleasant View Rd,Pleasant View, TN 37146
$650,000
- 4 Beds
- 4 Baths
- 3,536 sq. ft.
- Single family
- Active
Listed by: libby bruno
Office: compass re
MLS#:3320239
Source:NASHVILLE
Price summary
- Price:$650,000
- Price per sq. ft.:$183.82
About this home
NEW ROOF, UPDATED FLOORING, TANKLESS WATER HEATER, and ASSUMABLE VA LOAN (2.25% interest rate). Discover tranquility and architectural elegance in this stunning 4-bedroom, 3.5-bath home nestled on a sprawling, level one-acre lot in peaceful Pleasant View, TN. Boasting exceptional curb appeal, the stately brick exterior features a welcoming covered front porch with prominent columns and classic blue shutters.
Stepping through the handsome main entrance, you are greeted by gleaming new floors, intricate crown molding, decorative archways, and wainscoting that define the home’s quality. The heart of the home is the dramatic living room, featuring a two-story vaulted ceiling, a fireplace, and a majestic, floor-to-ceiling wall of windows flooding the space with natural light. The adjoining kitchen is designed for functionality and style, including dark granite countertops, a full stainless steel appliance package, and rich, dark wood cabinetry.
The main level offers exceptional convenience with a flexible bedroom featuring its own private ensuite bathroom, perfect for an elegant guest quarters or multi-generational needs. Retreat to the primary suite, defined by an exquisite multi-tier tray ceiling and extensive trim work. The attached spa-like bathroom includes a deep jetted soaking tub beneath an arched window, a separate glass-enclosed shower, and a spacious double vanity.
Additional living space abounds with a massive bonus room upstairs, ideal for recreational use. The finished walkout basement adds incredible value, featuring a dedicated media room/theater, perfect for movie nights. The beautiful exterior is a true retreat. Enjoy peaceful wooded views from the large back deck, or host memorable gatherings on the expansive stone patio featuring a custom fire pit. A two-car side-entry garage provides ample parking. Don't miss this opportunity to own a slice of serenity.
Under contract with a home sale contingency and a 48 hour kick-out clause....
Contact an agent
Home facts
- Year built:2006
- Subdivision & Development:Ridge Crest Sub
- Listing ID #:3320239
- Added:45 day(s) ago
- Updated:September 21, 2026 at 02:40 PM
Rooms and interior
- Bedrooms:4
- Total bathrooms:4
- Full bathrooms:3
- Half bathrooms:1
- Flooring:Carpet, Tile
- Kitchen Description:Dishwasher, Ice Maker, Microwave, Refrigerator
- Basement:Yes
- Basement Description:Finished, Full
- Living area:3,536 sq. ft.
Heating and cooling
- Cooling:Ceiling Fan(s), Central Air, Electric
- Heating:Central, Electric
- Central air:Yes
Structure and exterior
- Roof:Shingle
- Year built:2006
- Building area:3,536 sq. ft.
- Lot area:1 Acres
- Lot Features:Wooded
- Architectural Style:Colonial
- Construction Materials:Brick
- Exterior Features:Deck, Porch
- Levels:2 Story
Schools
- High school:Sycamore High School
- Middle school:Sycamore Middle School
- Elementary school:Pleasant View Elementary
Utilities
- Water:Public, Water Available
- Sewer:Septic Tank
Finances and disclosures
- Price:$650,000
- Price per sq. ft.:$183.82
- Tax amount:$1,790
Features and amenities
- Appliances:Dishwasher, Ice Maker, Microwave, Refrigerator
- Amenities:Ceiling Fan(s), Extra Closets, Fire Alarm, Walk-In Closet(s)
Parking
- Total parking spaces:2
- Parking description:Attached, Concrete
- Garage:Yes
- Garage spaces:2
 Copyright 2026 Realtracs Mls. All rights reserved. Realtracs Mls provides content displayed here (“provided content”) on an “as is” basis and makes no representations or warranties regarding the provided content, including, but not limited to those of non-infringement, timeliness, accuracy, or completeness. Individuals and companies using information presented are responsible for verification and validation of information they utilize and present to their customers and clients. Realtracs Mls will not be liable for any damage or loss resulting from use of the provided content or the products available through Portals, IDX, VOW, and/or Syndication. Recipients of this information shall not resell, redistribute, reproduce, modify, or otherwise copy any portion thereof without the expressed written consent of Realtracs Mls.
New listings near 2372 Pleasant View Rd
- New
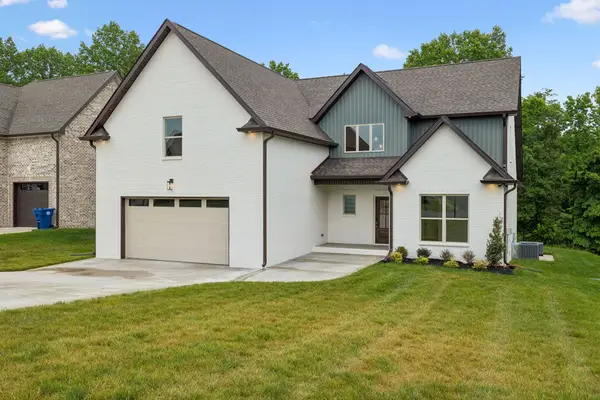 $629,200Active4 beds 3 baths2,860 sq. ft.
353 Young Lane, Pleasant View, TN 37146
MLS# 3596569Listed by: CLARKSVILLEHOMEOWNER.COM - New
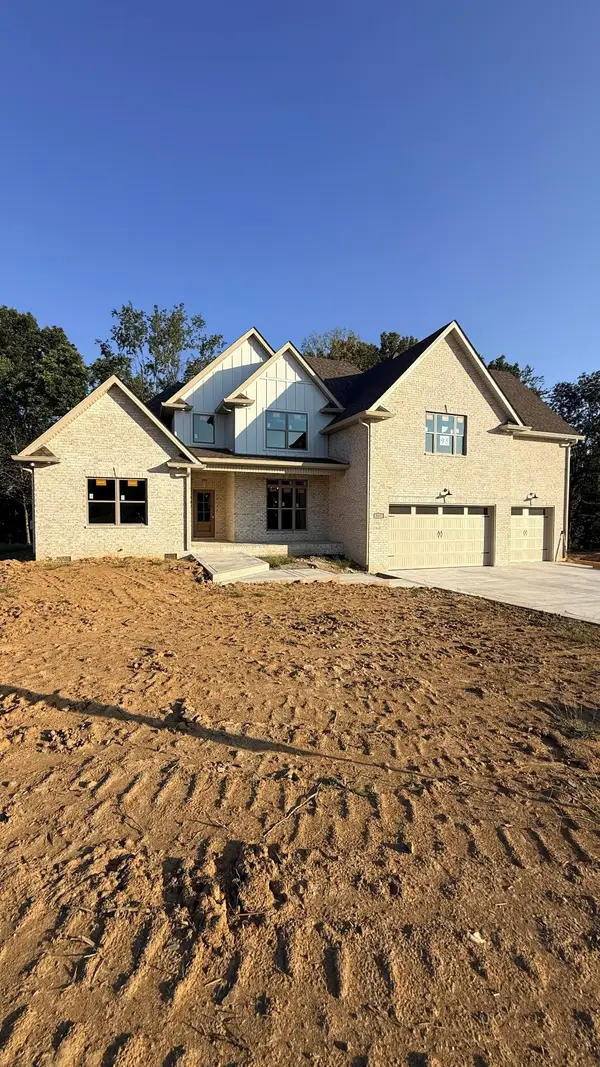 $722,400Active4 beds 4 baths3,225 sq. ft.
247 Young Lane, Pleasant View, TN 37146
MLS# 3596549Listed by: BENCHMARK REALTY - New
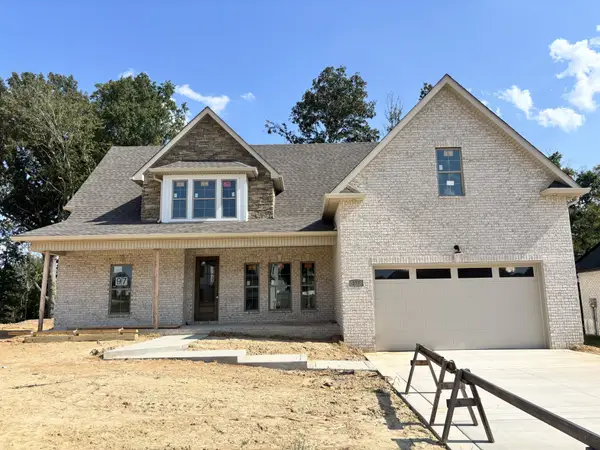 $663,400Active4 beds 3 baths2,880 sq. ft.
277 Young Lane, Pleasant View, TN 37146
MLS# 3596432Listed by: CLARKSVILLEHOMEOWNER.COM - New
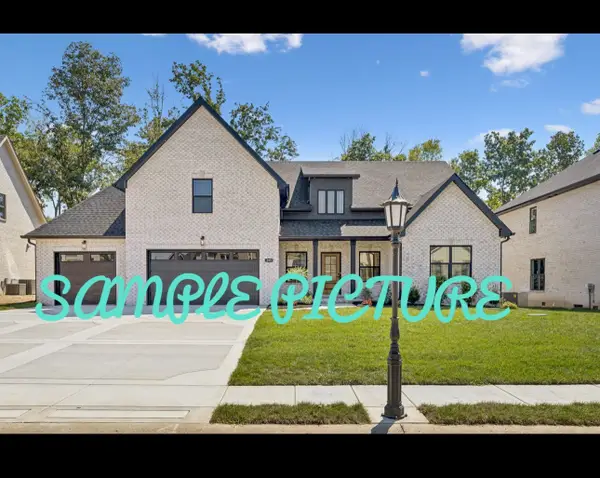 $673,950Active4 beds 3 baths2,878 sq. ft.
1 Highland Reserves, Pleasant View, TN 37146
MLS# 3596177Listed by: BENCHMARK REALTY - New
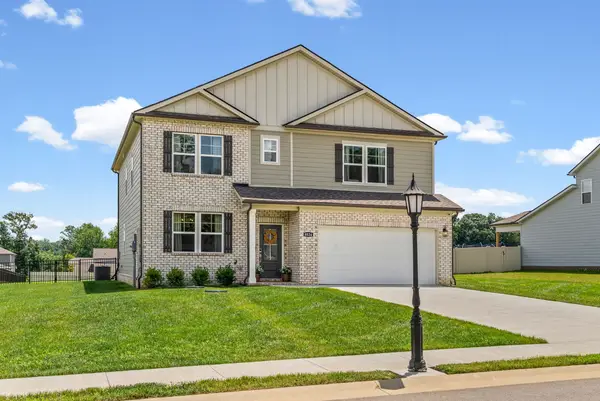 $574,900Active5 beds 4 baths3,308 sq. ft.
8524 Turnbull Dr, Pleasant View, TN 37146
MLS# 3596223Listed by: BENCHMARK REALTY - New
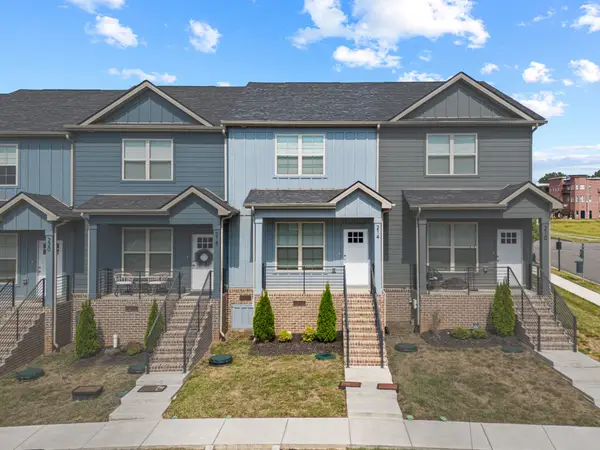 $324,500Active3 beds 3 baths1,464 sq. ft.
214 Franklin St, Pleasant View, TN 37146
MLS# 3594297Listed by: BYERS & HARVEY INC. - New
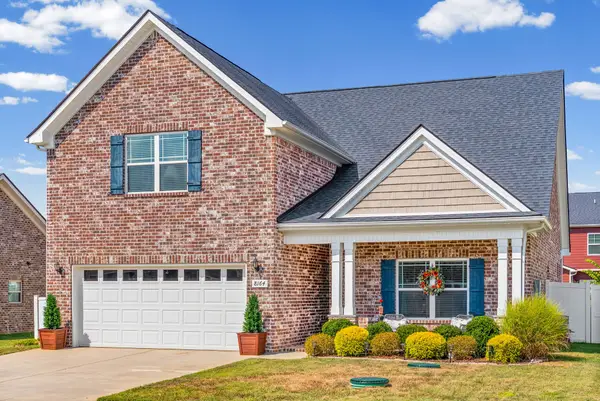 $445,000Active4 beds 3 baths2,184 sq. ft.
8164 Legacy Way, Pleasant View, TN 37146
MLS# 3594269Listed by: BENCHMARK REALTY - New
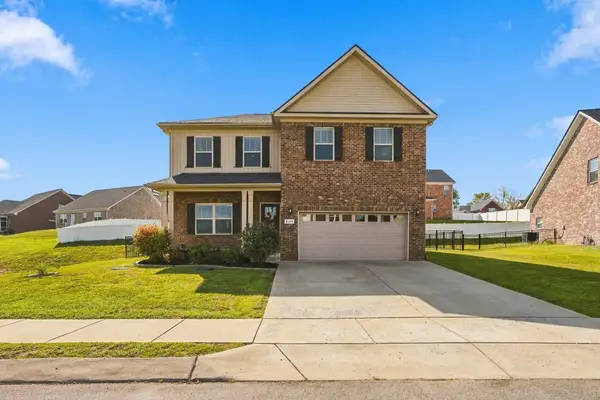 $439,900Active3 beds 3 baths2,322 sq. ft.
8245 Legacy Way, Pleasant View, TN 37146
MLS# 3593862Listed by: BERNIE GALLERANI REAL ESTATE - New
 $409,900Active3 beds 2 baths1,456 sq. ft.
6071 Highway 41a, Pleasant View, TN 37146
MLS# 3593708Listed by: BLACKWELL REALTY - New
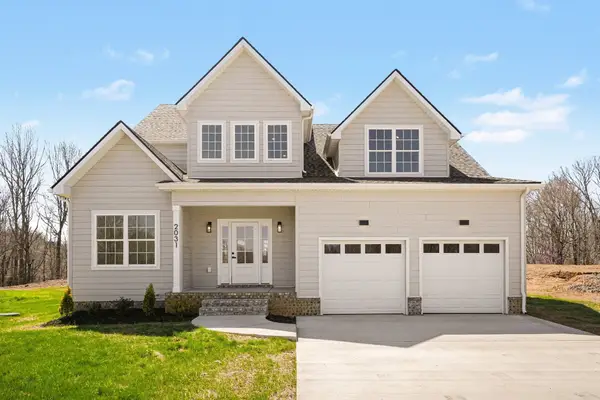 $625,000Active4 beds 3 baths2,745 sq. ft.
2031 Eagles Bluff Dr, Pleasant View, TN 37146
MLS# 3593551Listed by: 24 REALTY


Protect your home and budget from life's surprises with an Assurant Home Warranty, backed by a partner that supports you through every step of homeownership. Explore Plans.
© 2026 Better Homes and Gardens Real Estate LLC. An Anywhere Real Estate company. All rights reserved. Better Homes and Gardens® Real Estate is a registered trademark owned by Meredith Operations Corporation, licensed to Better Homes and Gardens Real Estate LLC and used with permission. Better Homes and Gardens Real Estate LLC fully supports the principles of the Fair Housing Act and the Equal Opportunity Act. Listing information is deemed reliable but is not guaranteed accurate.
Each office is independently owned and operated.
Any services or products provided by third parties are not provided by, affiliated with or related to Better Homes and Gardens Real Estate LLC, or its affiliated companies.