
302 Bailey Ln, Pleasant View, TN 37146
Local realty services provided by:Better Homes and Gardens Real Estate Heritage Group
302 Bailey Ln,Pleasant View, TN 37146
$365,000
- 3 Beds
- 2 Baths
- 1,571 sq. ft.
- Single family
- Active
Listed by: alisha duncan
Office: 24 realty
MLS#:3320686
Source:NASHVILLE
Price summary
- Price:$365,000
- Price per sq. ft.:$232.34
- Monthly HOA dues:$18
About this home
Welcome to this beautifully maintained 3-bedroom, 2-bath home in the highly desirable Harris Farms subdivision! Offering a spacious and functional floor plan, this home features a large bonus room over the garage that's perfect for a home office, media room, playroom, or guest space. The inviting living room boasts a cozy fireplace, while the main level offers easy maintenance with no carpet. The roof was replaced in 2022, providing added peace of mind for the new owner. Step outside to enjoy the privacy-fenced backyard, ideal for entertaining, family gatherings, pets, or simply relaxing, along with the convenience of a concrete driveway and attached garage. Harris Farms is a sought-after neighborhood known for its welcoming atmosphere and convenient location. You'll enjoy easy access to I-24, making commuting to both Nashville and Clarksville a breeze, while still being close to local schools, shopping, restaurants, parks, and everything Pleasant View has to offer. Move-in ready and offering the perfect blend of comfort, convenience, and value. This is one you won't want to miss! Schedule your private showing today! Owner/Agent....
Contact an agent
Home facts
- Year built:2004
- Subdivision & Development:Harris Farms Sec III
- Listing ID #:3320686
- Added:47 day(s) ago
- Updated:September 21, 2026 at 02:40 PM
Rooms and interior
- Bedrooms:3
- Total bathrooms:2
- Full bathrooms:2
- Flooring:Carpet, Tile, Vinyl
- Kitchen Description:Dishwasher, Microwave, Refrigerator
- Basement:Yes
- Basement Description:Crawl Space
- Living area:1,571 sq. ft.
Heating and cooling
- Cooling:Central Air, Electric
- Heating:Central, Electric
- Central air:Yes
Structure and exterior
- Roof:Shingle
- Year built:2004
- Building area:1,571 sq. ft.
- Lot area:0.46 Acres
- Construction Materials:Brick, Vinyl Siding
- Exterior Features:Porch
- Levels:1 Story
Schools
- High school:Sycamore High School
- Middle school:Sycamore Middle School
- Elementary school:Pleasant View Elementary
Utilities
- Water:Public, Water Available
- Sewer:STEP System
Finances and disclosures
- Price:$365,000
- Price per sq. ft.:$232.34
- Tax amount:$1,344
Features and amenities
- Appliances:Dishwasher, Microwave, Refrigerator
- Amenities:High Speed Internet
Parking
- Total parking spaces:4
- Parking description:Concrete
- Garage:Yes
- Garage spaces:2
 Copyright 2026 Realtracs Mls. All rights reserved. Realtracs Mls provides content displayed here (“provided content”) on an “as is” basis and makes no representations or warranties regarding the provided content, including, but not limited to those of non-infringement, timeliness, accuracy, or completeness. Individuals and companies using information presented are responsible for verification and validation of information they utilize and present to their customers and clients. Realtracs Mls will not be liable for any damage or loss resulting from use of the provided content or the products available through Portals, IDX, VOW, and/or Syndication. Recipients of this information shall not resell, redistribute, reproduce, modify, or otherwise copy any portion thereof without the expressed written consent of Realtracs Mls.
New listings near 302 Bailey Ln
- New
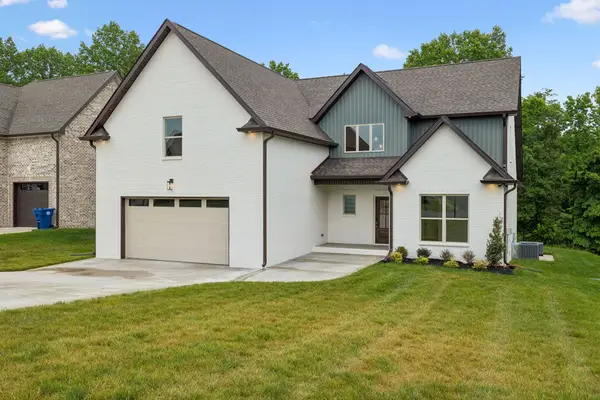 $629,200Active4 beds 3 baths2,860 sq. ft.
353 Young Lane, Pleasant View, TN 37146
MLS# 3596569Listed by: CLARKSVILLEHOMEOWNER.COM - New
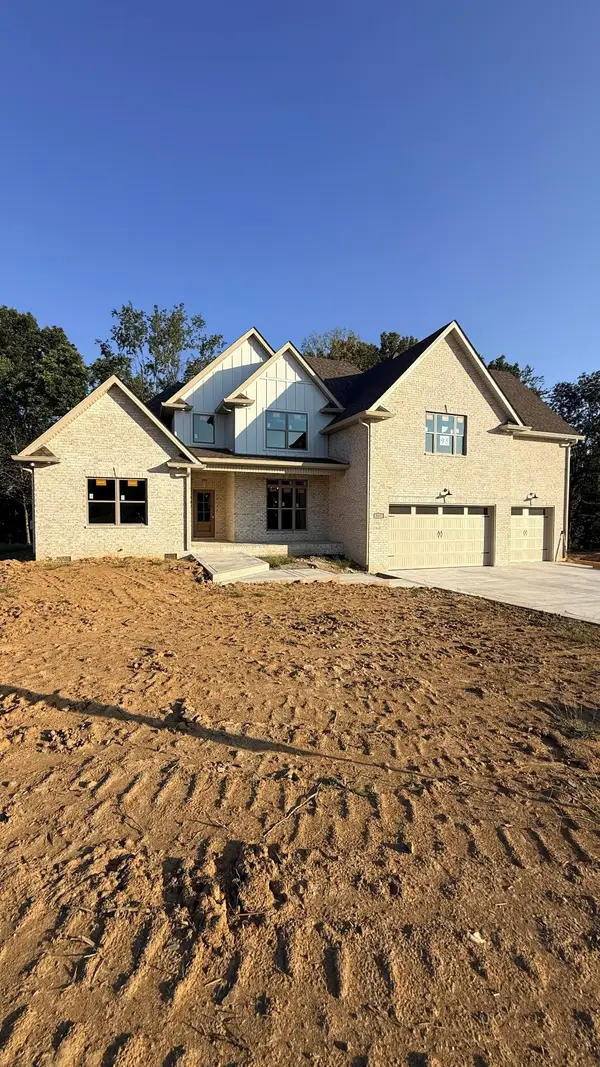 $722,400Active4 beds 4 baths3,225 sq. ft.
247 Young Lane, Pleasant View, TN 37146
MLS# 3596549Listed by: BENCHMARK REALTY - New
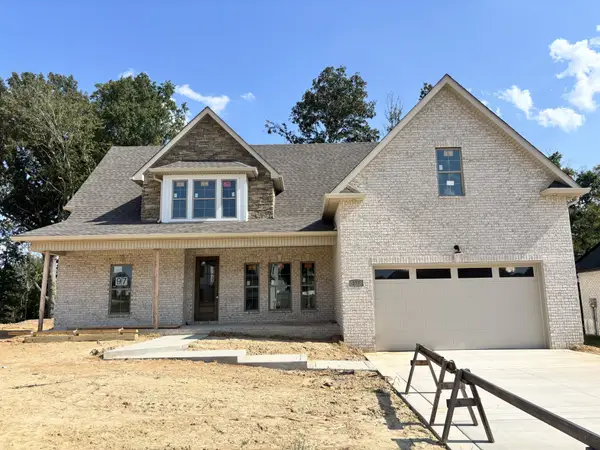 $663,400Active4 beds 3 baths2,880 sq. ft.
277 Young Lane, Pleasant View, TN 37146
MLS# 3596432Listed by: CLARKSVILLEHOMEOWNER.COM - New
 $673,950Active4 beds 3 baths2,878 sq. ft.
1 Highland Reserves, Pleasant View, TN 37146
MLS# 3596177Listed by: BENCHMARK REALTY - New
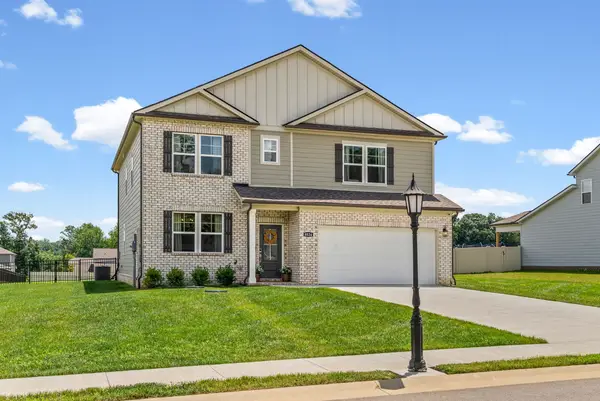 $574,900Active5 beds 4 baths3,308 sq. ft.
8524 Turnbull Dr, Pleasant View, TN 37146
MLS# 3596223Listed by: BENCHMARK REALTY - New
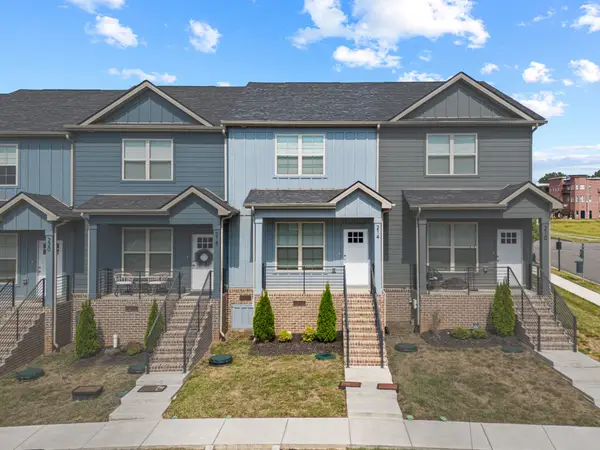 $324,500Active3 beds 3 baths1,464 sq. ft.
214 Franklin St, Pleasant View, TN 37146
MLS# 3594297Listed by: BYERS & HARVEY INC. - New
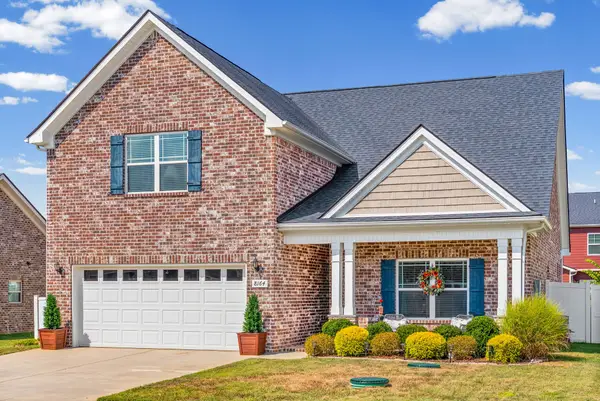 $445,000Active4 beds 3 baths2,184 sq. ft.
8164 Legacy Way, Pleasant View, TN 37146
MLS# 3594269Listed by: BENCHMARK REALTY - New
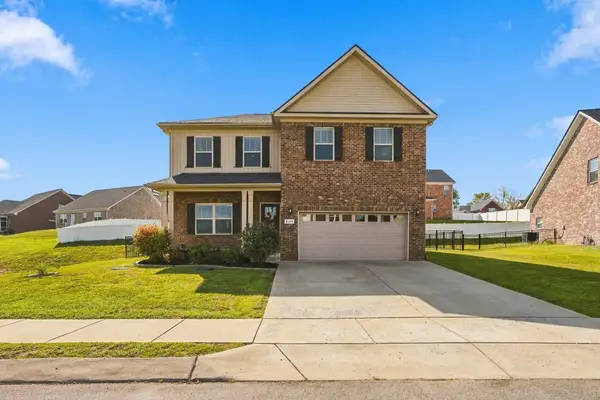 $439,900Active3 beds 3 baths2,322 sq. ft.
8245 Legacy Way, Pleasant View, TN 37146
MLS# 3593862Listed by: BERNIE GALLERANI REAL ESTATE - New
 $409,900Active3 beds 2 baths1,456 sq. ft.
6071 Highway 41a, Pleasant View, TN 37146
MLS# 3593708Listed by: BLACKWELL REALTY - New
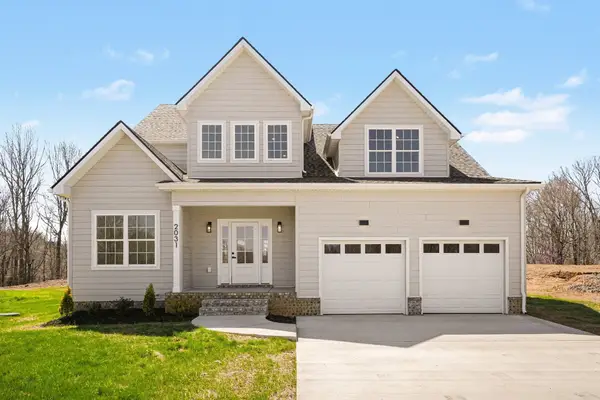 $625,000Active4 beds 3 baths2,745 sq. ft.
2031 Eagles Bluff Dr, Pleasant View, TN 37146
MLS# 3593551Listed by: 24 REALTY


Protect your home and budget from life's surprises with an Assurant Home Warranty, backed by a partner that supports you through every step of homeownership. Explore Plans.
© 2026 Better Homes and Gardens Real Estate LLC. An Anywhere Real Estate company. All rights reserved. Better Homes and Gardens® Real Estate is a registered trademark owned by Meredith Operations Corporation, licensed to Better Homes and Gardens Real Estate LLC and used with permission. Better Homes and Gardens Real Estate LLC fully supports the principles of the Fair Housing Act and the Equal Opportunity Act. Listing information is deemed reliable but is not guaranteed accurate.
Each office is independently owned and operated.
Any services or products provided by third parties are not provided by, affiliated with or related to Better Homes and Gardens Real Estate LLC, or its affiliated companies.