
3040 Highway 49 W, Pleasant View, TN 37146
Local realty services provided by:Better Homes and Gardens Real Estate Heritage Group
3040 Highway 49 W,Pleasant View, TN 37146
$777,000
- 3 Beds
- 4 Baths
- 3,585 sq. ft.
- Single family
- Coming Soon
Listed by: patty f. kennedy
Office: goldstar realty
MLS#:3599394
Source:NASHVILLE
Price summary
- Price:$777,000
- Price per sq. ft.:$216.74
About this home
Professional photos are on their way! Welcome to this beautiful brick home, situated approximately 500 feet off the road for added peace. The home features a welcoming large front porch and a hardwood entryway that leads into a spacious and inviting interior.
The kitchen offers an abundance of cabinetry and includes a stove, dishwasher, refrigerator, washer, and dryer. The stove is currently electric but is also set up for gas, providing flexibility for the new owner. The spacious primary bedroom is conveniently located on the main level and features a large private bathroom. A formal dining room with beautiful hardwood flooring provides the perfect setting for entertaining.
One of the home’s standout features is the impressive 18’ x 16’ heated and cooled sunroom—a wonderful space to relax, entertain, or enjoy the surrounding property year-round. The home also offers a large bonus room, providing additional space for a home office, recreation room, media room, or other needs.
The property includes a three-car attached garage, but the real bonus is the approximately 1,200-square-foot detached two-car garage/workshop. This versatile space is plumbed for a half bath and features 10-foot-tall garage doors, water, and 100-amp electrical service with 220-volt capability, making it ideal for a workshop, storage, hobbies, equipment, or additional workspace.
With its spacious layout, large sunroom, multiple garage spaces, and exceptional detached workshop, this property offers a rare combination of comfort, functionality, and versatility. Sellers are offering a $25,000 flooring allowance....
Contact an agent
Home facts
- Year built:1995
- Subdivision & Development:Maryrama Farmas
- Listing ID #:3599394
- Updated:September 28, 2026 at 02:27 PM
Rooms and interior
- Bedrooms:3
- Total bathrooms:4
- Full bathrooms:4
- Flooring:Carpet, Tile
- Kitchen Description:Dishwasher, Disposal
- Basement:Yes
- Basement Description:Crawl Space
- Living area:3,585 sq. ft.
Heating and cooling
- Cooling:Ceiling Fan(s), Central Air, Electric
- Heating:Central, Natural Gas
- Central air:Yes
Structure and exterior
- Year built:1995
- Building area:3,585 sq. ft.
- Lot area:2.72 Acres
- Lot Features:Level
- Architectural Style:Cape Cod
- Construction Materials:Brick, Vinyl Siding
- Exterior Features:Deck, Patio, Porch
- Levels:2 Story
Schools
- High school:Springfield High School
- Middle school:Coopertown Middle School
- Elementary school:Coopertown Elementary
Utilities
- Water:Public, Water Available
- Sewer:Septic Tank
Finances and disclosures
- Price:$777,000
- Price per sq. ft.:$216.74
- Tax amount:$2,434
Features and amenities
- Appliances:Dishwasher, Disposal
- Amenities:Ceiling Fan(s), Extra Closets, Fire Alarm, Walk-In Closet(s)
Parking
- Total parking spaces:5
- Parking description:Aggregate, Attached/Detached, Concrete
- Garage:Yes
- Garage spaces:5
 Copyright 2026 Realtracs Mls. All rights reserved. Realtracs Mls provides content displayed here (“provided content”) on an “as is” basis and makes no representations or warranties regarding the provided content, including, but not limited to those of non-infringement, timeliness, accuracy, or completeness. Individuals and companies using information presented are responsible for verification and validation of information they utilize and present to their customers and clients. Realtracs Mls will not be liable for any damage or loss resulting from use of the provided content or the products available through Portals, IDX, VOW, and/or Syndication. Recipients of this information shall not resell, redistribute, reproduce, modify, or otherwise copy any portion thereof without the expressed written consent of Realtracs Mls.
New listings near 3040 Highway 49 W
- New
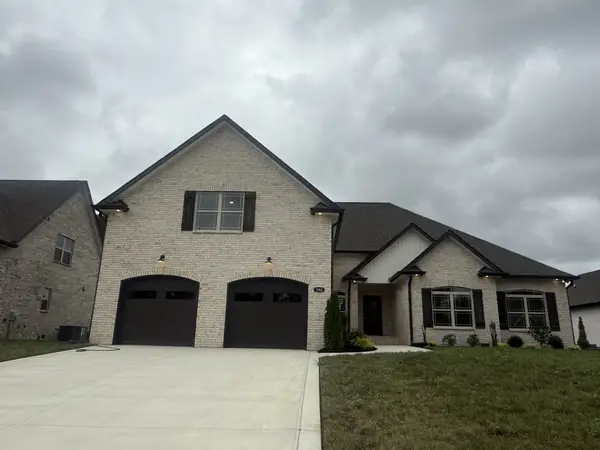 $655,700Active4 beds 4 baths3,050 sq. ft.
390 Young Ln, Pleasant View, TN 37146
MLS# 3601786Listed by: CENTURY 21 PLATINUM PROPERTIES - New
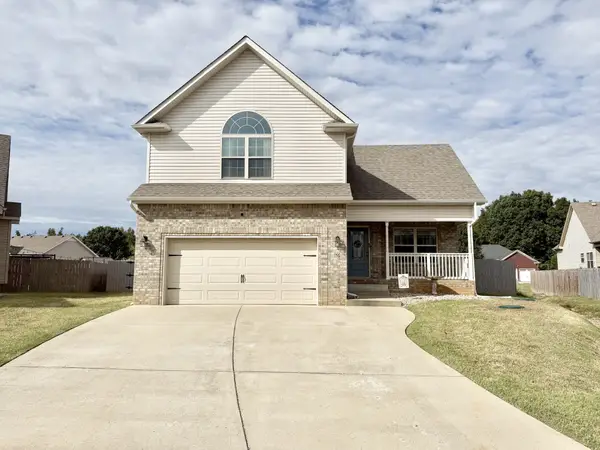 $349,900Active3 beds 3 baths1,438 sq. ft.
156 Gabriella Ct, Pleasant View, TN 37146
MLS# 3601595Listed by: HOME HUNTERS REALTY - New
 $729,500Active3 beds 3 baths3,256 sq. ft.
163 Young Lane, Pleasant View, TN 37146
MLS# 3598432Listed by: RECON REAL ESTATE - New
 $365,000Active3 beds 2 baths1,175 sq. ft.
2762 Goodsprings Rd, Ashland City, TN 37015
MLS# 3598357Listed by: AT HOME REALTY - New
 $670,900Active3 beds 3 baths2,878 sq. ft.
92 Highland Reserves, Pleasant View, TN 37146
MLS# 3598155Listed by: EXP REALTY - New
 $639,700Active4 beds 4 baths2,924 sq. ft.
373 Young Lane, Pleasant View, TN 37146
MLS# 3598159Listed by: EXP REALTY - New
 $294,942Active3 beds 1 baths1,000 sq. ft.
2016 Jack Teasley Rd, Pleasant View, TN 37146
MLS# 3597283Listed by: ZEITLIN SOTHEBY'S INTERNATIONAL REALTY - New
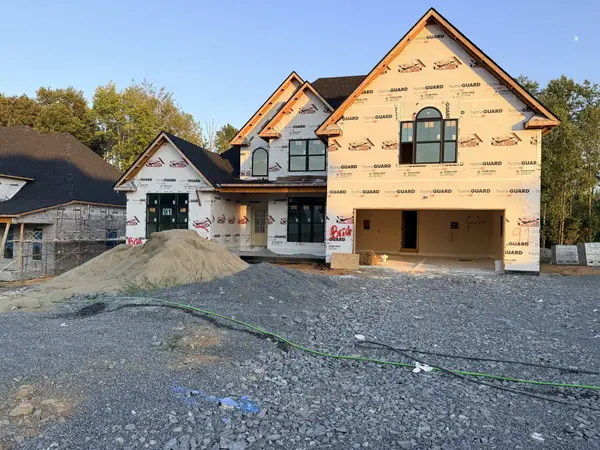 $663,400Active4 beds 4 baths2,880 sq. ft.
179 Young Lane, Pleasant View, TN 37146
MLS# 3597024Listed by: PCS WORLDWIDE REALTY - New
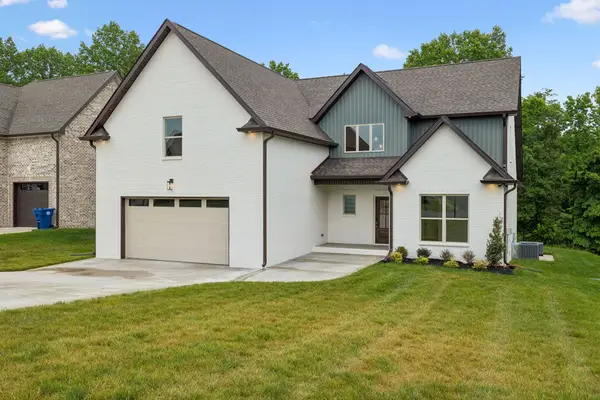 $629,200Active4 beds 3 baths2,860 sq. ft.
353 Young Lane, Pleasant View, TN 37146
MLS# 3596569Listed by: CLARKSVILLEHOMEOWNER.COM


Protect your home and budget from life's surprises with an Assurant Home Warranty, backed by a partner that supports you through every step of homeownership. Explore Plans.
© 2026 Better Homes and Gardens Real Estate LLC. An Anywhere Real Estate company. All rights reserved. Better Homes and Gardens® Real Estate is a registered trademark owned by Meredith Operations Corporation, licensed to Better Homes and Gardens Real Estate LLC and used with permission. Better Homes and Gardens Real Estate LLC fully supports the principles of the Fair Housing Act and the Equal Opportunity Act. Listing information is deemed reliable but is not guaranteed accurate.
Each office is independently owned and operated.
Any services or products provided by third parties are not provided by, affiliated with or related to Better Homes and Gardens Real Estate LLC, or its affiliated companies.