
308 Young Ln, Pleasant View, TN 37146
Local realty services provided by:Better Homes and Gardens Real Estate Ben Bray & Associates
308 Young Ln,Pleasant View, TN 37146
$710,000
- 5 Beds
- 4 Baths
- 3,452 sq. ft.
- Single family
- Active
Listed by: chris grimes, c2ex
Office: corcoran reverie
MLS#:3269650
Source:NASHVILLE
Price summary
- Price:$710,000
- Price per sq. ft.:$205.68
- Monthly HOA dues:$50
About this home
Property is a short sale. List price has been approved by the mortgage company (as of 7/9/26). Sellers' acceptance of any offers are subject to the review and approval by the mortgage company. Please talk with listing agent for more information. Previous buyer backed out while waiting for mortgage company's review and approval; since that period, mortgage company has approved the seller/property for short sale.
308 Young Lane offers IMMEDIATE EQUITY and more house for your dollar than new construction options. The house is only 4 years old!
The location makes day-to-day living easy, just 5 minutes to I-24, 8 minutes to Pleasant View Village, and about 30 minutes to downtown Nashville.
Inside, the layout is both functional and comfortable, with 5 bedrooms, 4 full baths, a dedicated office, a spacious bonus room, and a 3-car garage. The main level includes a private guest bedroom, a separate office, and a large primary suite with a spa-style shower that feels like a true retreat. The two-story great room opens to the kitchen, where a large island offers plenty of seating for gathering and everyday living. Upstairs, the bonus room gives you flexible space for a media room, playroom, or second living area. Out back, the fully fenced yard provides privacy and room to relax, entertain, or enjoy time outdoors....
Contact an agent
Home facts
- Year built:2022
- Subdivision & Development:Highland Reserves Sec6
- Listing ID #:3269650
- Added:93 day(s) ago
- Updated:October 11, 2026 at 02:32 PM
Rooms and interior
- Bedrooms:5
- Total bathrooms:4
- Full bathrooms:4
- Flooring:Carpet, Tile
- Kitchen Description:Dishwasher, Disposal, Microwave, Refrigerator
- Living area:3,452 sq. ft.
Heating and cooling
- Cooling:Ceiling Fan(s), Central Air
- Heating:Central, Electric
- Central air:Yes
Structure and exterior
- Roof:Shingle
- Year built:2022
- Building area:3,452 sq. ft.
- Lot area:0.45 Acres
- Architectural Style:Traditional
- Construction Materials:Brick
- Exterior Features:Porch
- Levels:2 Story
Schools
- High school:Sycamore High School
- Middle school:Sycamore Middle School
- Elementary school:Pleasant View Elementary
Utilities
- Water:Public, Water Available
- Sewer:STEP System
Finances and disclosures
- Price:$710,000
- Price per sq. ft.:$205.68
- Tax amount:$4,150
Features and amenities
- Appliances:Dishwasher, Disposal, Microwave, Refrigerator
- Amenities:Ceiling Fan(s), Extra Closets, Fire Sprinkler System, Security System, Smart Thermostat, Smoke Detector(s), Walk-In Closet(s)
Parking
- Total parking spaces:3
- Parking description:Attached
- Garage:Yes
- Garage spaces:3
 Copyright 2026 Realtracs Mls. All rights reserved. Realtracs Mls provides content displayed here (“provided content”) on an “as is” basis and makes no representations or warranties regarding the provided content, including, but not limited to those of non-infringement, timeliness, accuracy, or completeness. Individuals and companies using information presented are responsible for verification and validation of information they utilize and present to their customers and clients. Realtracs Mls will not be liable for any damage or loss resulting from use of the provided content or the products available through Portals, IDX, VOW, and/or Syndication. Recipients of this information shall not resell, redistribute, reproduce, modify, or otherwise copy any portion thereof without the expressed written consent of Realtracs Mls.
New listings near 308 Young Ln
- Coming Soon
 $570,000Coming Soon5 beds 3 baths2,525 sq. ft.
1049 Grace Meade, Ashland City, TN 37015
MLS# 3615403Listed by: STEPHEN CARR REALTY & AUCTION, LLC - Coming Soon
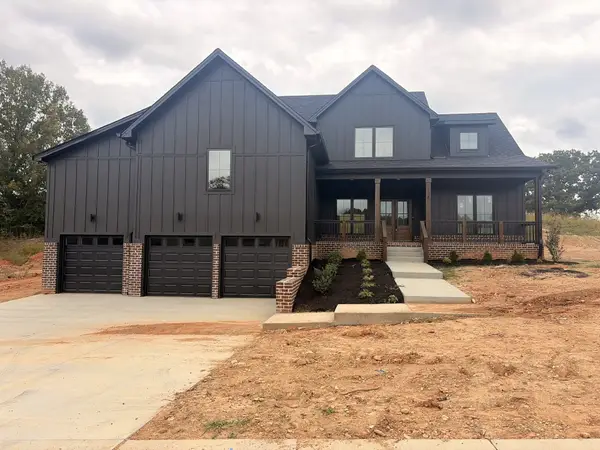 $725,000Coming Soon3 beds 3 baths3,093 sq. ft.
1381 Rooster Ridge Rd, Pleasant View, TN 37146
MLS# 3610638Listed by: 24 REALTY - Open Sun, 2 to 4pmNew
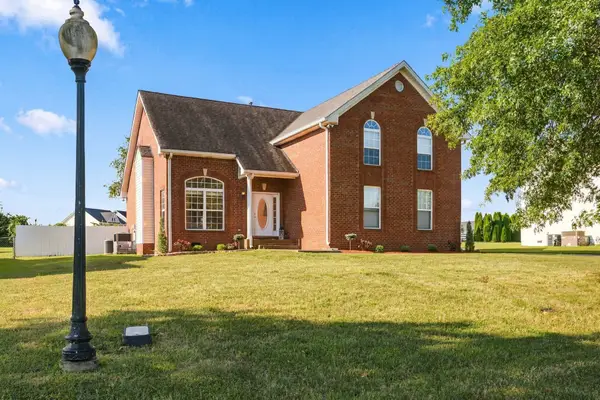 $565,000Active4 beds 3 baths2,592 sq. ft.
2014 Elaina Jeanne Dr, Pleasant View, TN 37146
MLS# 3615448Listed by: PILKERTON REALTORS - New
 $777,400Active4 beds 4 baths3,468 sq. ft.
145 Young Lane, Pleasant View, TN 37146
MLS# 3612798Listed by: PCS WORLDWIDE REALTY - New
 $285,000Active3 beds 3 baths1,548 sq. ft.
1053 Enclave Ave, Pleasant View, TN 37146
MLS# 3612841Listed by: CENTURY 21 PLATINUM PROPERTIES - New
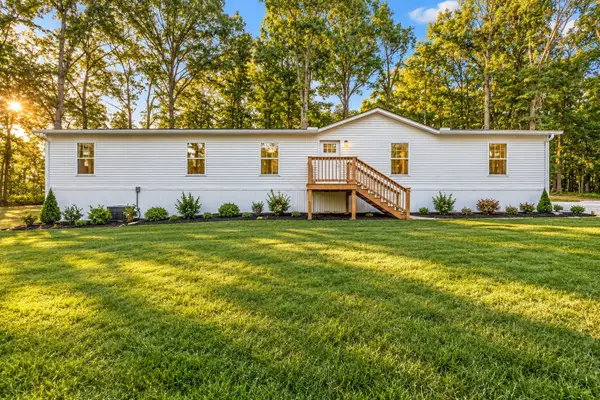 $329,900Active3 beds 3 baths2,280 sq. ft.
2904 Gause Rd, Pleasant View, TN 37146
MLS# 3611004Listed by: AT HOME REALTY - New
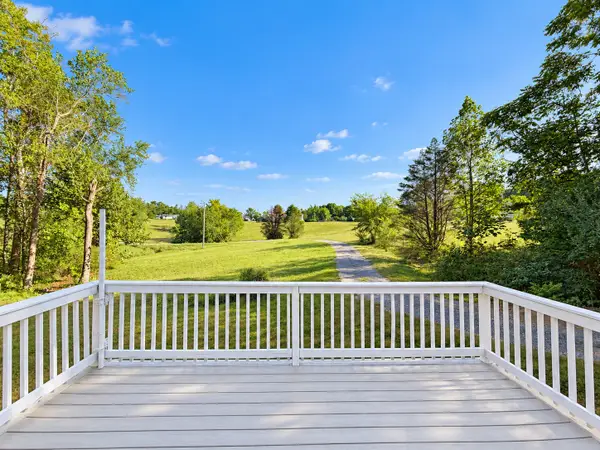 $349,900Active4 beds 3 baths2,380 sq. ft.
4008 Myra Ct, Pleasant View, TN 37146
MLS# 3610957Listed by: REALTY ONE GROUP MUSIC CITY - New
 $685,000Active4 beds 3 baths3,365 sq. ft.
3068 Joe Dowlen Rd, Pleasant View, TN 37146
MLS# 3610750Listed by: STEPHEN CARR REALTY & AUCTION, LLC - New
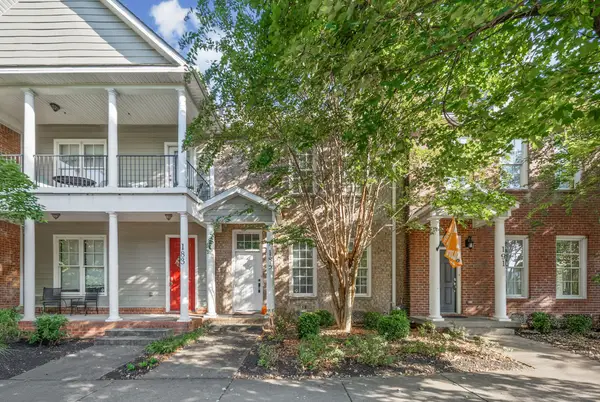 $375,000Active3 beds 3 baths2,024 sq. ft.
185 Augusta Ave, Pleasant View, TN 37146
MLS# 3610395Listed by: BERKSHIRE HATHAWAY HOMESERVICES PENFED REALTY - New
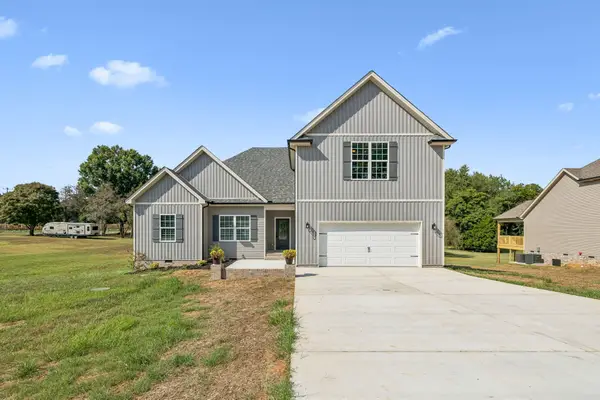 $487,000Active3 beds 3 baths2,240 sq. ft.
4005 Sweet Home Rd, Pleasant View, TN 37146
MLS# 3603917Listed by: AT HOME REALTY


Protect your home and budget from life's surprises with an Assurant Home Warranty, backed by a partner that supports you through every step of homeownership. Explore Plans.
© 2026 Better Homes and Gardens Real Estate LLC. An Anywhere Real Estate company. All rights reserved. Better Homes and Gardens® Real Estate is a registered trademark owned by Meredith Operations Corporation, licensed to Better Homes and Gardens Real Estate LLC and used with permission. Better Homes and Gardens Real Estate LLC fully supports the principles of the Fair Housing Act and the Equal Opportunity Act. Listing information is deemed reliable but is not guaranteed accurate.
Each office is independently owned and operated.
Any services or products provided by third parties are not provided by, affiliated with or related to Better Homes and Gardens Real Estate LLC, or its affiliated companies.