
493 Centre St, Pleasant View, TN 37146
Local realty services provided by:Better Homes and Gardens Real Estate Heritage Group
493 Centre St,Pleasant View, TN 37146
$525,000
- 3 Beds
- 3 Baths
- 2,838 sq. ft.
- Single family
- Active
Listed by: terri johnson
Office: sixonefive real estate advisors
MLS#:3520806
Source:NASHVILLE
Price summary
- Price:$525,000
- Price per sq. ft.:$184.99
- Monthly HOA dues:$165
About this home
Like brand new, SPARKLY & ready for move in! Welcome to Pleasant View Village! Discover this spacious 2,838 sq ft home with 3 Bedrooms, 2.5 baths, private office and huge bonus room. Office, just off entry way, features vaulted ceiling, oversized windows and beautiful double door entry! First floor living space is perfect for entertaining with spacious living area that easily flows to open dining room, dining nook and kitchen with island, quartz counter tops & pantry. Primary bedroom is tucked away on the second floor and features vaulted ceiling, and large en suite bathroom with soaking tub, glass surround/tile surround shower, double vanities and a well appointed primary closet with custom shelving. The second floor offers 2 additional guest bedrooms and a double vanity guest bath with private shower room. The soon-to be favorite room of the household may be the gorgeous BONUS ROOM with vaulted ceilings and double windows from the floor up that is the PERFECT SPOT to enjoy the sunset and wind down from the day. So many features and so much square footage at this price! Don't miss checking out the wrap around, covered back porch and fenced in private back yard! The oversized 2 car garage will come in handy! Laundry room conveniently located on the second floor just outside of the primary bedroom.
>>>>All listing details believed to be accurate. >>>> Buyer/buyer's agent should verify all information important to buyer including square footage, school zones, utilities, hoa info, etc. Pleasant View Village is the perfect balance of small town charm and "downtown feel" with restaurants, dog parks, community garden, playground amphitheater and open spaces used to host concerts and shopping events....
Contact an agent
Home facts
- Year built:2024
- Subdivision & Development:Pleasant View Village Phase V-A
- Listing ID #:3520806
- Added:1 day(s) ago
- Updated:August 24, 2026 at 02:34 PM
Rooms and interior
- Bedrooms:3
- Total bathrooms:3
- Full bathrooms:2
- Half bathrooms:1
- Flooring:Concrete, Laminate, Tile
- Kitchen Description:Dishwasher, Microwave, Refrigerator
- Basement:Yes
- Living area:2,838 sq. ft.
Heating and cooling
- Cooling:Ceiling Fan(s), Central Air, Electric
- Heating:Central, Electric
- Central air:Yes
Structure and exterior
- Year built:2024
- Building area:2,838 sq. ft.
- Lot area:0.14 Acres
- Construction Materials:Brick, Hardboard Siding
- Exterior Features:Patio, Porch
- Levels:2 Story
Schools
- High school:Sycamore High School
- Middle school:Sycamore Middle School
- Elementary school:Pleasant View Elementary
Utilities
- Water:Public, Water Available
- Sewer:STEP System
Finances and disclosures
- Price:$525,000
- Price per sq. ft.:$184.99
- Tax amount:$2,922
Features and amenities
- Appliances:Dishwasher, Microwave, Refrigerator
- Amenities:Ceiling Fan(s), Extra Closets, High Speed Internet
Parking
- Total parking spaces:4
- Garage:Yes
- Garage spaces:2
 Copyright 2026 Realtracs Mls. All rights reserved. Realtracs Mls provides content displayed here (“provided content”) on an “as is” basis and makes no representations or warranties regarding the provided content, including, but not limited to those of non-infringement, timeliness, accuracy, or completeness. Individuals and companies using information presented are responsible for verification and validation of information they utilize and present to their customers and clients. Realtracs Mls will not be liable for any damage or loss resulting from use of the provided content or the products available through Portals, IDX, VOW, and/or Syndication. Recipients of this information shall not resell, redistribute, reproduce, modify, or otherwise copy any portion thereof without the expressed written consent of Realtracs Mls.
New listings near 493 Centre St
- New
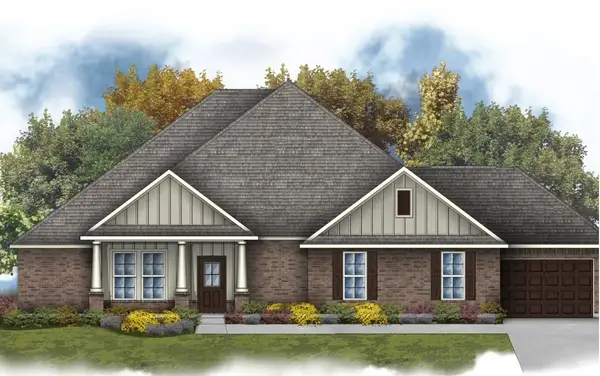 $568,990Active5 beds 3 baths2,880 sq. ft.
8780 Turnbull Dr, Pleasant View, TN 37146
MLS# 3520960Listed by: DSLD HOMES (SOUTHEAST), LLC - New
 $349,990Active3 beds 2 baths1,601 sq. ft.
3232 Paddock Park, Pleasant View, TN 37146
MLS# 3520426Listed by: RYAN HOMES - New
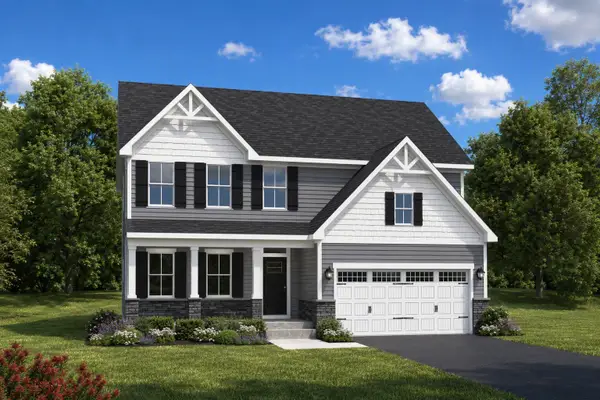 $381,990Active3 beds 3 baths2,294 sq. ft.
5035 Kensington Way, Pleasant View, TN 37146
MLS# 3520496Listed by: RYAN HOMES - New
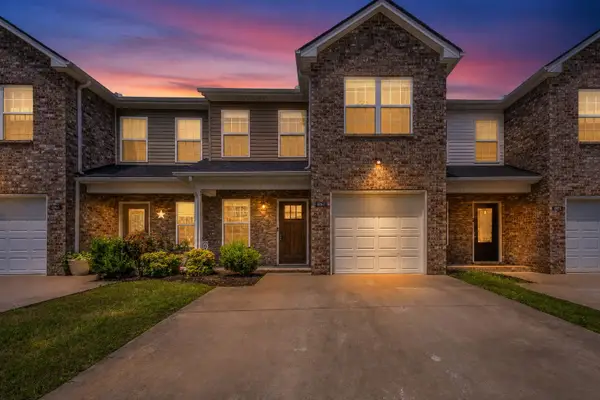 $264,000Active3 beds 3 baths1,477 sq. ft.
2067 Downstream Dr, Ashland City, TN 37015
MLS# 3518363Listed by: AT HOME REALTY - New
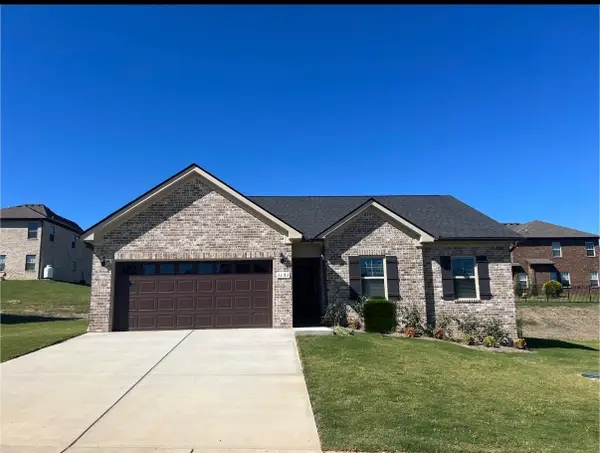 $370,990Active3 beds 2 baths1,325 sq. ft.
1268 Amber Hills Drive, Ashland City, TN 37015
MLS# 3518751Listed by: OLE SOUTH REALTY - New
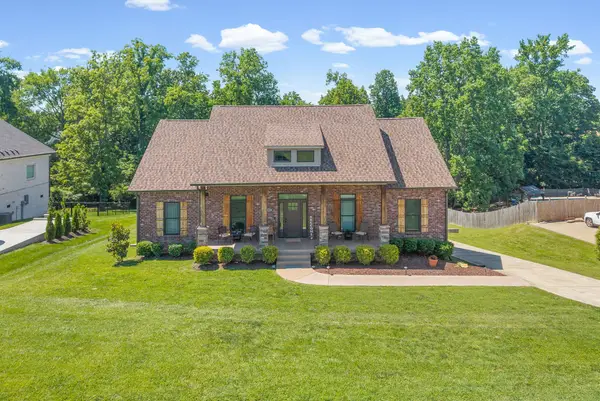 $519,000Active3 beds 4 baths2,718 sq. ft.
548 Dixie Ln, Pleasant View, TN 37146
MLS# 3515956Listed by: BENCHMARK REALTY - New
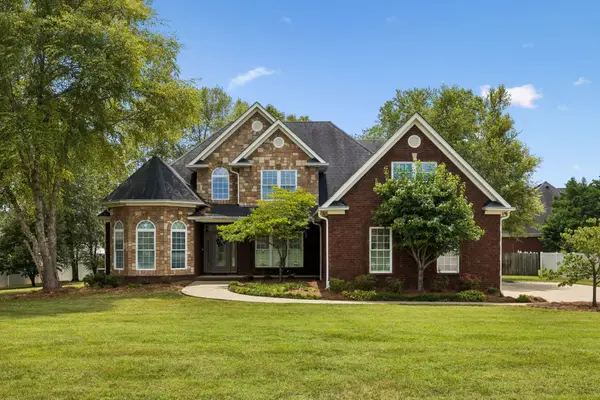 $650,000Active4 beds 3 baths3,604 sq. ft.
2006 Alycia Way, Pleasant View, TN 37146
MLS# 3515046Listed by: THE ANDYSOLDIT TEAM KELLER WILLIAMS - New
 $475,000Active3 beds 3 baths2,390 sq. ft.
315 Augusta Ave, Pleasant View, TN 37146
MLS# 3512695Listed by: REALTY ONE GROUP MUSIC CITY - Open Sat, 12 to 2pmNew
 $309,900Active3 beds 2 baths1,125 sq. ft.
1223 Pleasant View Main St, Pleasant View, TN 37146
MLS# 3514777Listed by: BEASTON GROUP REAL ESTATE


Protect your home and budget from life's surprises with an Assurant Home Warranty, backed by a partner that supports you through every step of homeownership. Explore Plans.
© 2026 Better Homes and Gardens Real Estate LLC. An Anywhere Real Estate company. All rights reserved. Better Homes and Gardens® Real Estate is a registered trademark owned by Meredith Operations Corporation, licensed to Better Homes and Gardens Real Estate LLC and used with permission. Better Homes and Gardens Real Estate LLC fully supports the principles of the Fair Housing Act and the Equal Opportunity Act. Listing information is deemed reliable but is not guaranteed accurate.
Each office is independently owned and operated.
Any services or products provided by third parties are not provided by, affiliated with or related to Better Homes and Gardens Real Estate LLC, or its affiliated companies.