
1002 52e Hwy, Portland, TN 37148
Local realty services provided by:Better Homes and Gardens Real Estate Heritage Group
1002 52e Hwy,Portland, TN 37148
$350,000
- 4 Beds
- 2 Baths
- 1,350 sq. ft.
- Single family
- Coming Soon
Listed by: lisa b. miller
Office: blackwell realty and auction
MLS#:3637297
Source:NASHVILLE
Price summary
- Price:$350,000
- Price per sq. ft.:$259.26
About this home
Great location! Home located close to town on a large lot. 4 Bedroom/2 bath house with a separate 2 car garage and a 3rd separate bay attached for storage. Home has been renovated and den converted to a main suite adding a 4th bedroom, bath w/soaker tub and double vanity and laundry closet with washer dryer hook ups. Interior doors have been updated and has new bronze color hardware. New floating wood flooring through out the entire house. Kitchen has white cabinets and tile backsplash and finished dark wood counter tops. Kitchen features a nice island to work and eat at and stainless steel appliances remain including the refrigerator. Home features a covered front porch and large deck in the back for entertaining and for ease of living.
Contact an agent
Home facts
- Year built:1975
- Subdivision & Development:Drakewood Sec 2
- Listing ID #:3637297
- Updated:November 17, 2026 at 03:43 PM
Rooms and interior
- Bedrooms:4
- Total bathrooms:2
- Full bathrooms:2
- Kitchen Description:Dishwasher, Oven, Refrigerator
- Basement Description:Crawl Space
- Living area:1,350 sq. ft.
Heating and cooling
- Cooling:Ceiling Fan(s), Central Air, Gas
- Heating:Central
- Central air:Yes
Structure and exterior
- Roof:Asphalt
- Year built:1975
- Building area:1,350 sq. ft.
- Lot area:0.5 Acres
- Lot Features:Level
- Architectural Style:Ranch
- Construction Materials:Brick
- Exterior Features:Deck, Porch
- Levels:1 Story
Schools
- High school:Portland High School
- Middle school:Portland East Middle School
- Elementary school:Clyde Riggs Elementary
Utilities
- Water:Public, Water Available
- Sewer:Public Sewer
Finances and disclosures
- Price:$350,000
- Price per sq. ft.:$259.26
- Tax amount:$1,495
Features and amenities
- Appliances:Dishwasher, Refrigerator
- Amenities:Ceiling Fan(s), appl_Oven
Parking
- Total parking spaces:9
- Parking description:Detached, Driveway, Gravel
- Garage:Yes
- Garage spaces:3
 Copyright 2026 Realtracs Mls. All rights reserved. Realtracs Mls provides content displayed here (“provided content”) on an “as is” basis and makes no representations or warranties regarding the provided content, including, but not limited to those of non-infringement, timeliness, accuracy, or completeness. Individuals and companies using information presented are responsible for verification and validation of information they utilize and present to their customers and clients. Realtracs Mls will not be liable for any damage or loss resulting from use of the provided content or the products available through Portals, IDX, VOW, and/or Syndication. Recipients of this information shall not resell, redistribute, reproduce, modify, or otherwise copy any portion thereof without the expressed written consent of Realtracs Mls.
New listings near 1002 52e Hwy
- Coming Soon
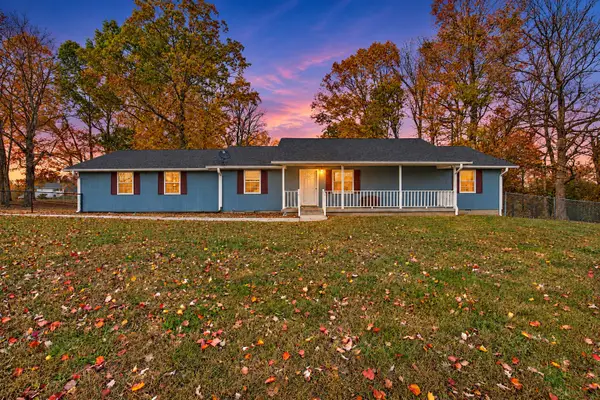 $440,000Coming Soon3 beds 2 baths1,540 sq. ft.
224 W Harper Rd, Portland, TN 37148
MLS# 3636839Listed by: SIMPLIHOM - Coming Soon
 $499,999Coming Soon3 beds 2 baths2,200 sq. ft.
317 Old Dobbins Pike, Portland, TN 37148
MLS# 3635481Listed by: EXIT REAL ESTATE SOLUTIONS - Coming Soon
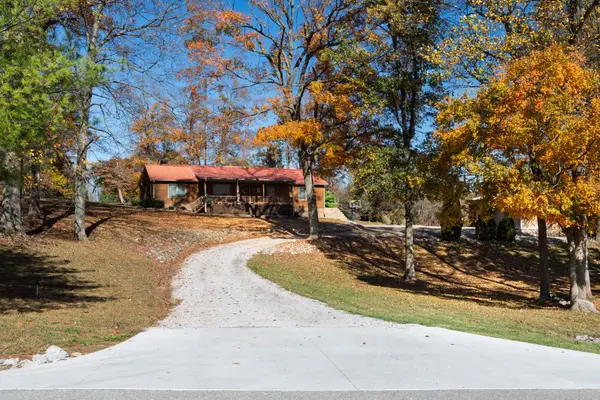 $719,900Coming Soon5 beds 3 baths3,442 sq. ft.
198 W Harper Rd, Portland, TN 37148
MLS# 3633497Listed by: CORNERSTONE REALTORS, LLC - New
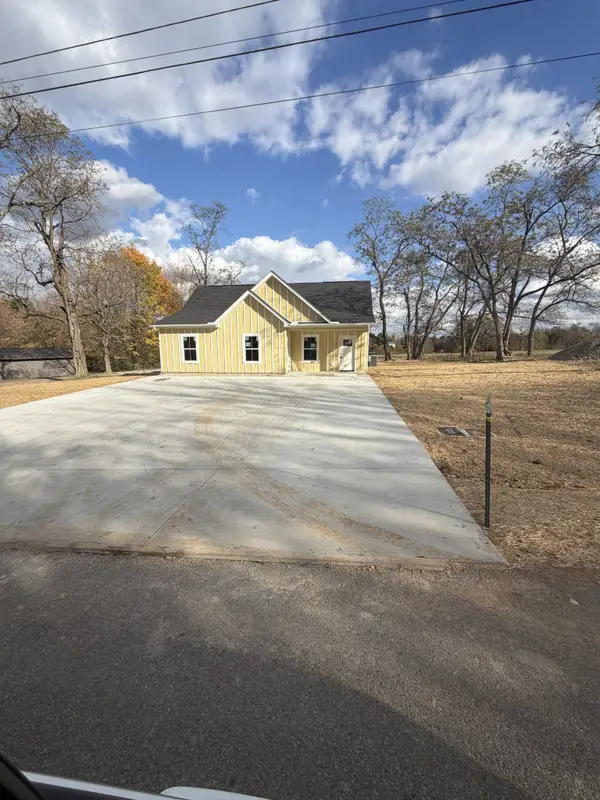 $410,000Active-- beds -- baths1,790 sq. ft.
1207 N Church St, Portland, TN 37148
MLS# 3637025Listed by: LIGHTHOUSE REALTY - New
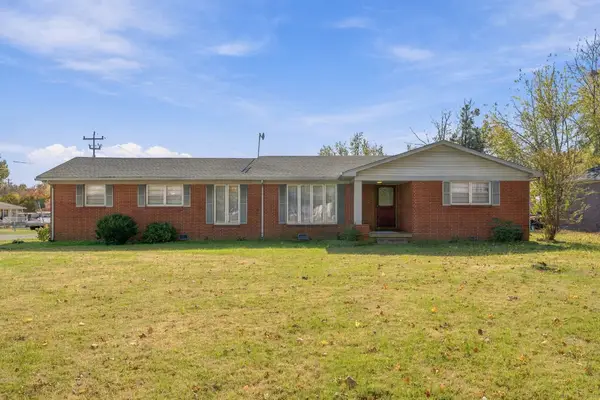 $299,900Active3 beds 3 baths2,005 sq. ft.
205 Delrose Dr, Portland, TN 37148
MLS# 3637145Listed by: RELIANT REALTY ERA POWERED - New
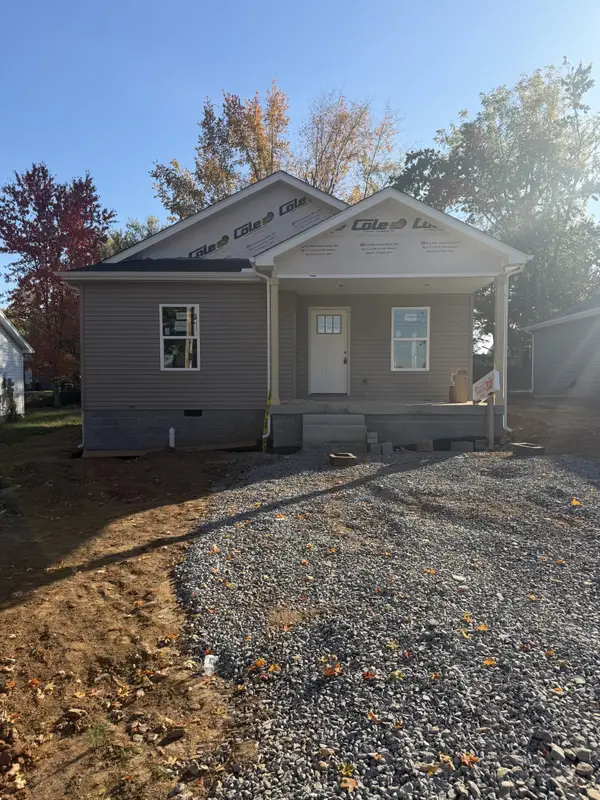 $299,900Active3 beds 2 baths1,150 sq. ft.
203B Gibson St, Portland, TN 37148
MLS# 3637181Listed by: LIGHTHOUSE REALTY - New
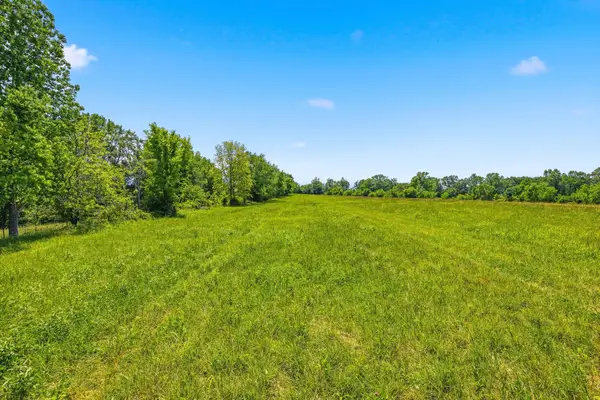 $299,900Active7.79 Acres
0 Thompson Ln, Portland, TN 37148
MLS# 3636962Listed by: EXIT REAL ESTATE SOLUTIONS - New
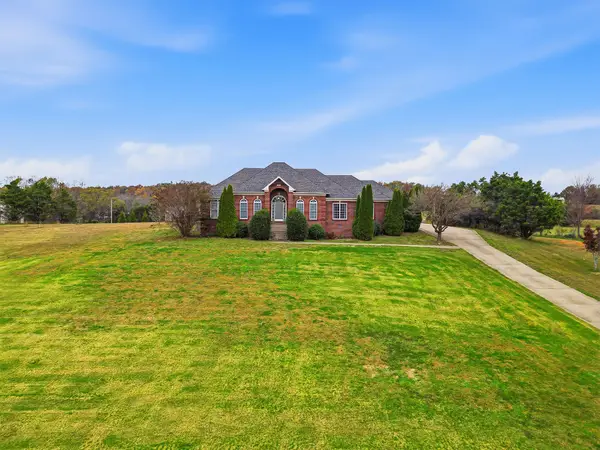 $589,000Active3 beds 3 baths2,240 sq. ft.
219 Parker Rd, Portland, TN 37148
MLS# 3636968Listed by: LOCAL REALTY PARTNERS - New
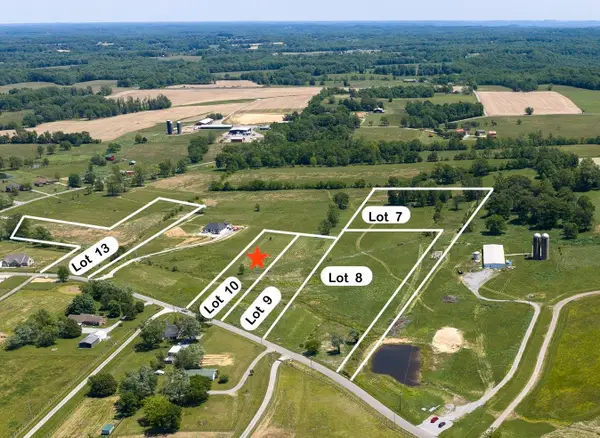 $159,900Active1.92 Acres
0 Halltown Rd, Portland, TN 37148
MLS# 3636970Listed by: EXIT REAL ESTATE SOLUTIONS


Protect your home and budget from life's surprises with an Assurant Home Warranty, backed by a partner that supports you through every step of homeownership. Explore Plans.
© 2026 Better Homes and Gardens Real Estate LLC. An Anywhere Real Estate company. All rights reserved. Better Homes and Gardens® Real Estate is a registered trademark owned by Meredith Operations Corporation, licensed to Better Homes and Gardens Real Estate LLC and used with permission. Better Homes and Gardens Real Estate LLC fully supports the principles of the Fair Housing Act and the Equal Opportunity Act. Listing information is deemed reliable but is not guaranteed accurate.
Each office is independently owned and operated.
Any services or products provided by third parties are not provided by, affiliated with or related to Better Homes and Gardens Real Estate LLC, or its affiliated companies.