
102 N Nikki Dr, Portland, TN 37148
Local realty services provided by:Better Homes and Gardens Real Estate Heritage Group
102 N Nikki Dr,Portland, TN 37148
$599,999
- 3 Beds
- 3 Baths
- 2,125 sq. ft.
- Single family
- Active
Listed by: shane woodard
Office: discover tn realty llc.
MLS#:3336293
Source:NASHVILLE
Price summary
- Price:$599,999
- Price per sq. ft.:$282.35
About this home
Discover the last available lot in this quiet cul‑de‑sac, featuring a beautifully crafted all‑brick country‑craftsman home designed for comfort, style, and privacy. This 3‑bedroom, 2.5‑bath residence offers an additional bonus room complete with its own half bath and closet — perfect for guests, hobbies, or a private office.
Inside, you’ll find vaulted ceilings, luxury LVP flooring, 42‑inch cabinetry, granite countertops, and a tile‑finished owner’s suite that elevates everyday living. Mud lockers, trimmed‑out garage, and floored attic storage add thoughtful convenience throughout the home.
Enjoy outdoor living on the covered patio, and appreciate the clean approach of a full concrete driveway. This home blends craftsmanship, modern finishes, and a peaceful setting — a rare opportunity in a completed subdivision.
Contact an agent
Home facts
- Year built:2026
- Subdivision & Development:Sumner High Point Su
- Listing ID #:3336293
- Added:48 day(s) ago
- Updated:September 24, 2026 at 02:36 PM
Rooms and interior
- Bedrooms:3
- Total bathrooms:3
- Full bathrooms:2
- Half bathrooms:1
- Flooring:Carpet, Tile
- Kitchen Description:Dishwasher, Disposal, Microwave, Oven
- Basement:Yes
- Basement Description:Crawl Space
- Living area:2,125 sq. ft.
Heating and cooling
- Cooling:Central Air
- Heating:Central
- Central air:Yes
Structure and exterior
- Year built:2026
- Building area:2,125 sq. ft.
- Lot area:0.91 Acres
- Construction Materials:Brick
- Levels:2 Story
Schools
- High school:Portland High School
- Middle school:Portland East Middle School
- Elementary school:J W Wiseman Elementary
Utilities
- Water:Public, Water Available
- Sewer:Septic Tank
Finances and disclosures
- Price:$599,999
- Price per sq. ft.:$282.35
- Tax amount:$231
Features and amenities
- Appliances:Dishwasher, Disposal, Microwave
- Amenities:appl_Oven
Parking
- Total parking spaces:2
- Parking description:Attached
- Garage:Yes
- Garage spaces:2
 Copyright 2026 Realtracs Mls. All rights reserved. Realtracs Mls provides content displayed here (“provided content”) on an “as is” basis and makes no representations or warranties regarding the provided content, including, but not limited to those of non-infringement, timeliness, accuracy, or completeness. Individuals and companies using information presented are responsible for verification and validation of information they utilize and present to their customers and clients. Realtracs Mls will not be liable for any damage or loss resulting from use of the provided content or the products available through Portals, IDX, VOW, and/or Syndication. Recipients of this information shall not resell, redistribute, reproduce, modify, or otherwise copy any portion thereof without the expressed written consent of Realtracs Mls.
New listings near 102 N Nikki Dr
- Coming Soon
 $289,900Coming Soon3 beds 2 baths1,104 sq. ft.
133 Kimberly St, Portland, TN 37148
MLS# 3598037Listed by: WILLIAM WILSON HOMES - Coming Soon
 $372,000Coming Soon3 beds 2 baths1,455 sq. ft.
334 Tom Ferrell Rd, Portland, TN 37148
MLS# 3597754Listed by: EXIT REAL ESTATE SOLUTIONS - Coming Soon
 $549,900Coming Soon3 beds 2 baths2,060 sq. ft.
120 Golfers Cir, Portland, TN 37148
MLS# 3597920Listed by: EXIT REALTY REFINED - Coming Soon
 $350,000Coming Soon2 beds 2 baths1,250 sq. ft.
272 Clubbs Rd, Portland, TN 37148
MLS# 3525828Listed by: THE ASHTON REAL ESTATE GROUP OF RE/MAX ADVANTAGE - New
 Active4 beds 1 baths3,518 sq. ft.
957 Butler Bridge Rd, Portland, TN 37148
MLS# 3598425Listed by: WALLY GILLIAM REALTY & AUCTION - New
 $569,900Active3 beds 3 baths2,426 sq. ft.
1027 Founders Ln, Portland, TN 37148
MLS# 3598369Listed by: RE/MAX 1ST CHOICE - New
 $497,000Active3 beds 3 baths2,309 sq. ft.
407 Ranch Rd, Portland, TN 37148
MLS# 3597175Listed by: OPENDOOR BROKERAGE, LLC - New
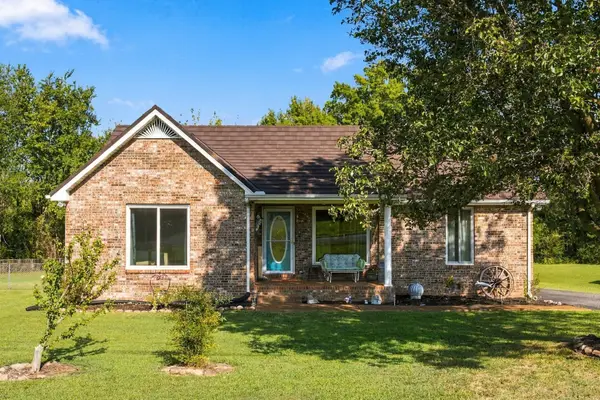 $320,000Active3 beds 2 baths1,272 sq. ft.
148 April Cir, Portland, TN 37148
MLS# 3596580Listed by: RELIANT REALTY ERA POWERED - New
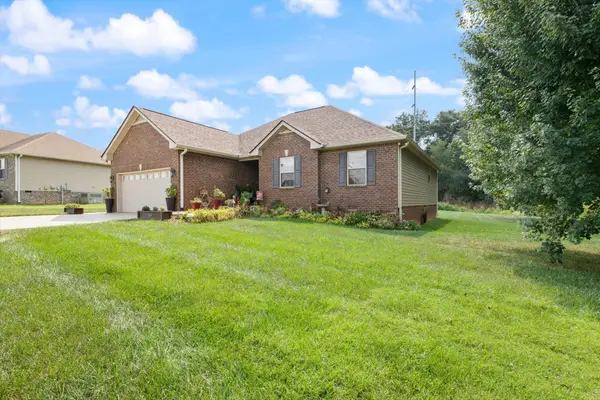 $465,000Active4 beds 2 baths1,955 sq. ft.
130 Beaver Creek Dr, Portland, TN 37148
MLS# 3594377Listed by: COMPASS - New
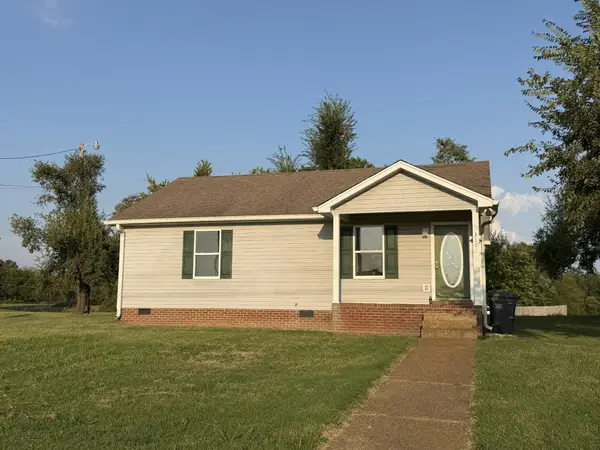 $235,000Active2 beds 1 baths1,008 sq. ft.
3112 Academy Rd, Portland, TN 37148
MLS# 3596162Listed by: BENCHMARK REALTY, LLC


Protect your home and budget from life's surprises with an Assurant Home Warranty, backed by a partner that supports you through every step of homeownership. Explore Plans.
© 2026 Better Homes and Gardens Real Estate LLC. An Anywhere Real Estate company. All rights reserved. Better Homes and Gardens® Real Estate is a registered trademark owned by Meredith Operations Corporation, licensed to Better Homes and Gardens Real Estate LLC and used with permission. Better Homes and Gardens Real Estate LLC fully supports the principles of the Fair Housing Act and the Equal Opportunity Act. Listing information is deemed reliable but is not guaranteed accurate.
Each office is independently owned and operated.
Any services or products provided by third parties are not provided by, affiliated with or related to Better Homes and Gardens Real Estate LLC, or its affiliated companies.