
111 Burley Way, Portland, TN 37148
Local realty services provided by:Better Homes and Gardens Real Estate Heritage Group
111 Burley Way,Portland, TN 37148
$349,900
- 3 Beds
- 2 Baths
- 1,496 sq. ft.
- Single family
- Active
Listed by: chris wilhite, jamie wilhite
Office: benchmark realty, llc.
MLS#:3320333
Source:NASHVILLE
Price summary
- Price:$349,900
- Price per sq. ft.:$233.89
About this home
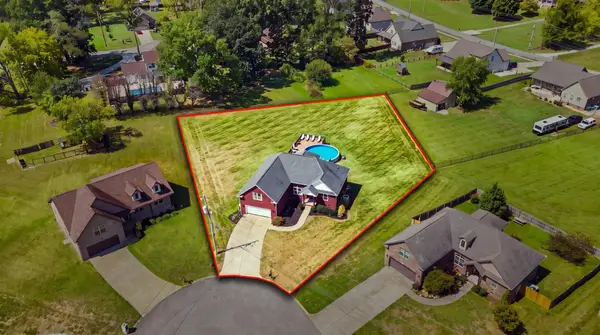
** $10000 Price Improvement!!** Cul de Sac paving to be completed by the end of October!! Discover exceptional value in this beautifully built new construction home, offering an incredible opportunity to own a move-in ready home at a fantastic price. A brand-new privacy fence has just been added, and this is currently the last move-in ready home available in the neighborhood.
Thoughtfully designed with style, comfort, and functionality in mind, this home features an oversized finished garage, custom closet systems, upgraded lighting and fixtures, soaring ceilings, and durable laminate flooring throughout. NO CARPET! And with NO HOA, you'll have the freedom to truly enjoy your property.
Located directly across from Richland Park, you'll have convenient access to playgrounds, picnic pavilions, walking trails, disc golf, and a newly approved splash pad.
New construction, great upgrades, no HOA, and a prime location across from the park make this home an opportunity you don't want to miss!...
Contact an agent
Home facts
- Year built:2024
- Subdivision & Development:Cdj Farms Sec 1
- Listing ID #:3320333
- Added:47 day(s) ago
- Updated:September 21, 2026 at 02:40 PM
Rooms and interior
- Bedrooms:3
- Total bathrooms:2
- Full bathrooms:2
- Flooring:Laminate
- Kitchen Description:Dishwasher, Microwave
- Basement:Yes
- Living area:1,496 sq. ft.
Heating and cooling
- Cooling:Ceiling Fan(s), Central Air, Electric
- Heating:Central, Electric
- Central air:Yes
Structure and exterior
- Roof:Shingle
- Year built:2024
- Building area:1,496 sq. ft.
- Lot area:0.28 Acres
- Lot Features:Level
- Construction Materials:Brick, Vinyl Siding
- Exterior Features:Patio, Porch
- Levels:1 Story
Schools
- High school:Portland High School
- Middle school:Portland West Middle School
- Elementary school:Watt Hardison Elementary
Utilities
- Water:Public, Water Available
- Sewer:Public Sewer
Finances and disclosures
- Price:$349,900
- Price per sq. ft.:$233.89
- Tax amount:$2,111
Features and amenities
- Appliances:Dishwasher, Microwave
- Amenities:Air Filter, Ceiling Fan(s), Walk-In Closet(s)
Parking
- Total parking spaces:6
- Parking description:Concrete
- Garage:Yes
- Garage spaces:2
 Copyright 2026 Realtracs Mls. All rights reserved. Realtracs Mls provides content displayed here (“provided content”) on an “as is” basis and makes no representations or warranties regarding the provided content, including, but not limited to those of non-infringement, timeliness, accuracy, or completeness. Individuals and companies using information presented are responsible for verification and validation of information they utilize and present to their customers and clients. Realtracs Mls will not be liable for any damage or loss resulting from use of the provided content or the products available through Portals, IDX, VOW, and/or Syndication. Recipients of this information shall not resell, redistribute, reproduce, modify, or otherwise copy any portion thereof without the expressed written consent of Realtracs Mls.
New listings near 111 Burley Way
- Coming Soon
 $350,000Coming Soon2 beds 2 baths1,250 sq. ft.
272 Clubbs Rd, Portland, TN 37148
MLS# 3525828Listed by: THE ASHTON REAL ESTATE GROUP OF RE/MAX ADVANTAGE - New
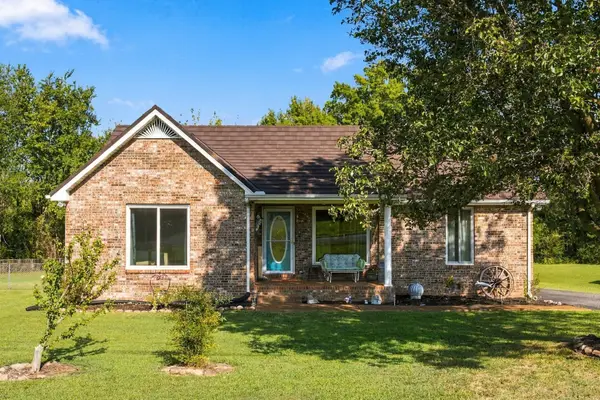 $320,000Active3 beds 2 baths1,272 sq. ft.
148 April Cir, Portland, TN 37148
MLS# 3596580Listed by: RELIANT REALTY ERA POWERED - New
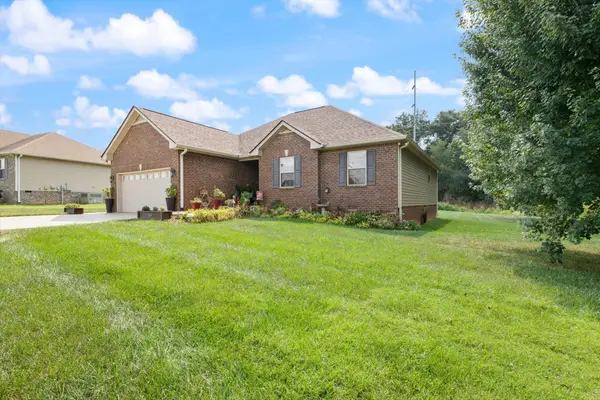 $465,000Active4 beds 2 baths1,955 sq. ft.
130 Beaver Creek Dr, Portland, TN 37148
MLS# 3594377Listed by: COMPASS - New
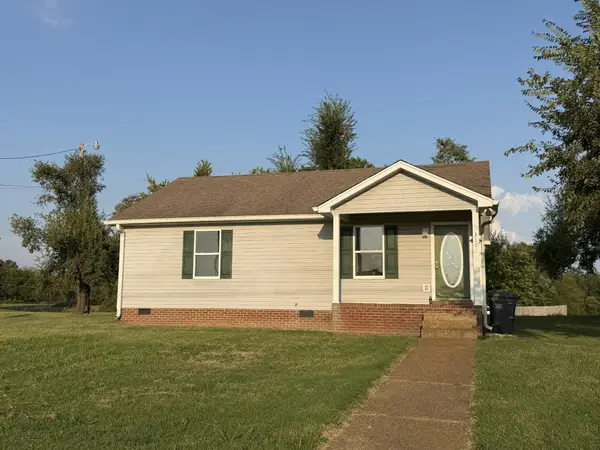 $235,000Active2 beds 1 baths1,008 sq. ft.
3112 Academy Rd, Portland, TN 37148
MLS# 3596162Listed by: BENCHMARK REALTY, LLC - New
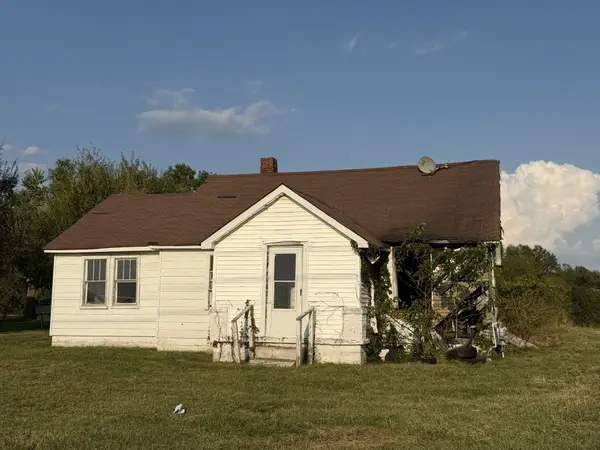 $125,000Active1 beds 1 baths1,068 sq. ft.
311 Old Highway 109, Portland, TN 37148
MLS# 3596165Listed by: BENCHMARK REALTY, LLC - New
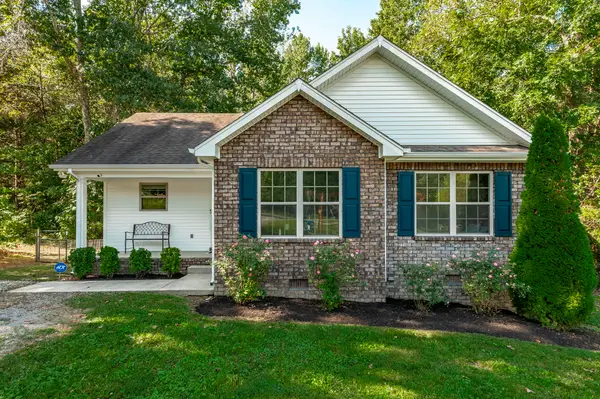 $349,000Active3 beds 2 baths1,315 sq. ft.
1028 Chris Dr, Portland, TN 37148
MLS# 3596208Listed by: JETTON HOMES, LLC - New
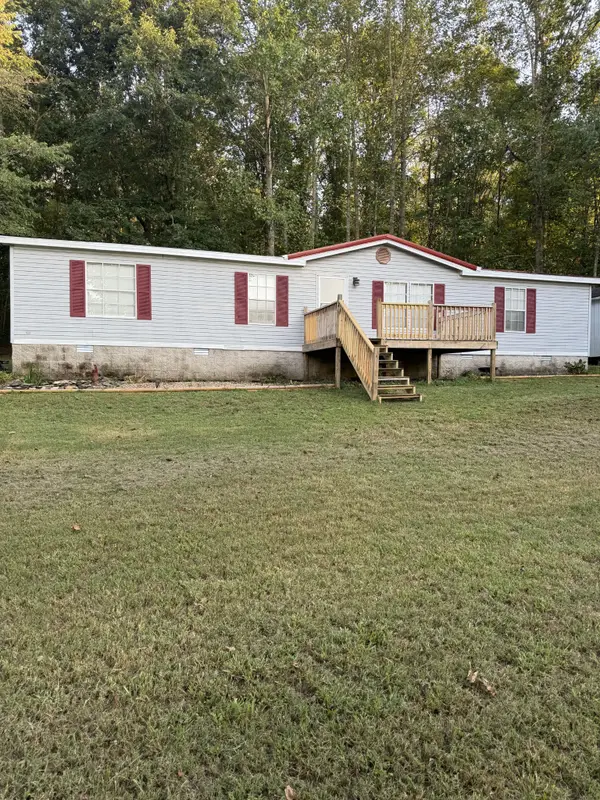 $232,900Active3 beds 2 baths1,344 sq. ft.
414 Parker Rd, Portland, TN 37148
MLS# 3595166Listed by: KEN ADAMS REAL ESTATE TEAM - New
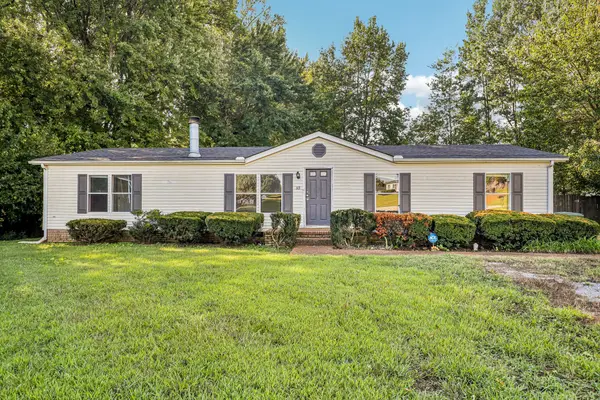 $199,900Active3 beds 2 baths1,512 sq. ft.
113 Goosetree Ct, Portland, TN 37148
MLS# 3593723Listed by: BELLSHIRE REALTY, LLC - New
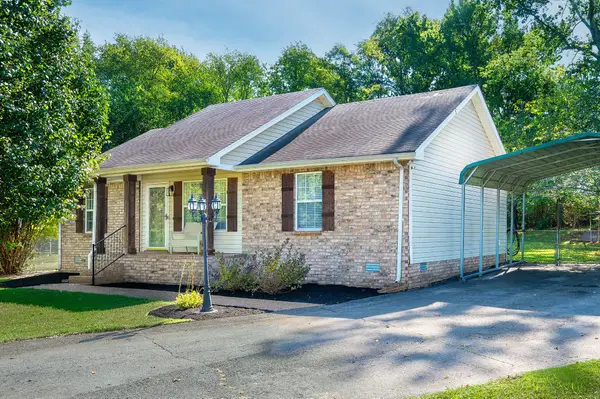 $309,950Active3 beds 2 baths1,144 sq. ft.
139 Kimberly St, Portland, TN 37148
MLS# 3593024Listed by: THE HUFFAKER GROUP, LLC - New
 $459,900Active3 beds 2 baths2,068 sq. ft.
119 Elise Ln, Portland, TN 37148
MLS# 3593307Listed by: LOCAL REALTY PARTNERS


Protect your home and budget from life's surprises with an Assurant Home Warranty, backed by a partner that supports you through every step of homeownership. Explore Plans.
© 2026 Better Homes and Gardens Real Estate LLC. An Anywhere Real Estate company. All rights reserved. Better Homes and Gardens® Real Estate is a registered trademark owned by Meredith Operations Corporation, licensed to Better Homes and Gardens Real Estate LLC and used with permission. Better Homes and Gardens Real Estate LLC fully supports the principles of the Fair Housing Act and the Equal Opportunity Act. Listing information is deemed reliable but is not guaranteed accurate.
Each office is independently owned and operated.
Any services or products provided by third parties are not provided by, affiliated with or related to Better Homes and Gardens Real Estate LLC, or its affiliated companies.