
114 Kenwood Dr, Portland, TN 37148
Local realty services provided by:Better Homes and Gardens Real Estate Ben Bray & Associates
114 Kenwood Dr,Portland, TN 37148
$295,000
- 3 Beds
- 2 Baths
- 1,262 sq. ft.
- Single family
- Active
Upcoming open houses
- Sat, Jul 1112:00 pm - 02:00 pm
Listed by: nicole gardner
Office: southern roots properties
MLS#:3263348
Source:NASHVILLE
Price summary
- Price:$295,000
- Price per sq. ft.:$233.76
About this home
Welcome home to this beautifully updated home offering comfortable living space in Portland. Step inside to a bright, open-concept living area with vaulted ceilings, durable luxury vinyl plank flooring throughout, and plenty of natural light. The remodeled kitchen features white cabinetry, stainless steel appliances, and new countertops, making entertaining a breeze.
The spacious primary suite features a vaulted ceiling and an updated en-suite bath with a gorgeous walk-in shower. Two additional bedrooms provide flexibility for family, guests, or a home office. Outside, you'll love the spacious backyard complete with mature shade trees, a covered back patio, fire pit area, and storage shed. This home creates the perfect space for relaxing or gathering with friends and family. A covered carport adds everyday convenience.
This move-in ready home combines thoughtful updates, functional living spaces, and a great backyard, all in a convenient Portland location. Don't miss your opportunity to make it yours!...
Contact an agent
Home facts
- Year built:1998
- Listing ID #:3263348
- Added:1 day(s) ago
- Updated:July 09, 2026 at 05:06 PM
Rooms and interior
- Bedrooms:3
- Total bathrooms:2
- Full bathrooms:2
- Flooring:Laminate, Tile, Vinyl
- Kitchen Description:Dishwasher, Microwave
- Basement:Yes
- Basement Description:Crawl Space
- Living area:1,262 sq. ft.
Heating and cooling
- Cooling:Central Air
- Heating:Central
- Central air:Yes
Structure and exterior
- Roof:Shingle
- Year built:1998
- Building area:1,262 sq. ft.
- Lot area:0.36 Acres
- Construction Materials:Vinyl Siding
- Exterior Features:Porch
- Levels:1 Story
Schools
- High school:Portland High School
- Middle school:Portland West Middle School
- Elementary school:Portland Gateview Elementary School
Utilities
- Water:Public, Water Available
- Sewer:Public Sewer
Finances and disclosures
- Price:$295,000
- Price per sq. ft.:$233.76
- Tax amount:$1,393
Features and amenities
- Appliances:Dishwasher, Microwave
- Amenities:High Speed Internet
Parking
- Total parking spaces:2
- Parking description:Asphalt, Detached
- Carport spaces:2
 Copyright 2026 Realtracs Mls. All rights reserved. Realtracs Mls provides content displayed here (“provided content”) on an “as is” basis and makes no representations or warranties regarding the provided content, including, but not limited to those of non-infringement, timeliness, accuracy, or completeness. Individuals and companies using information presented are responsible for verification and validation of information they utilize and present to their customers and clients. Realtracs Mls will not be liable for any damage or loss resulting from use of the provided content or the products available through Portals, IDX, VOW, and/or Syndication. Recipients of this information shall not resell, redistribute, reproduce, modify, or otherwise copy any portion thereof without the expressed written consent of Realtracs Mls.
New listings near 114 Kenwood Dr
- New
 $312,990Active4 beds 3 baths1,595 sq. ft.
1120 Canyon Dr, Portland, TN 37148
MLS# 3267447Listed by: D.R. HORTON - New
 $313,990Active4 beds 3 baths1,595 sq. ft.
1112 Canyon Dr, Portland, TN 37148
MLS# 3267450Listed by: D.R. HORTON - Coming Soon
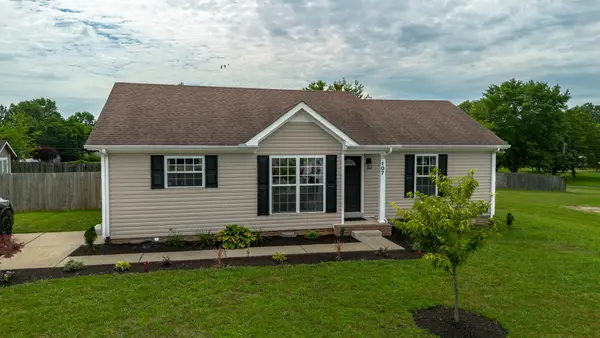 $319,900Coming Soon3 beds 2 baths
107 Locke Ct, Portland, TN 37148
MLS# 3263302Listed by: RELIANT REALTY ERA POWERED - New
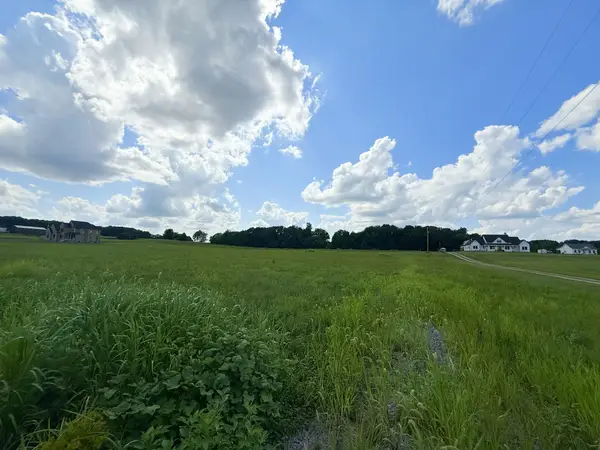 $144,900Active5.02 Acres
165 Perdue Cemetery Rd, Portland, TN 37148
MLS# 3264114Listed by: COMPASS RE - New
 $414,900Active3 beds 2 baths1,491 sq. ft.
1285 Vickie Ln, Portland, TN 37148
MLS# 3263457Listed by: WALLY GILLIAM REALTY & AUCTION - New
 $390,000Active4 beds 1 baths2,191 sq. ft.
1804 Highway 52 E, Portland, TN 37148
MLS# 3261541Listed by: CADENCE REAL ESTATE - New
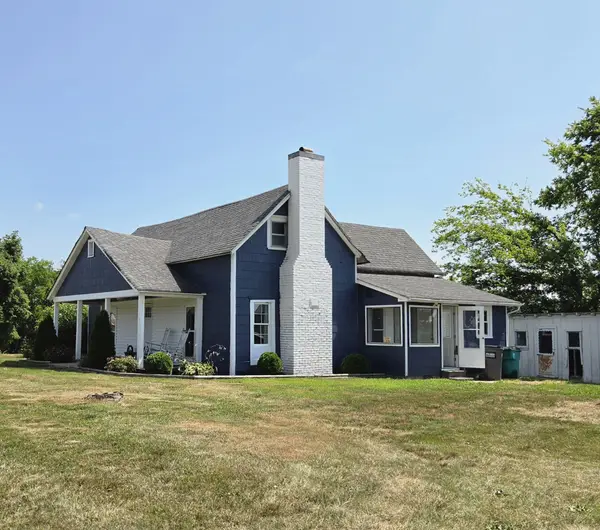 $254,000Active2 beds 1 baths1,375 sq. ft.
110 Fleming Rd, Portland, TN 37148
MLS# 3261478Listed by: FINCH REAL ESTATE CO. - Coming Soon
 $670,000Coming Soon3 beds 4 baths
716 Butler Rd, Portland, TN 37148
MLS# 3260444Listed by: BENCHMARK REALTY, LLC - New
 $334,540Active3 beds 2 baths1,618 sq. ft.
205 Dark Fire Lane, Portland, TN 37148
MLS# 3260517Listed by: D.R. HORTON


Protect your home and budget from life's surprises with an Assurant Home Warranty, backed by a partner that supports you through every step of homeownership. Explore Plans.
© 2026 Better Homes and Gardens Real Estate LLC. An Anywhere Real Estate company. All rights reserved. Better Homes and Gardens® Real Estate is a registered trademark owned by Meredith Operations Corporation, licensed to Better Homes and Gardens Real Estate LLC and used with permission. Better Homes and Gardens Real Estate LLC fully supports the principles of the Fair Housing Act and the Equal Opportunity Act. Listing information is deemed reliable but is not guaranteed accurate.
Each office is independently owned and operated.
Any services or products provided by third parties are not provided by, affiliated with or related to Better Homes and Gardens Real Estate LLC, or its affiliated companies.